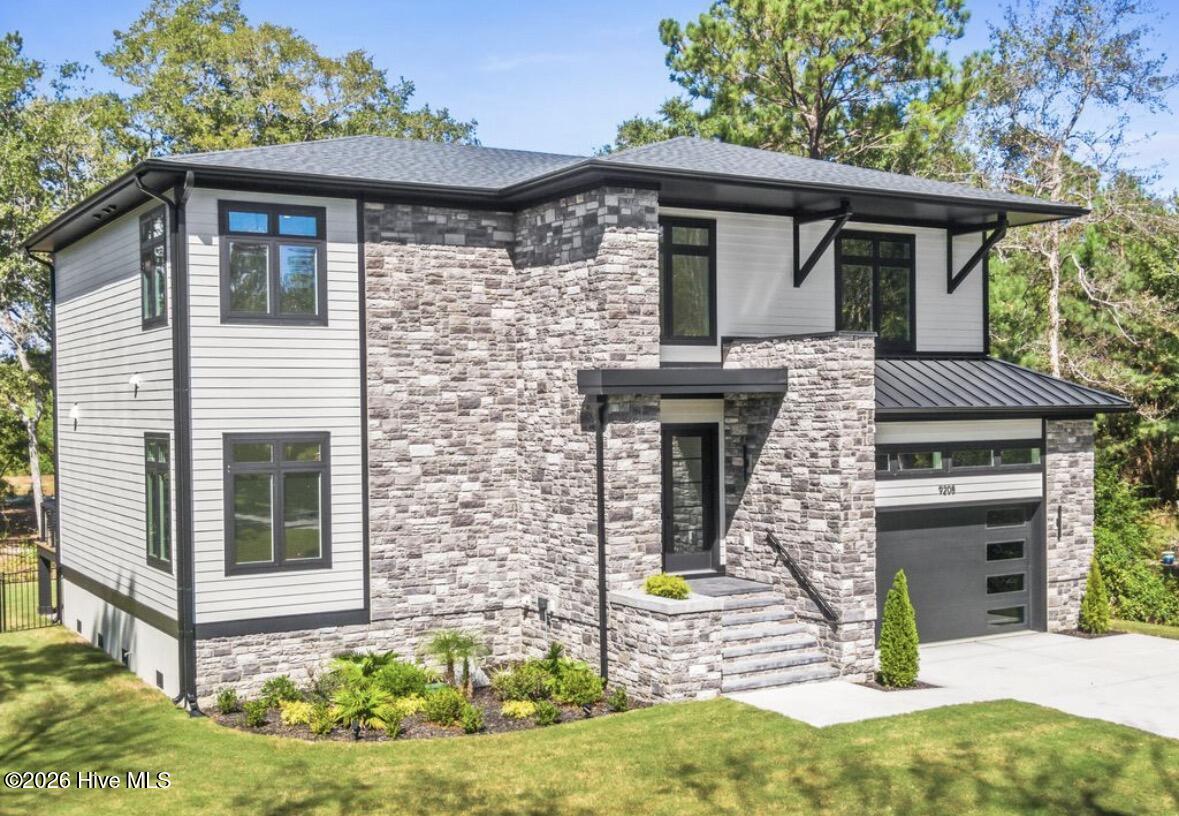
9208 Sedgley Dr, Wilmington, NC 28412
- $717,000
- 4
- BD
- 3
- BA
- 3,027
- SqFt




- Sold Price
- $717,000
- List Price
- $749,000
- Status
- CLOSED
- MLS#
- 100574499
- Closing Date
- Jul 02, 2026
- Days on Market
- 20
- Days On Market
- 20
- Year Built
- 2025
- Levels
- Two
- Bedrooms
- 4
- Bathrooms
- 3
- Half-baths
- 1
- Full-baths
- 2
- Living Area
- 3,027
- Acres
- 0.35
- Neighborhood
- The Cape
Property Description
Located just minutes from Carolina Beach and Downtown Wilmington, this brand new custom home in The Cape offers elevated coastal living paired with exceptional structural integrity. Built to endure, this home features a reinforced foundation with pilings driven 12-15 feet deep, spaced every 5 feet, along with rebar reinforcement and 3,000 PSI concrete for long term stability and peace of mind. Inside a grand 20-ft foyer sets the tone for the home's refined craftsmanship. The open-concept design creates an ideal space for both everyday living and entertaining. The chef's kitchen showcases quartz waterfall countertops, a walk-in pantry, and premium appliances. Expansive sliding glass doors extend the living area to a screened porch overlooking a fully fenced backyard with serene natural surroundings. Upstairs, the primary suite serves as a private retreat, complete with a spa-like bath featuring a freestanding soaking tub, dual vanities, and a rain-style walk in shower. Additional highlights include a dedicated home office, Jack-and-Jill bathroom connecting secondary bedrooms, tankless water heater, spray foam insulated attic, irrigation system, and a 2-car garage with impressive 14-ft ceilings. A truly exceptional blend of coastal living, modern comfort, and quality construction come together in this well designed home. Schedule your showing today!
/u.realgeeks.media/desireewhalen/wilmington-nc-mls.png)
Additional Information
- HOA (annual)
- $847
- Available Amenities
- Community Pool, Gated, Maintenance Common Areas
- Appliances
- Built-In Microwave, Refrigerator, Disposal, Dishwasher, Water Heater, Gas Range
- Interior Features
- Walk-In Closet(s), High Ceilings, Kitchen Island, Ceiling Fans, Pantry, Walk-In Shower, Walk-In Closet(s)
- Cooling
- Central Air
- Heating
- Electric, Heat Pump
- Foundation
- Combination, Block, Other, Crawl Space, Pilings
- Roof
- Architectural, Metal
- Utilities
- Sewer Connected, Water Available
- Lot Water Features
- Other
- Water
- Public
- Garage Spaces
- 2
- Elementary School
- Carolina Beach
- Middle School
- Murray
- High School
- Ashley
Mortgage Calculator
Listing courtesy of Next Key Realty LLC. Selling Office: eXp Realty.

Copyright 2026 NCRMLS. All rights reserved. North Carolina Regional Multiple Listing Service, (NCRMLS), provides content displayed here (“provided content”) on an “as is” basis and makes no representations or warranties regarding the provided content, including, but not limited to those of non-infringement, timeliness, accuracy, or completeness. Individuals and companies using information presented are responsible for verification and validation of information they utilize and present to their customers and clients. NCRMLS will not be liable for any damage or loss resulting from use of the provided content or the products available through Portals, IDX, VOW, and/or Syndication. Recipients of this information shall not resell, redistribute, reproduce, modify, or otherwise copy any portion thereof without the expressed written consent of NCRMLS.