116 Stonehead Ct, Wilmington, NC 28411
- $550,000
- 3
- BD
- 2
- BA
- 1,892
- SqFt




- Sold Price
- $550,000
- List Price
- $560,000
- Status
- CLOSED
- MLS#
- 100533907
- Closing Date
- Jan 21, 2026
- Days on Market
- 75
- Days On Market
- 75
- Year Built
- 1984
- Levels
- One
- Bedrooms
- 3
- Bathrooms
- 2
- Full-baths
- 2
- Living Area
- 1,892
- Acres
- 0.47
- Neighborhood
- Stoneybrook
Property Description
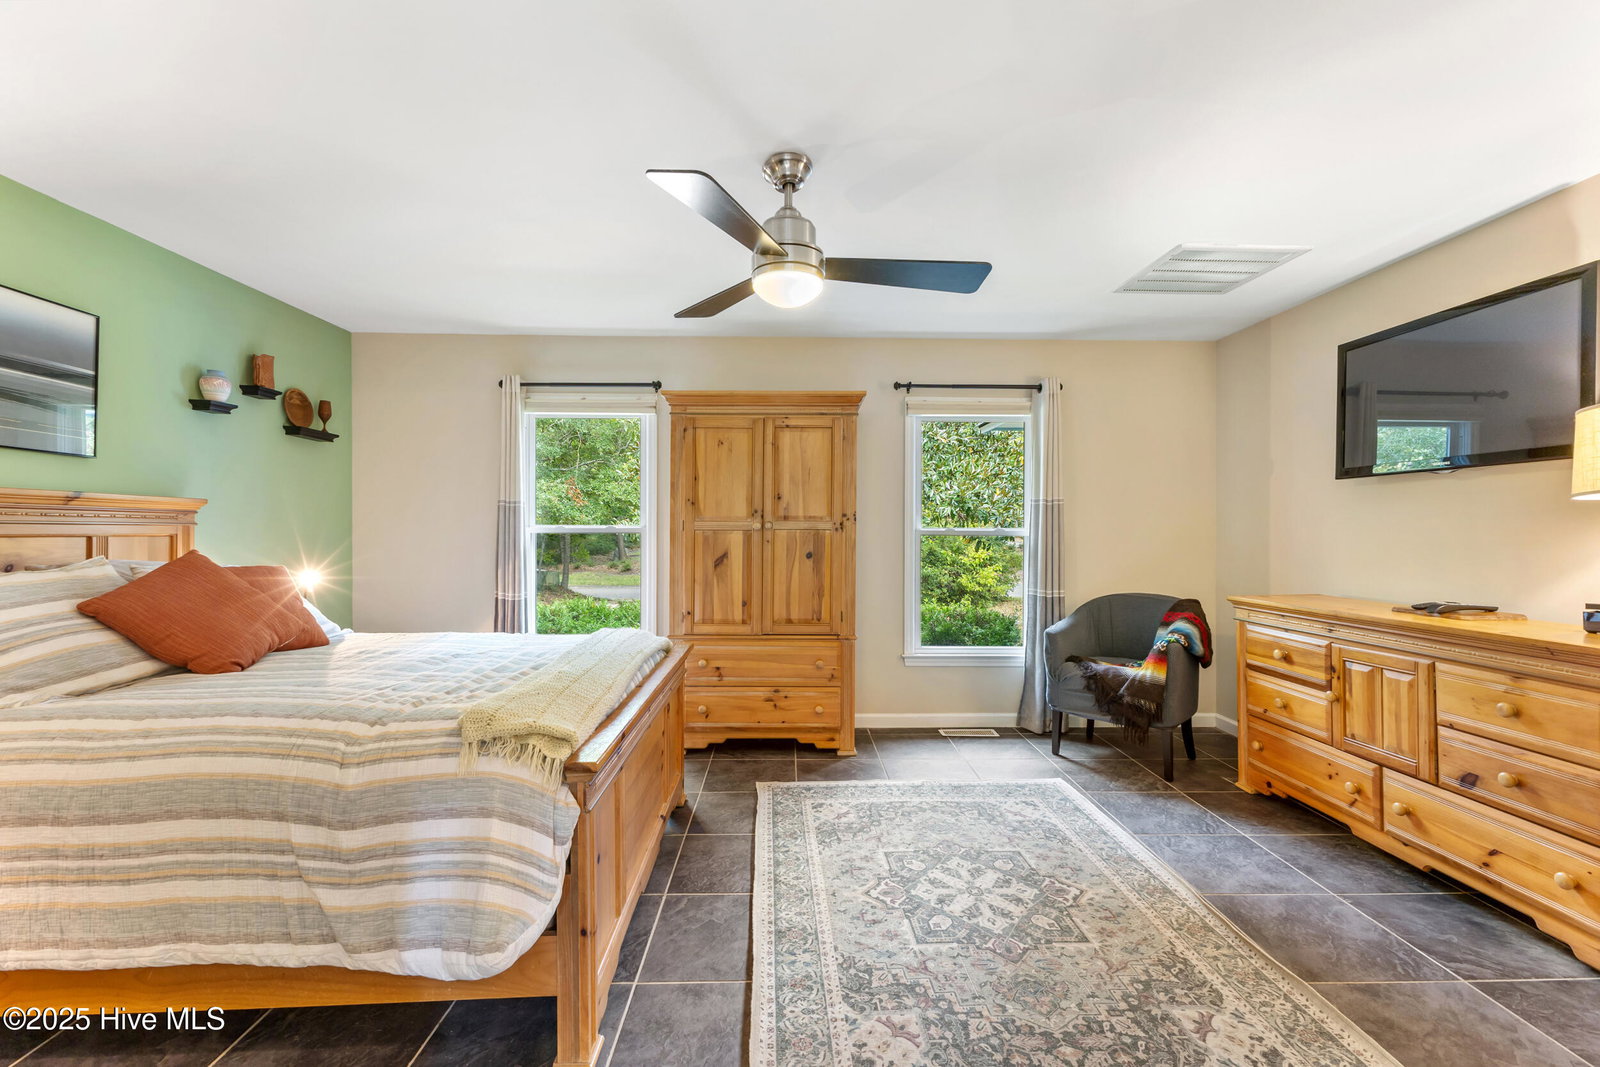
Introducing 116 Stonehead Court—an exceptional home nestled amongst the trees of the Stoneybrook subdivision in the Middle Sound Loop area of Wilmington. Designed for both comfort and functionality, this one-of-a-kind residence offers privacy, natural beauty, and timeless craftsmanship. Inside, you'll find an open floor plan, with a soaring living room ceiling, an eat-in kitchen with custom cabinets and granite countertops, and a primary suite separated from the guest bedroom area. The inviting living room hosts a wood burning fireplace, great for making indoor s'mores and for warming up on cool weather nights. Open the French doors to the screened-in back porch that overlooks the beautiful backyard. Step outside to enjoy two patios, one with a stone fire pit, and the other with a lovely arbor and landscape lighting, both perfect for relaxing or entertaining. Enjoy the fig trees, fruiting muscadine grape trellis, and additional raised garden planters in the backyard. Additional highlights include a stand-alone 2-car garage with a full attic, abundant storage in the main house with another full attic, a partially encapsulated crawlspace with a new vapor barrier and insulation, both from September 2025. Residents of Stoneybrook have no HOA and are a quick drive away from Pages Creek Park Preserve as well as one of North Carolina's Top 25 elementary schools, Ogden Elementary. Other nearby attractions include retail areas such as Mayfaire, Wrightsville Beach, Downtown Wilmington, and Wilmington International Airport. Schedule your private tour today!
/u.realgeeks.media/desireewhalen/wilmington-nc-mls.png)
Additional Information
- Appliances
- Built-In Microwave, Dishwasher
- Interior Features
- Walk-In Closet(s), Ceiling Fans, Walk-In Shower, Drapes/Blinds, Walk-In Closet(s)
- Cooling
- Central Air
- Heating
- Electric, Heat Pump
- Fireplaces
- 1
- Foundation
- Crawl Space
- Roof
- Shingle
- Exterior Features
- Irrigation System, Storm Doors
- Utilities
- Sewer Available, Water Available
- Water
- Public
- Garage Spaces
- 2
- Elementary School
- Ogden
- Middle School
- Noble
- High School
- Laney
Mortgage Calculator
Listing courtesy of Compass Carolinas LLC. Selling Office: Wit Realty LLC.

Copyright 2026 NCRMLS. All rights reserved. North Carolina Regional Multiple Listing Service, (NCRMLS), provides content displayed here (“provided content”) on an “as is” basis and makes no representations or warranties regarding the provided content, including, but not limited to those of non-infringement, timeliness, accuracy, or completeness. Individuals and companies using information presented are responsible for verification and validation of information they utilize and present to their customers and clients. NCRMLS will not be liable for any damage or loss resulting from use of the provided content or the products available through Portals, IDX, VOW, and/or Syndication. Recipients of this information shall not resell, redistribute, reproduce, modify, or otherwise copy any portion thereof without the expressed written consent of NCRMLS.