70 Fairway Dr, Shallotte, NC 28470
- $515,000
- 3
- BD
- 3
- BA
- 2,400
- SqFt







- Sold Price
- $515,000
- List Price
- $525,000
- Status
- CLOSED
- MLS#
- 100479518
- Closing Date
- Aug 12, 2025
- Days on Market
- 123
- Days On Market
- 123
- Year Built
- 1994
- Levels
- One
- Bedrooms
- 3
- Bathrooms
- 3
- Full-baths
- 3
- Living Area
- 2,400
- Acres
- 0.54
- Neighborhood
- Brierwood Estates
Property Description
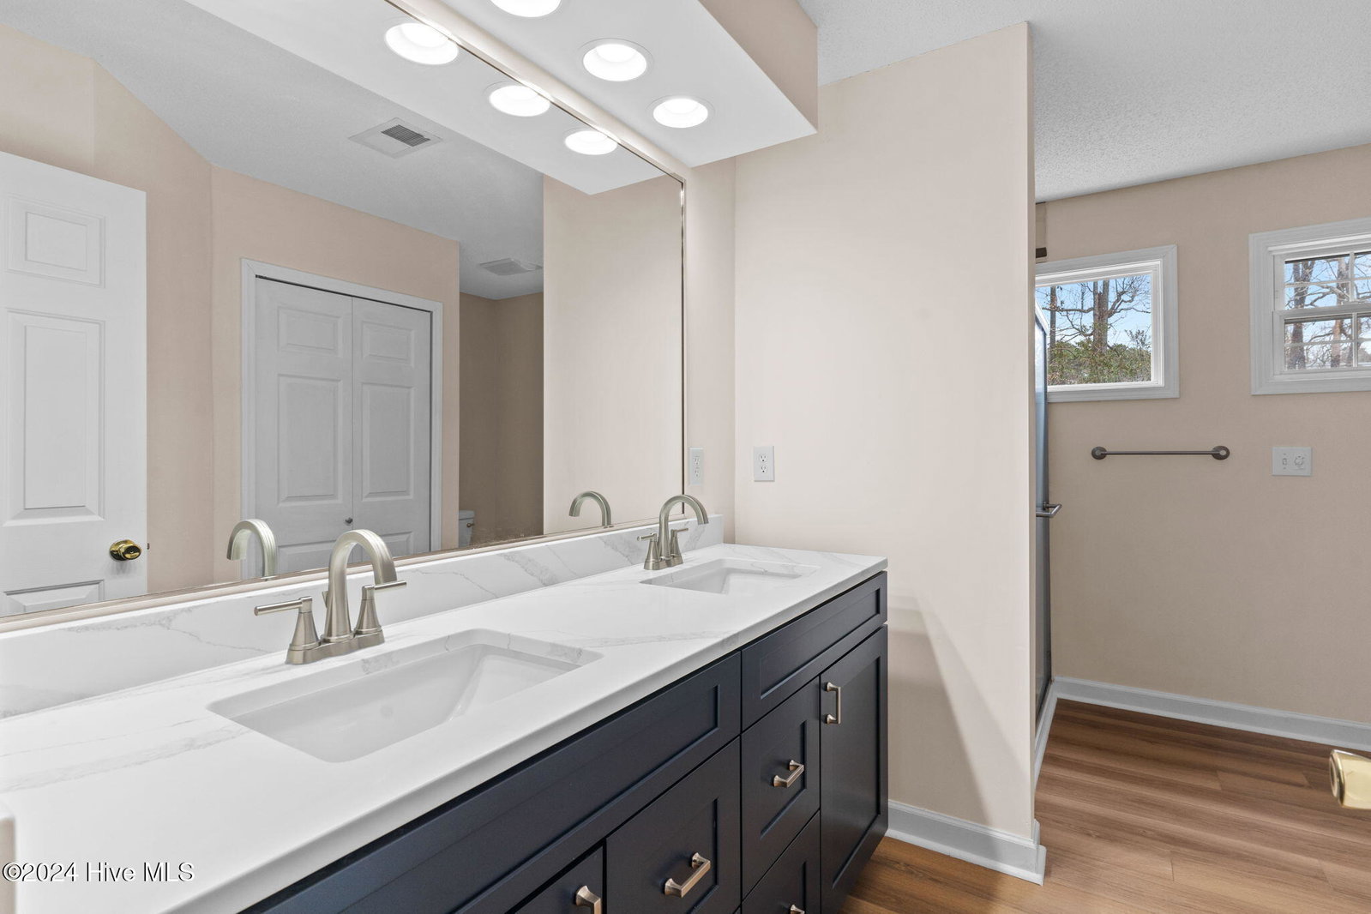
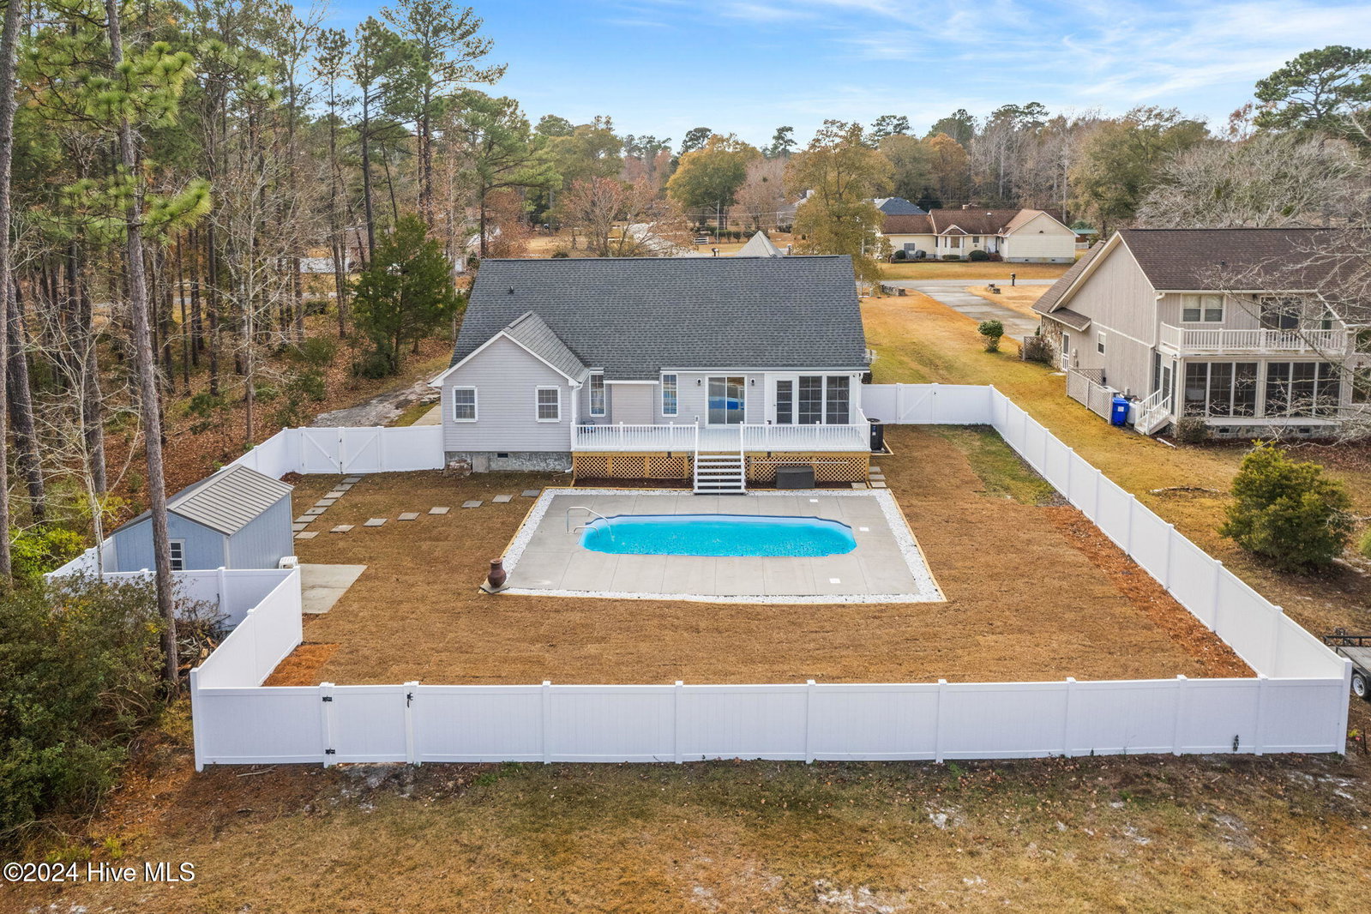
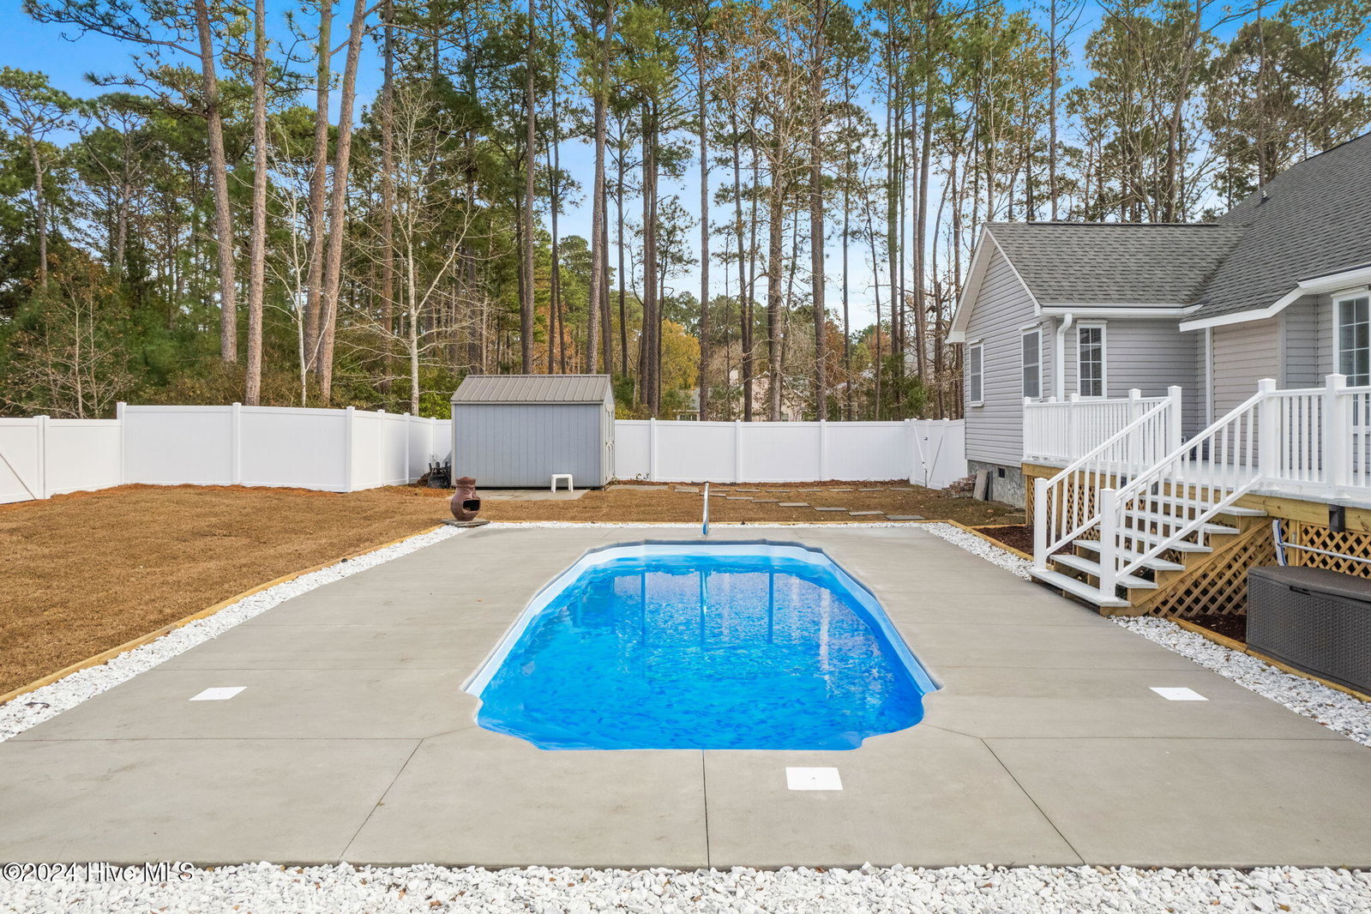
Updated 3-bed, 3-bath home offers modern upgrades, stylish living, and an unbeatable location—all with no homeowners' fees! On a half-acre lot in an established neighborhood with abundant mature trees. Completely remodeled in 2024, the home seamlessly blends comfort and functionality. New ceiling fans, lighting, LVP flooring, carpet in bedrooms and electric fireplace in living room. Access to the 12x17 sunroom is from the dining room. The kitchen is a chef's delight with new quartz countertops, a stylish backsplash, and state-of-the-art appliances, including a gas stove. The master bath features granite counters with double sinks and a brand-new walk-in shower. A third bathroom has been thoughtfully added in the laundry room for extra convenience. Above the oversized 3-car garage, a versatile bonus space includes an additional bedroom and private office/living room, perfect for guests or working from home. Both rooms have new mini split systems for individualized temperature control for added comfort. Now let's step outside to your personal retreat! A new 40-foot deck overlooks the brand-new inground heated saltwater pool, complete with a patio and enclosed by a vinyl privacy fence and all new sodded grass within the fence. A new 10x12 shed with metal roof provides ample storage for beach toys, while a concrete pad offers the perfect spot to park your boat or RV. Situated in a peaceful, tree-lined neighborhood, this home is just minutes from downtown shopping, local eateries, and the area's renowned white sandy beaches. The spacious lot offers plenty of room to relax, play, and entertain, making it the perfect blend of tranquility and convenience. This home has been completely updated and is move-in ready—offering everything you need to live, work, and entertain in style. Schedule your private tour today to experience all this exceptional property has to offer!
/u.realgeeks.media/desireewhalen/wilmington-nc-mls.png)
Additional Information
- Appliances
- Gas Oven, Built-In Microwave, Refrigerator, Disposal, Dishwasher
- Interior Features
- Master Downstairs, Walk-In Closet(s), Vaulted/Cathedral Ceilings, Entrance Foyer, Solid Surface Counter, Ceiling Fans, Walk-In Shower, Drapes/Blinds, Walk-In Closet(s), Workshop
- Cooling
- Central Air
- Heating
- Propane, Forced Air
- Foundation
- Crawl Space
- Roof
- Architectural
- Exterior Features
- Storm Security Shutters, Irrigation System, Storm Doors
- Utilities
- Sewer Available, Water Available
- Water
- Public
- Garage Spaces
- 3
- Elementary School
- Union
- Middle School
- Shallotte Middle
- High School
- West Brunswick
Mortgage Calculator
Listing courtesy of Coldwell Banker Sea Coast Advantage. Selling Office: Coldwell Banker Sea Coast Advantage.

Copyright 2026 NCRMLS. All rights reserved. North Carolina Regional Multiple Listing Service, (NCRMLS), provides content displayed here (“provided content”) on an “as is” basis and makes no representations or warranties regarding the provided content, including, but not limited to those of non-infringement, timeliness, accuracy, or completeness. Individuals and companies using information presented are responsible for verification and validation of information they utilize and present to their customers and clients. NCRMLS will not be liable for any damage or loss resulting from use of the provided content or the products available through Portals, IDX, VOW, and/or Syndication. Recipients of this information shall not resell, redistribute, reproduce, modify, or otherwise copy any portion thereof without the expressed written consent of NCRMLS.