4209 Ashley Park Dr, Wilmington, NC 28412
- $412,500
- 3
- BD
- 3
- BA
- 1,784
- SqFt






- Sold Price
- $412,500
- List Price
- $450,000
- Status
- CLOSED
- MLS#
- 100479954
- Closing Date
- Mar 19, 2025
- Days on Market
- 80
- Days On Market
- 80
- Year Built
- 2000
- Levels
- One
- Bedrooms
- 3
- Bathrooms
- 3
- Half-baths
- 1
- Full-baths
- 2
- Living Area
- 1,784
- Acres
- 0.16
- Neighborhood
- Georgetowne
Property Description
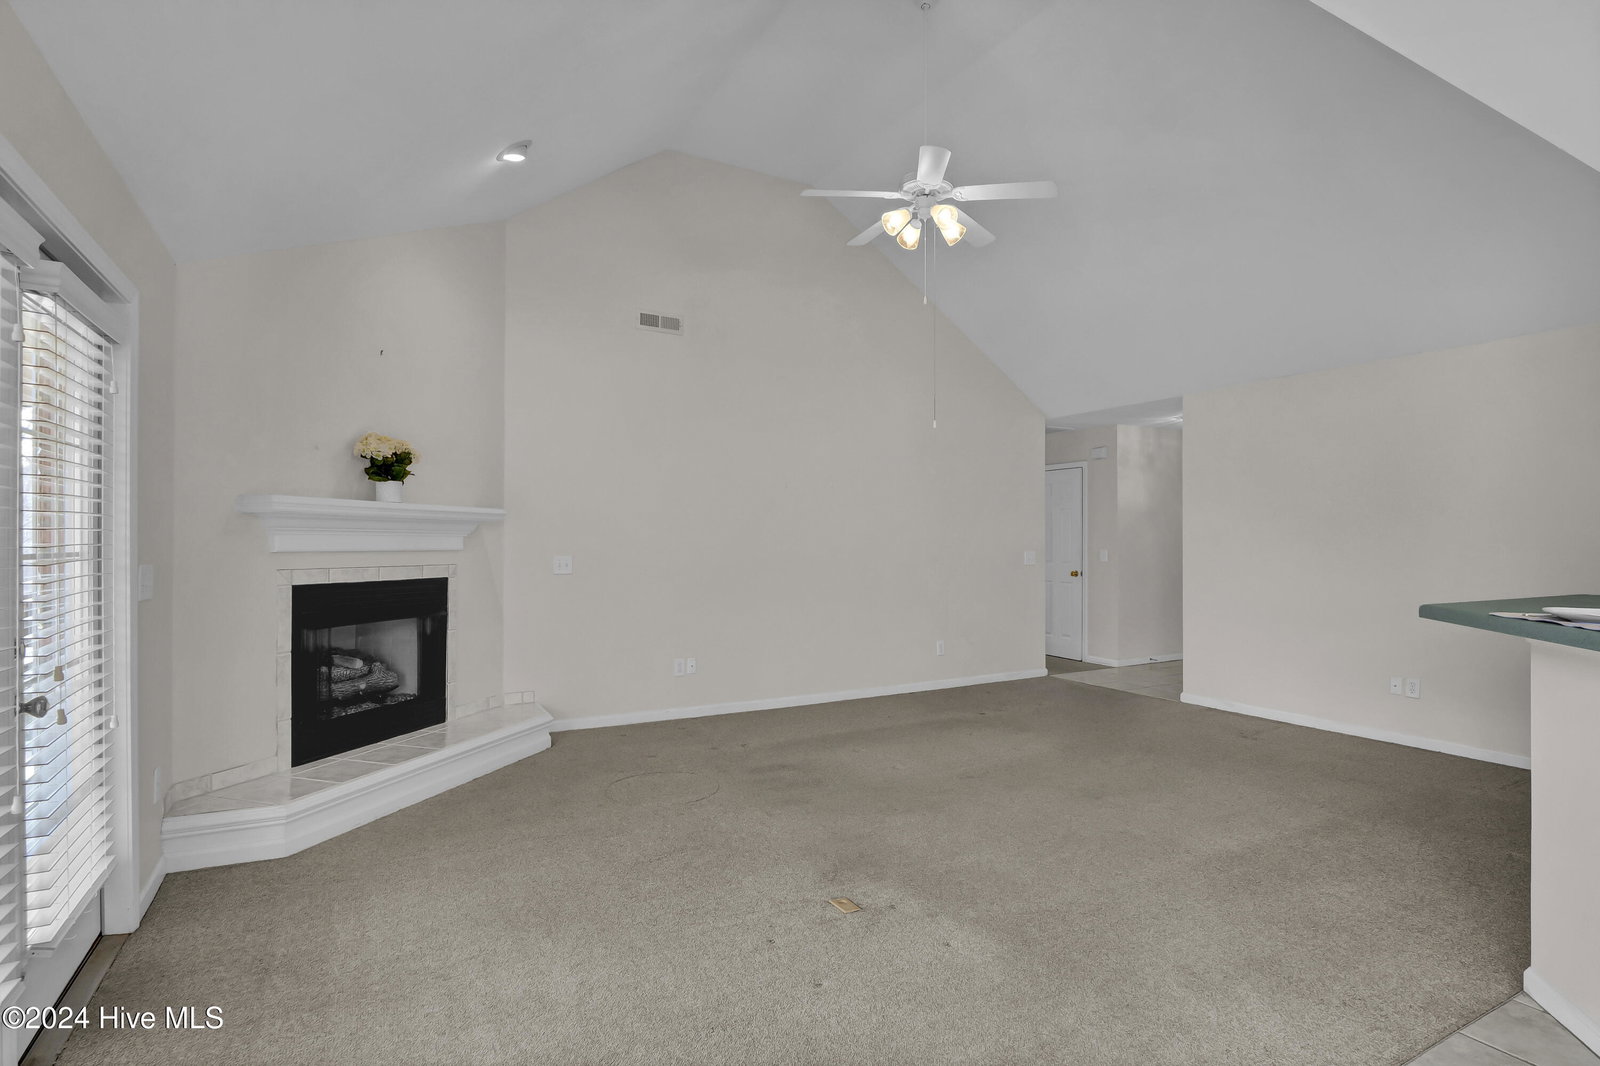
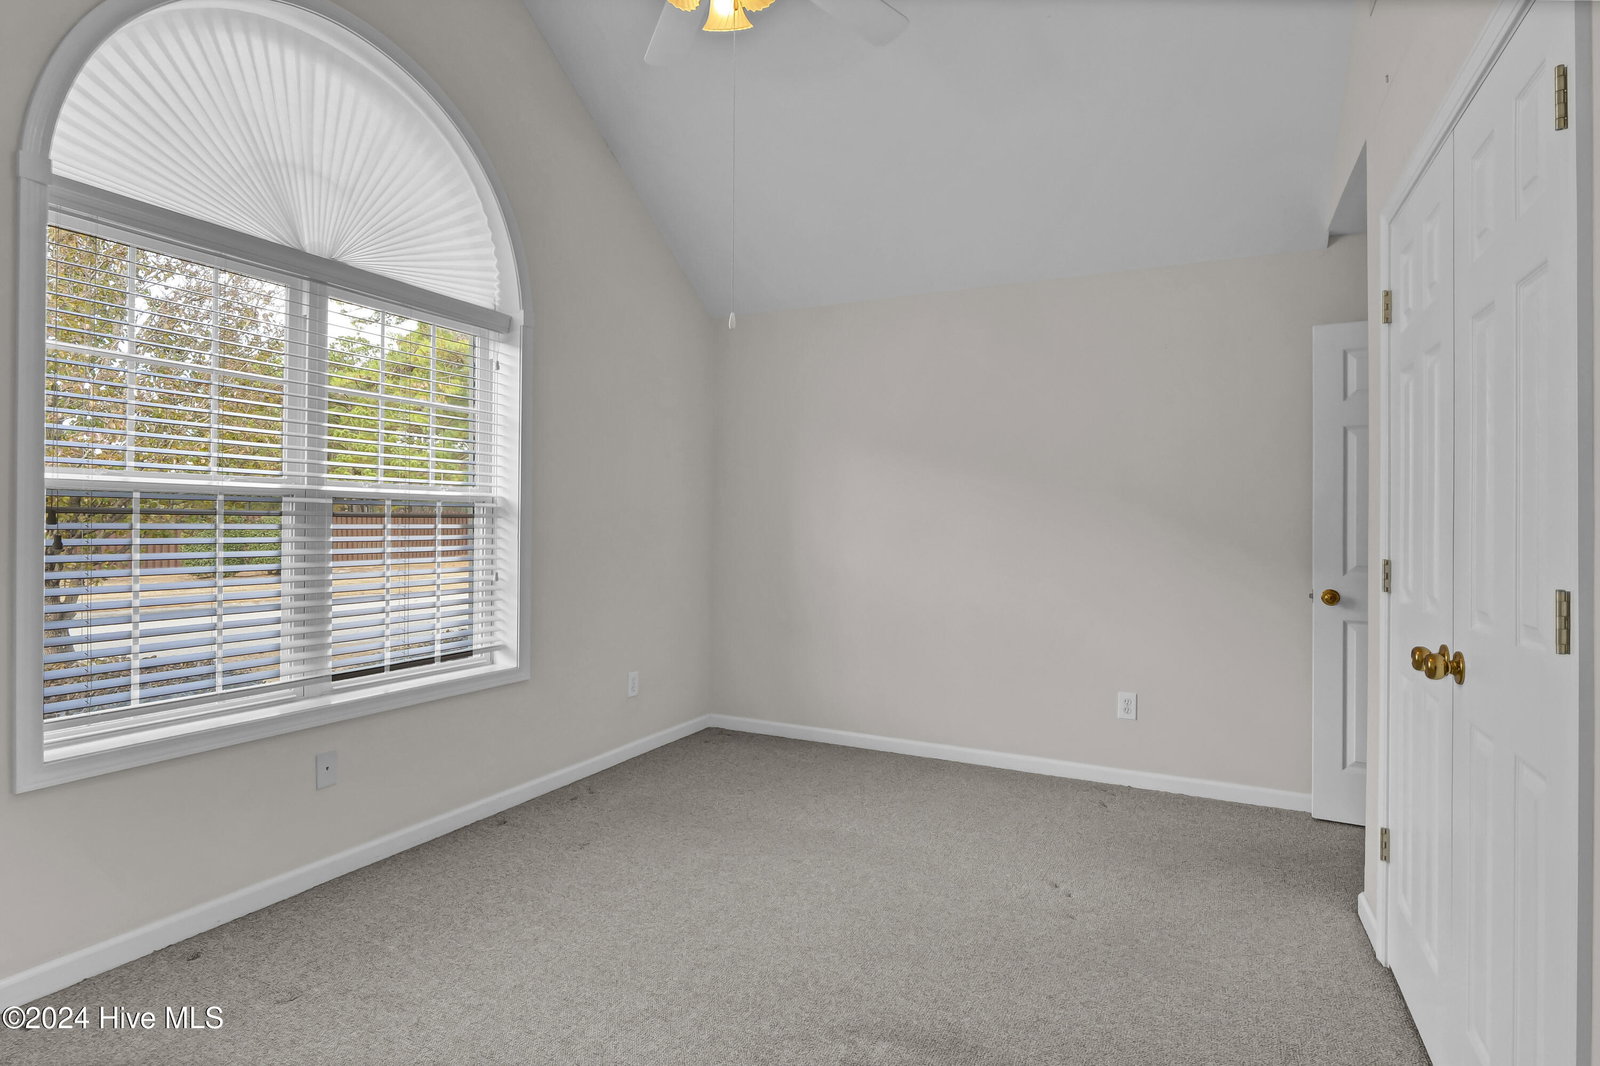
Easy, low maintenance living in this lovely, one level 3 bedroom, 2.5 bathroom brick patio home in coveted Ashley Park at Georgetown, on a corner lot for added privacy & elbow room. One of your favorite places to spend time will be your screened porch, whether reading the newspaper while enjoying morning coffee, taking in the fresh air with a good book, or unwinding at the end of the day. The HOA maintains the yard, so you don't have to lift a finger! Inside offers a great opportunity to personalize & make this home yours. The Kitchen opens to an eating area and Great Room with vaulted ceiling & cozy gas fireplace. Your Primary Suite with vaulted ceiling, large walk-in closet, relaxing garden tub & separate shower is the perfect retreat. Your large Laundry Room is complete with cabinets & a closet. Other special features of this one owner residence include garage cabinets, newer hot water heater, gas fireplace, 2 car garage and home warranty. You'll love the refreshing community pool, tennis & clubhouse. This delightful home is conveniently located near The Pointe at Barclay and other shopping, dining & movies. PLUS just a few minutes to sandy Wrightsville or Carolina Beaches, Historic Downtown Wilmington, medical facilities, UNCW, ILM airport, miles of paved biking trails on the Cross City trail and the outdoor amenities of Halyburton Park.
/u.realgeeks.media/desireewhalen/wilmington-nc-mls.png)
Additional Information
- HOA (annual)
- $2,240
- Available Amenities
- Clubhouse, Community Pool, Maintenance Common Areas, Maintenance Grounds, Management, Tennis Court(s)
- Appliances
- Electric Oven, Built-In Microwave, Refrigerator, Disposal, Dishwasher
- Interior Features
- Master Downstairs, Walk-In Closet(s), Vaulted/Cathedral Ceilings, Entrance Foyer, Whirlpool Tub, Ceiling Fans, Pantry, Walk-In Shower, Drapes/Blinds, Gas Logs, Walk-In Closet(s)
- Cooling
- Heat Pump
- Heating
- Heat Pump, Electric
- Foundation
- Crawl Space
- Roof
- Shingle
- Exterior Features
- Irrigation System, Cluster Mailboxes
- Lot Information
- Corner Lot
- Utilities
- Sewer Available, Water Available
- Water
- Public
- Garage Spaces
- 2
- Elementary School
- Pine Valley
- Middle School
- Myrtle Grove
- High School
- Hoggard
Mortgage Calculator
Listing courtesy of Intracoastal Realty Corp. Selling Office: Corcoran HM Properties.

Copyright 2026 NCRMLS. All rights reserved. North Carolina Regional Multiple Listing Service, (NCRMLS), provides content displayed here (“provided content”) on an “as is” basis and makes no representations or warranties regarding the provided content, including, but not limited to those of non-infringement, timeliness, accuracy, or completeness. Individuals and companies using information presented are responsible for verification and validation of information they utilize and present to their customers and clients. NCRMLS will not be liable for any damage or loss resulting from use of the provided content or the products available through Portals, IDX, VOW, and/or Syndication. Recipients of this information shall not resell, redistribute, reproduce, modify, or otherwise copy any portion thereof without the expressed written consent of NCRMLS.