694 Beaufain St Sw, Supply, NC 28462
- $1,086,000
- 3
- BD
- 5
- BA
- 4,091
- SqFt








- Sold Price
- $1,086,000
- List Price
- $1,096,000
- Status
- CLOSED
- MLS#
- 100413100
- Closing Date
- Nov 22, 2024
- Days on Market
- 325
- Days On Market
- 325
- Year Built
- 2005
- Levels
- Three Or More
- Bedrooms
- 3
- Bathrooms
- 5
- Half-baths
- 1
- Full-baths
- 4
- Living Area
- 4,091
- Acres
- 0.35
- Neighborhood
- Seascape
Property Description
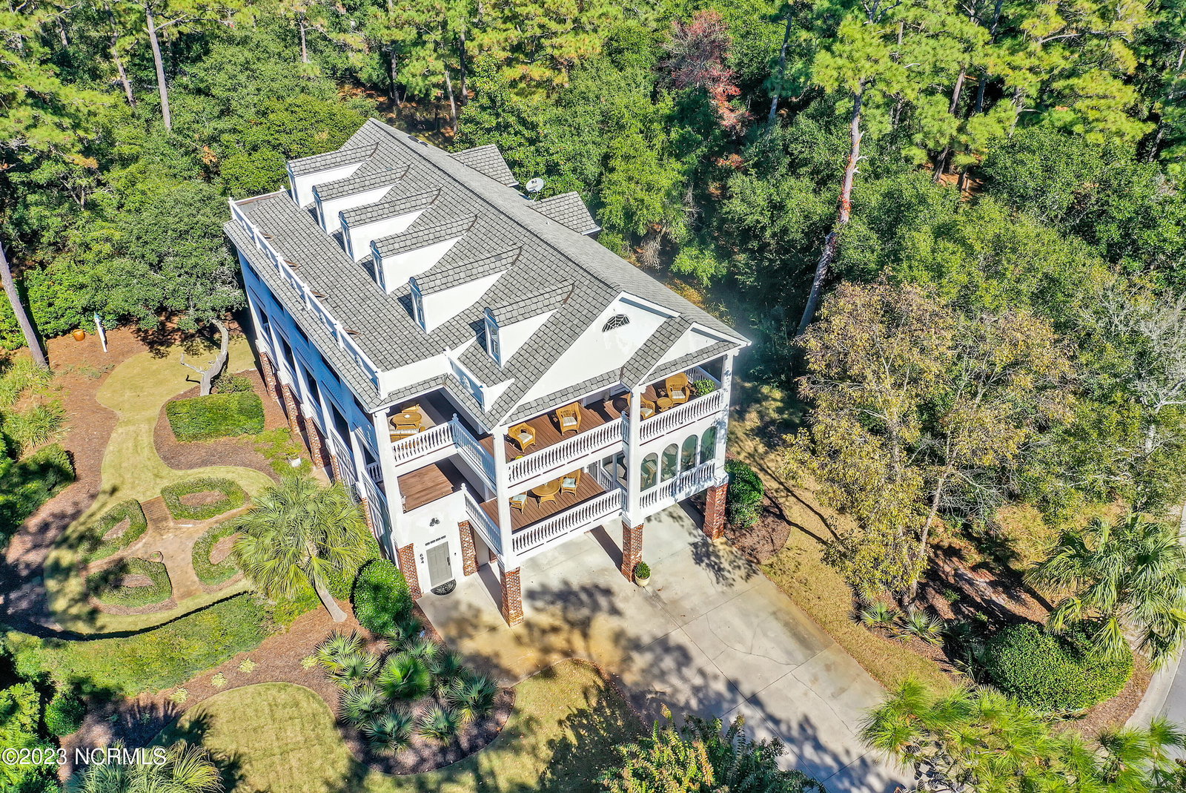
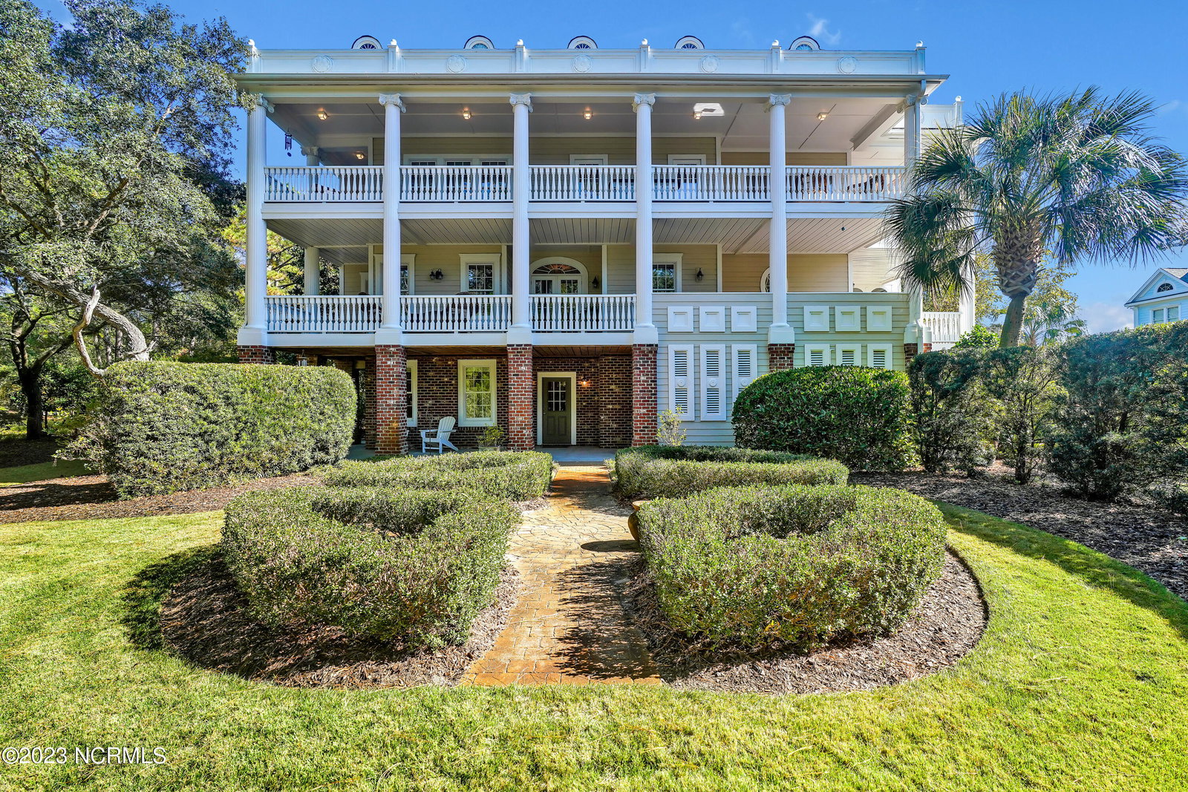
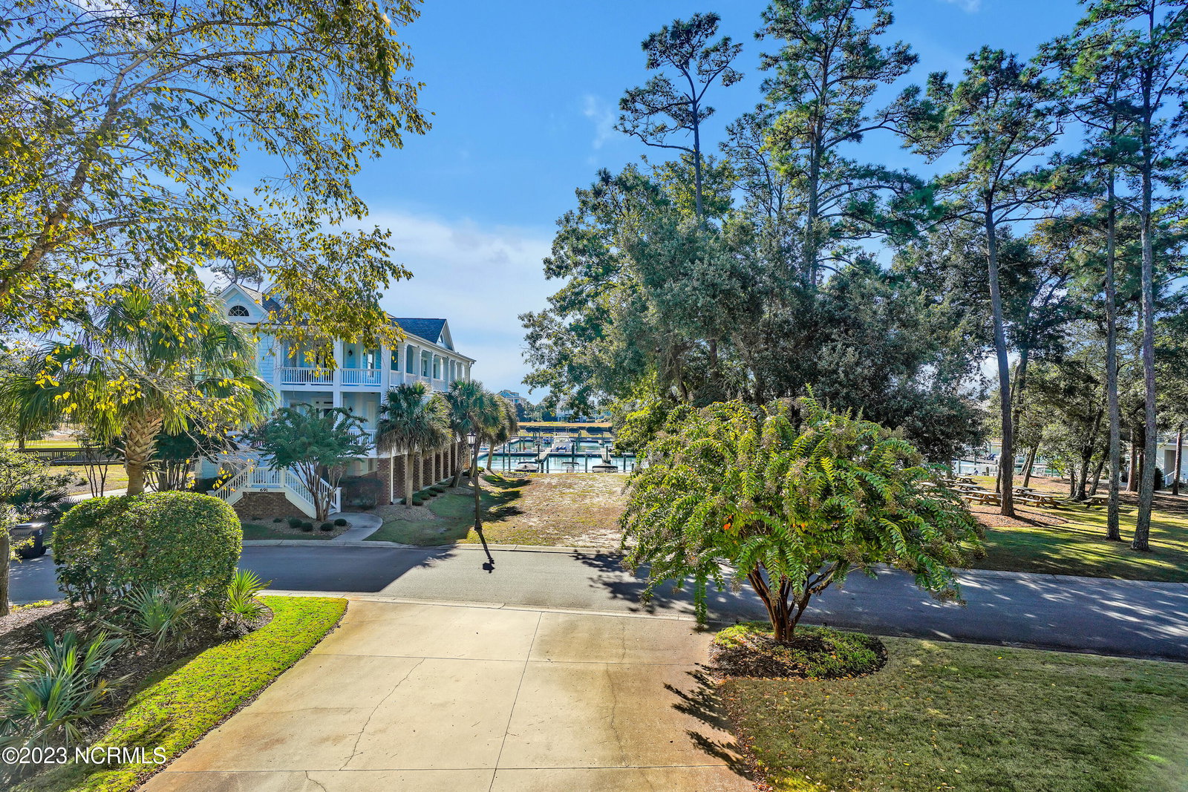
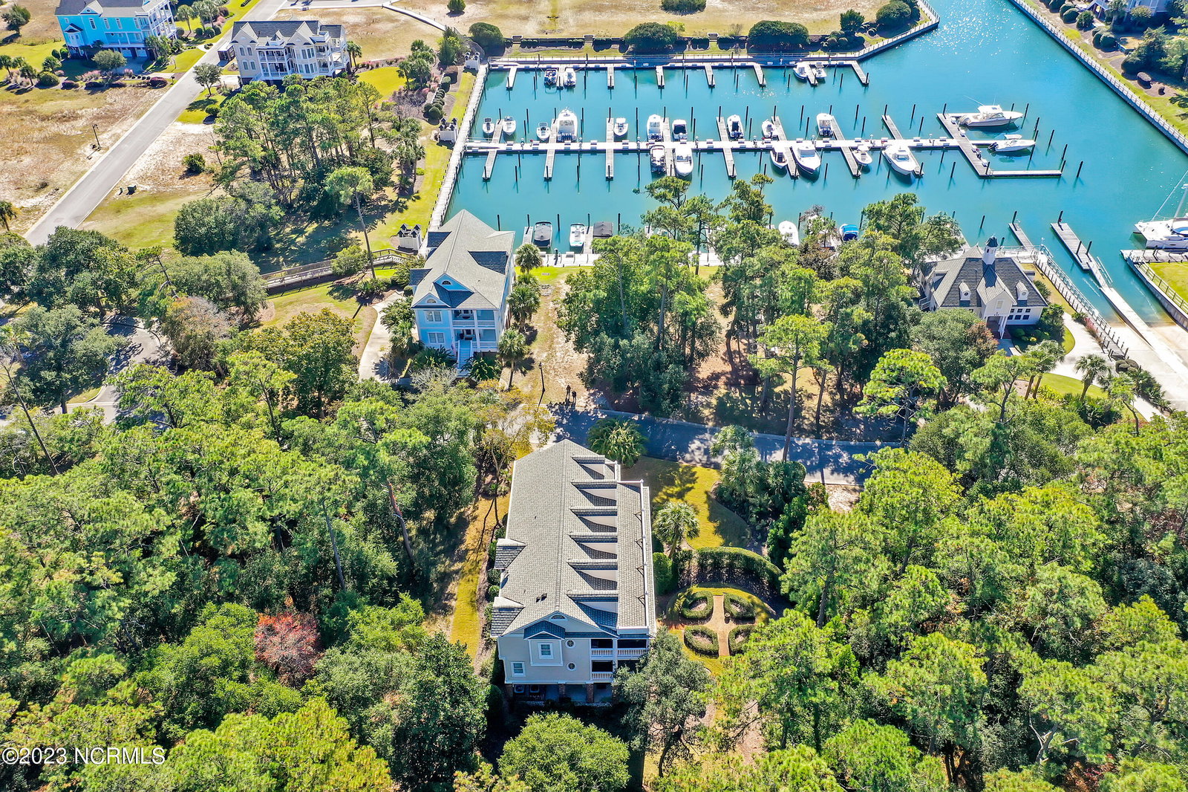
Luxurious Charleston Style Residence with lovely WATER VIEWS of Private Marina & Intracoastal Waterway awaits. Perfectly situated on a beautifully landscaped lot with natural privacy provided by tall hedges that engulf a manicured garden area reminiscent of historic Charleston, SC. Two expansive wrap around porches greet everyone to enjoy the welcoming OCEAN BREEZES. The architectural details include fluted columns and iconic capitals. The stunning southern design is exquisite. Three levels of living space with an elevator to all floors. A beautifully designed reverse floor plan takes advantage of all the magnificent views of the water. The first-floor entry overlooks the pristine hedge garden with brick pathways. Through the front door is an inviting open entry. Wonderful split floor plan with 2 private ensuites to the left & French doors lead to the stately Primary ensuite to the right which overlooks the Marina. Separating these spaces is a super convenient coffee/beverage bar area complete with custom cabinets, refrigerator, sink & dishwasher. Grab your morning coffee and head out to the private screened porch to enjoy the morning sunrise over the Marina. Primary bath has dual vanities with gorgeous marble countertops. Enjoy the views and natural light through the bathroom windows. This bathroom has a large walk-in shower & updated spa bathtub with air jets. Just relax & unwind! The spacious primary closet is sure to please any fashionista. The laundry is just outside the primary ensuite. Heading upstairs you will find a bright airy space perfect for entertaining all your family & friends. The elaborate kitchen has a Scullery & an oversized Prep Pantry! This elaborate kitchen is a chef's dream featuring a 6-burner gas range with griddle, double ovens, warming drawer, endless countertops, 2 sinks, wine refrigerator, ice maker, and list goes on. Charming casual dining area is adjacent. The gorgeous formal dining is just around the corner with a door leading to
/u.realgeeks.media/desireewhalen/wilmington-nc-mls.png)
Additional Information
- HOA (annual)
- $2,125
- Available Amenities
- Waterfront Community, Boat Dock, Boat Slip - Not Assigned, Clubhouse, Community Pool, Fitness Center, Gated, Indoor Pool, Maintenance Common Areas, Maintenance Roads, Management, Marina, Meeting Room, Party Room, Ramp, RV/Boat Storage, Spa/Hot Tub, Street Lights, Trail(s)
- Appliances
- Mini Fridge, Gas Cooktop, Washer, Refrigerator, Ice Maker, Dryer, Double Oven, Dishwasher
- Interior Features
- Master Downstairs, Walk-In Closet(s), High Ceilings, Solid Surface Counter, Kitchen Island, Ceiling Fans, Elevator, Pantry, Reverse Floor Plan, Walk-In Shower, Bar-Wet, Drapes/Blinds, Gas Logs, Walk-In Closet(s), Workshop
- Cooling
- Central Air
- Heating
- Electric, Heat Pump
- Foundation
- Other, Raised, Pilings
- Roof
- Architectural
- Exterior Features
- Irrigation System, Insulated Doors
- Lot Information
- Level
- Utilities
- Water Available
- Lot Water Features
- Water Access Comm
- Water
- Public
- Garage Spaces
- 2
- Elementary School
- Virginia Williamson
- Middle School
- Cedar Grove
- High School
- West Brunswick
Mortgage Calculator
Listing courtesy of PROACTIVE Real Estate. Selling Office: Live Love Brunswick.

Copyright 2026 NCRMLS. All rights reserved. North Carolina Regional Multiple Listing Service, (NCRMLS), provides content displayed here (“provided content”) on an “as is” basis and makes no representations or warranties regarding the provided content, including, but not limited to those of non-infringement, timeliness, accuracy, or completeness. Individuals and companies using information presented are responsible for verification and validation of information they utilize and present to their customers and clients. NCRMLS will not be liable for any damage or loss resulting from use of the provided content or the products available through Portals, IDX, VOW, and/or Syndication. Recipients of this information shall not resell, redistribute, reproduce, modify, or otherwise copy any portion thereof without the expressed written consent of NCRMLS.