1227 Pogy Ln Se Unit Lot 16, Winnabow, NC 28479
- $339,999
- 5
- BD
- 4
- BA
- 2,583
- SqFt








- Sold Price
- $339,999
- List Price
- $349,999
- Status
- CLOSED
- MLS#
- 100514353
- Closing Date
- Nov 09, 2025
- Days on Market
- 13
- Days On Market
- 13
- Year Built
- 2025
- Levels
- One
- Bedrooms
- 5
- Bathrooms
- 4
- Half-baths
- 1
- Full-baths
- 3
- Living Area
- 2,583
- Acres
- 0.16
- Neighborhood
- Saltgrass Landing
Property Description
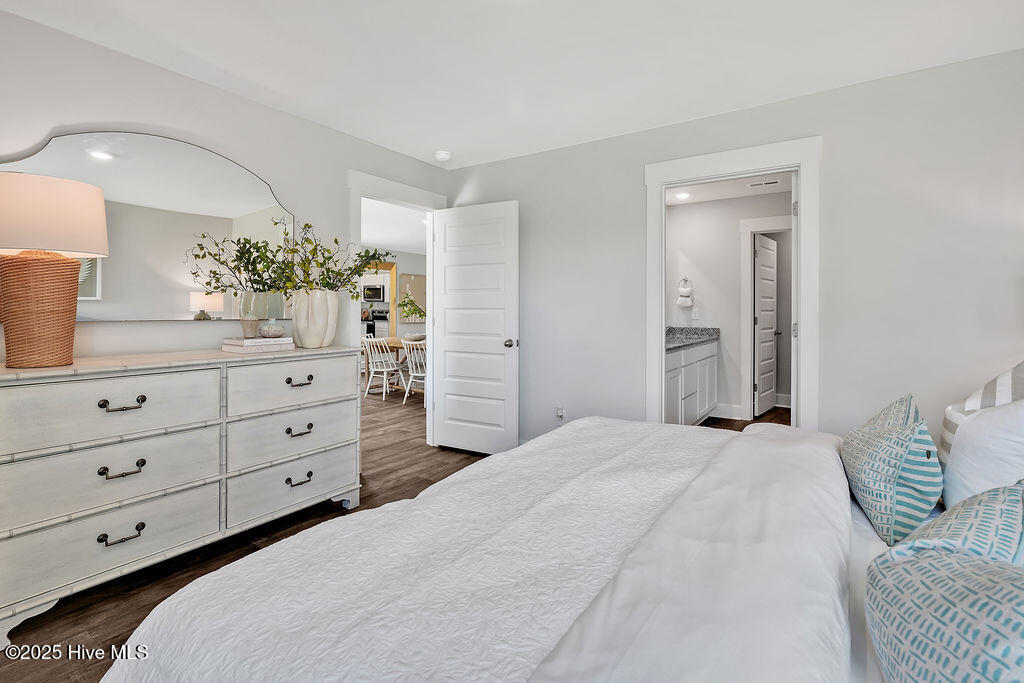
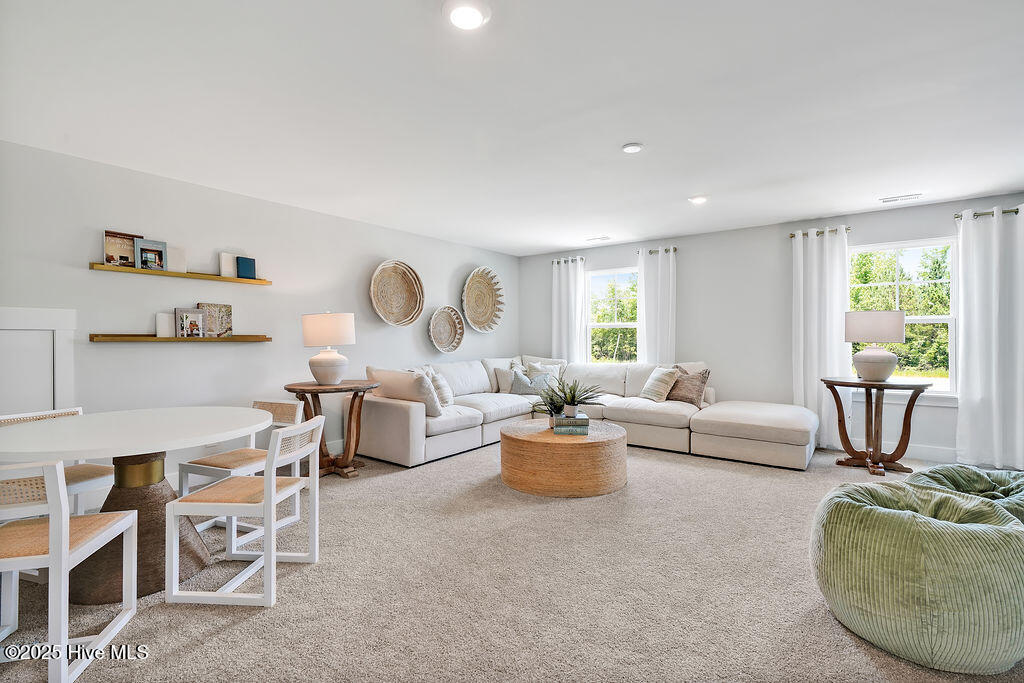
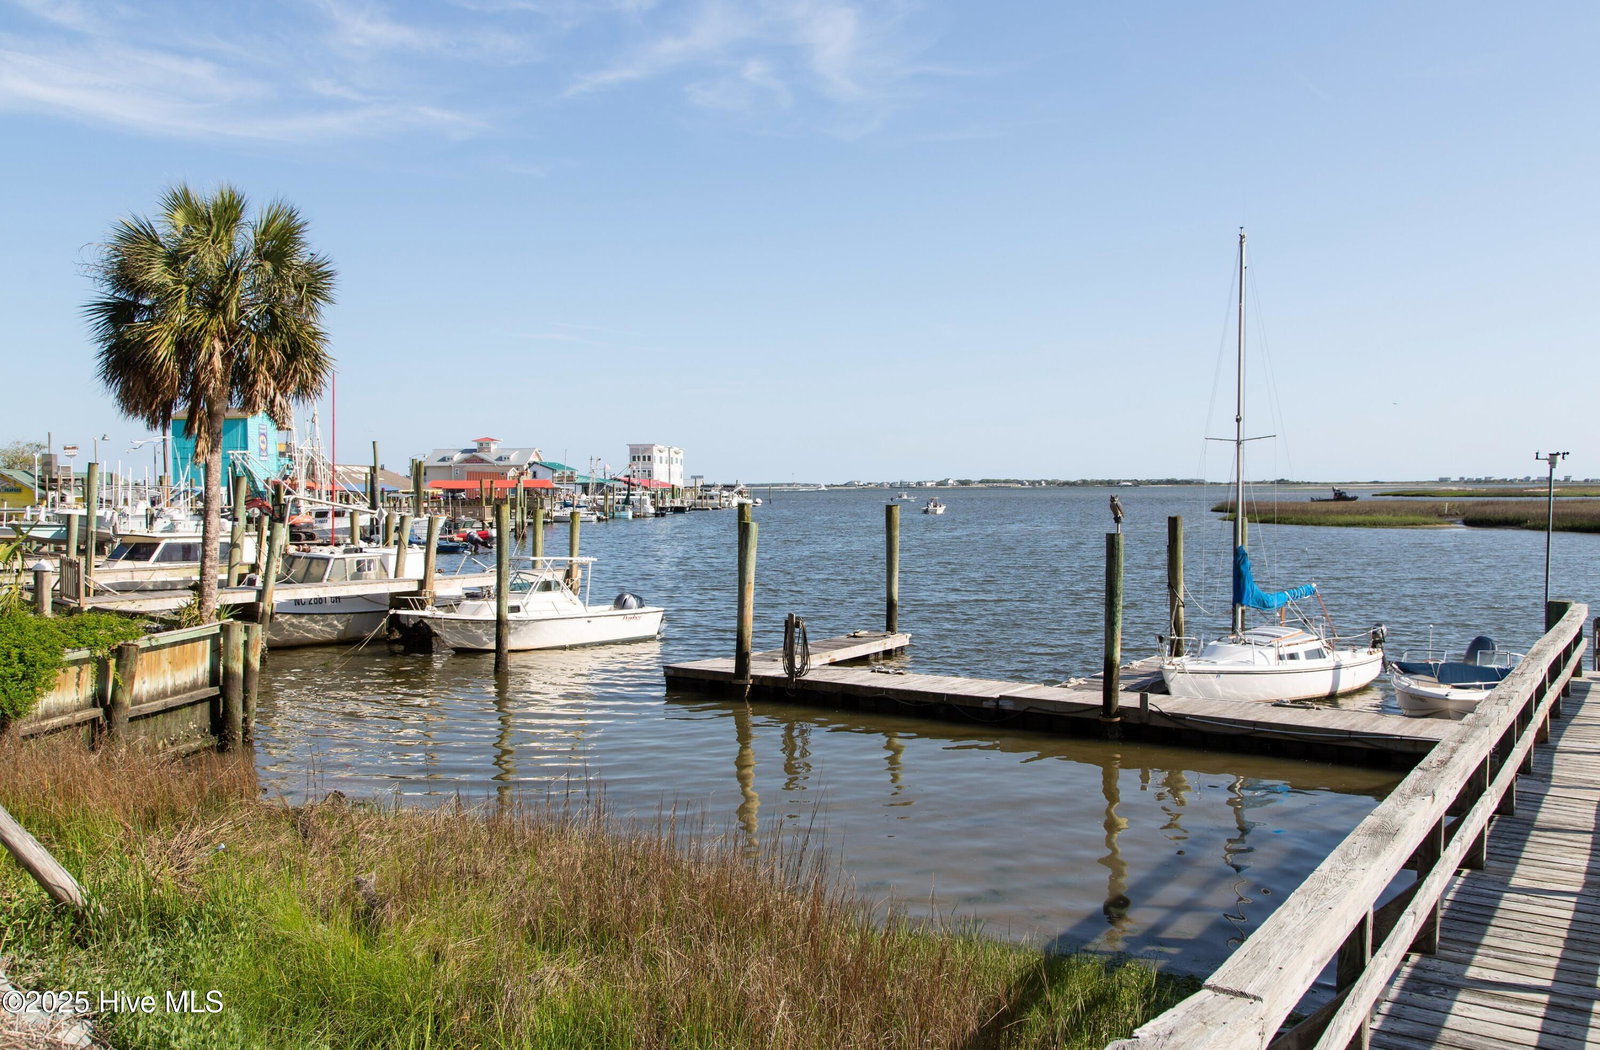
Welcome to Saltgrass Landing- our new community in Winnabow, perfectly positioned just 15 minutes from Downtown Wilmington, Southport and Oak Island! Whether you're feeling a day at the beach or a night out in the city, this location gives you the best of both worlds. Looking for a home with more space and serious flexibility? Meet The Wren- our newest floor plan built for real life and packed with personality! With five bedrooms, 3.5 baths, and smart features, this home delivers comfort, convenience, and room to roam. Step inside and you'll find an open concept main level that feels bright and welcoming from the moment you walk in. The first-floor primary suite is tucked away for privacy and includes a walk-in shower and easy access to the laundry room- because convenience matters. Upstairs, the real showstopper awaits: an oversized bonus bedroom that can play just about any role- movie room, playroom, guest suite, or the coolest hangout space ever. The possibilities are endless, and the size is impressive. From top to bottom, The Wren was designed to fit how you live, with Smart Home technology included for everyone to spread out and do their thing. If you've been craving space, style, and flexibility in a home that just makes sense- this one's a must see!
/u.realgeeks.media/desireewhalen/wilmington-nc-mls.png)
Additional Information
- HOA (annual)
- $684
- Available Amenities
- Maintenance Common Areas, Maintenance Roads, Management, Park, Street Lights
- Appliances
- Electric Oven, Built-In Microwave, Disposal, Dishwasher
- Interior Features
- Master Downstairs, Walk-In Closet(s), Entrance Foyer, Solid Surface Counter, Kitchen Island, Pantry, Walk-In Shower, Walk-In Closet(s)
- Cooling
- Central Air
- Heating
- Electric, Heat Pump
- Foundation
- Slab
- Roof
- Shingle
- Exterior Features
- Cluster Mailboxes
- Lot Information
- Wooded
- Utilities
- Sewer Available, Water Available
- Water
- Public
- Garage Spaces
- 2
- Elementary School
- Bolivia
- Middle School
- South Brunswick
- High School
- South Brunswick
Mortgage Calculator
Listing courtesy of D.R. Horton, Inc. Selling Office: Nest Realty.

Copyright 2026 NCRMLS. All rights reserved. North Carolina Regional Multiple Listing Service, (NCRMLS), provides content displayed here (“provided content”) on an “as is” basis and makes no representations or warranties regarding the provided content, including, but not limited to those of non-infringement, timeliness, accuracy, or completeness. Individuals and companies using information presented are responsible for verification and validation of information they utilize and present to their customers and clients. NCRMLS will not be liable for any damage or loss resulting from use of the provided content or the products available through Portals, IDX, VOW, and/or Syndication. Recipients of this information shall not resell, redistribute, reproduce, modify, or otherwise copy any portion thereof without the expressed written consent of NCRMLS.