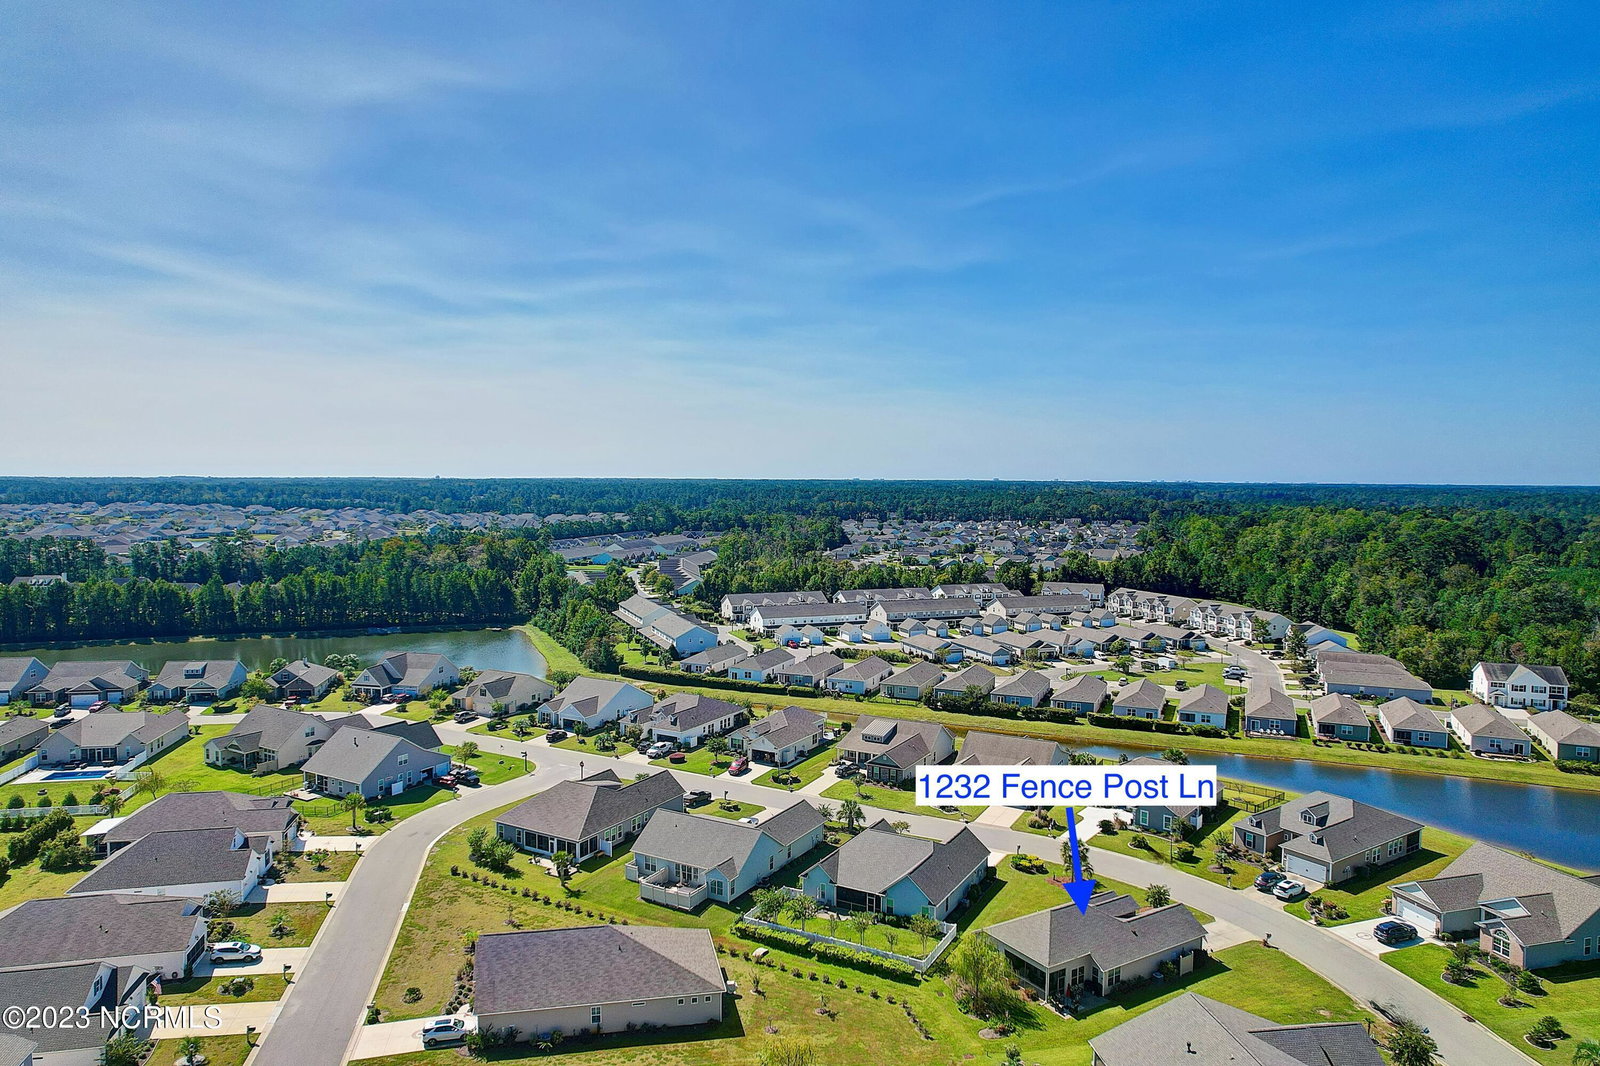
1232 Fence Post Ln, Calabash, NC 28467
- $340,000
- 3
- BD
- 2
- BA
- 1,662
- SqFt




- Sold Price
- $340,000
- List Price
- $349,999
- Status
- CLOSED
- MLS#
- 100407923
- Closing Date
- Nov 30, 2023
- Days on Market
- 28
- Days On Market
- 28
- Year Built
- 2012
- Levels
- One
- Bedrooms
- 3
- Bathrooms
- 2
- Full-baths
- 2
- Living Area
- 1,662
- Acres
- 0.26
- Neighborhood
- The Farm
Property Description
Come see all the beautiful upgrades this home offers. Gorgeous hardwood floors welcome you into this open floor plan. Inviting you into the comfort of a spacious living room with 10 foot ceilings. There is natural lighting coming from the many windows and doors. Off of the living area you can sit and sip your coffee as you enjoy the nature of the beautiful willow trees and hear the chirping of the birds on this lovely screened in porch. The kitchen offers many upgrades with top notch cabinetry, granite counter-tops and some updated appliances. There is an optional eat-in kitchen area as well as a separate formal dining area. The Large Master Suite is tucked in the back side of the home offering a walk in closet and private bathroom that features double vanities and a walk in shower. Bdrm 2 and 3 have their own private areas with a shared full bath, tub included. There is also a large 2-car garage. The Farm, is one of the most convenient locations in our area with resort-like amenities to include an outdoor resort style pool, beautiful covered cabana area, fitness center, fire pit, walking paths, & offers many social clubs/activities in this very active community. This community gives you easy/quick access to Sunset Beach, Calabash and the many restaurants and shopping spots located within close proximity. There are tons of golf courses just minutes away . Schedule your showing today before its too late.
/u.realgeeks.media/desireewhalen/wilmington-nc-mls.png)
Additional Information
- HOA (annual)
- $1,452
- Available Amenities
- Barbecue, Clubhouse, Community Pool, Fitness Center, Maintenance Common Areas, Maintenance Grounds, Maintenance Roads, Management, Picnic Area, Playground, Street Lights, Trail(s), Trash, Cable TV
- Appliances
- Electric Oven, Electric Cooktop, Built-In Microwave, Washer, Refrigerator, Dryer, Disposal, Dishwasher
- Interior Features
- Master Downstairs, Walk-In Closet(s), High Ceilings, Entrance Foyer, Ceiling Fans, Pantry, Walk-In Shower, Drapes/Blinds, Walk-In Closet(s)
- Cooling
- Central Air
- Heating
- Heat Pump, Electric
- Foundation
- Slab
- Roof
- Architectural
- Lot Information
- Irregular Lot
- Utilities
- Sewer Available, Water Available
- Water
- Public
- Garage Spaces
- 2
Mortgage Calculator
Listing courtesy of Coldwell Banker Sloane Realty OIB. Selling Office: Coastal Development & Realty Oak Island.

Copyright 2026 NCRMLS. All rights reserved. North Carolina Regional Multiple Listing Service, (NCRMLS), provides content displayed here (“provided content”) on an “as is” basis and makes no representations or warranties regarding the provided content, including, but not limited to those of non-infringement, timeliness, accuracy, or completeness. Individuals and companies using information presented are responsible for verification and validation of information they utilize and present to their customers and clients. NCRMLS will not be liable for any damage or loss resulting from use of the provided content or the products available through Portals, IDX, VOW, and/or Syndication. Recipients of this information shall not resell, redistribute, reproduce, modify, or otherwise copy any portion thereof without the expressed written consent of NCRMLS.