420 Bobby Jones Dr, Wilmington, NC 28412
- $760,000
- 5
- BD
- 4
- BA
- 3,235
- SqFt




- Sold Price
- $760,000
- List Price
- $799,900
- Status
- CLOSED
- MLS#
- 100555856
- Closing Date
- Jun 08, 2026
- Days on Market
- 47
- Days On Market
- 47
- Year Built
- 1997
- Levels
- Two
- Bedrooms
- 5
- Bathrooms
- 4
- Half-baths
- 2
- Full-baths
- 2
- Living Area
- 3,235
- Acres
- 0.38
- Neighborhood
- The Cape
Property Description
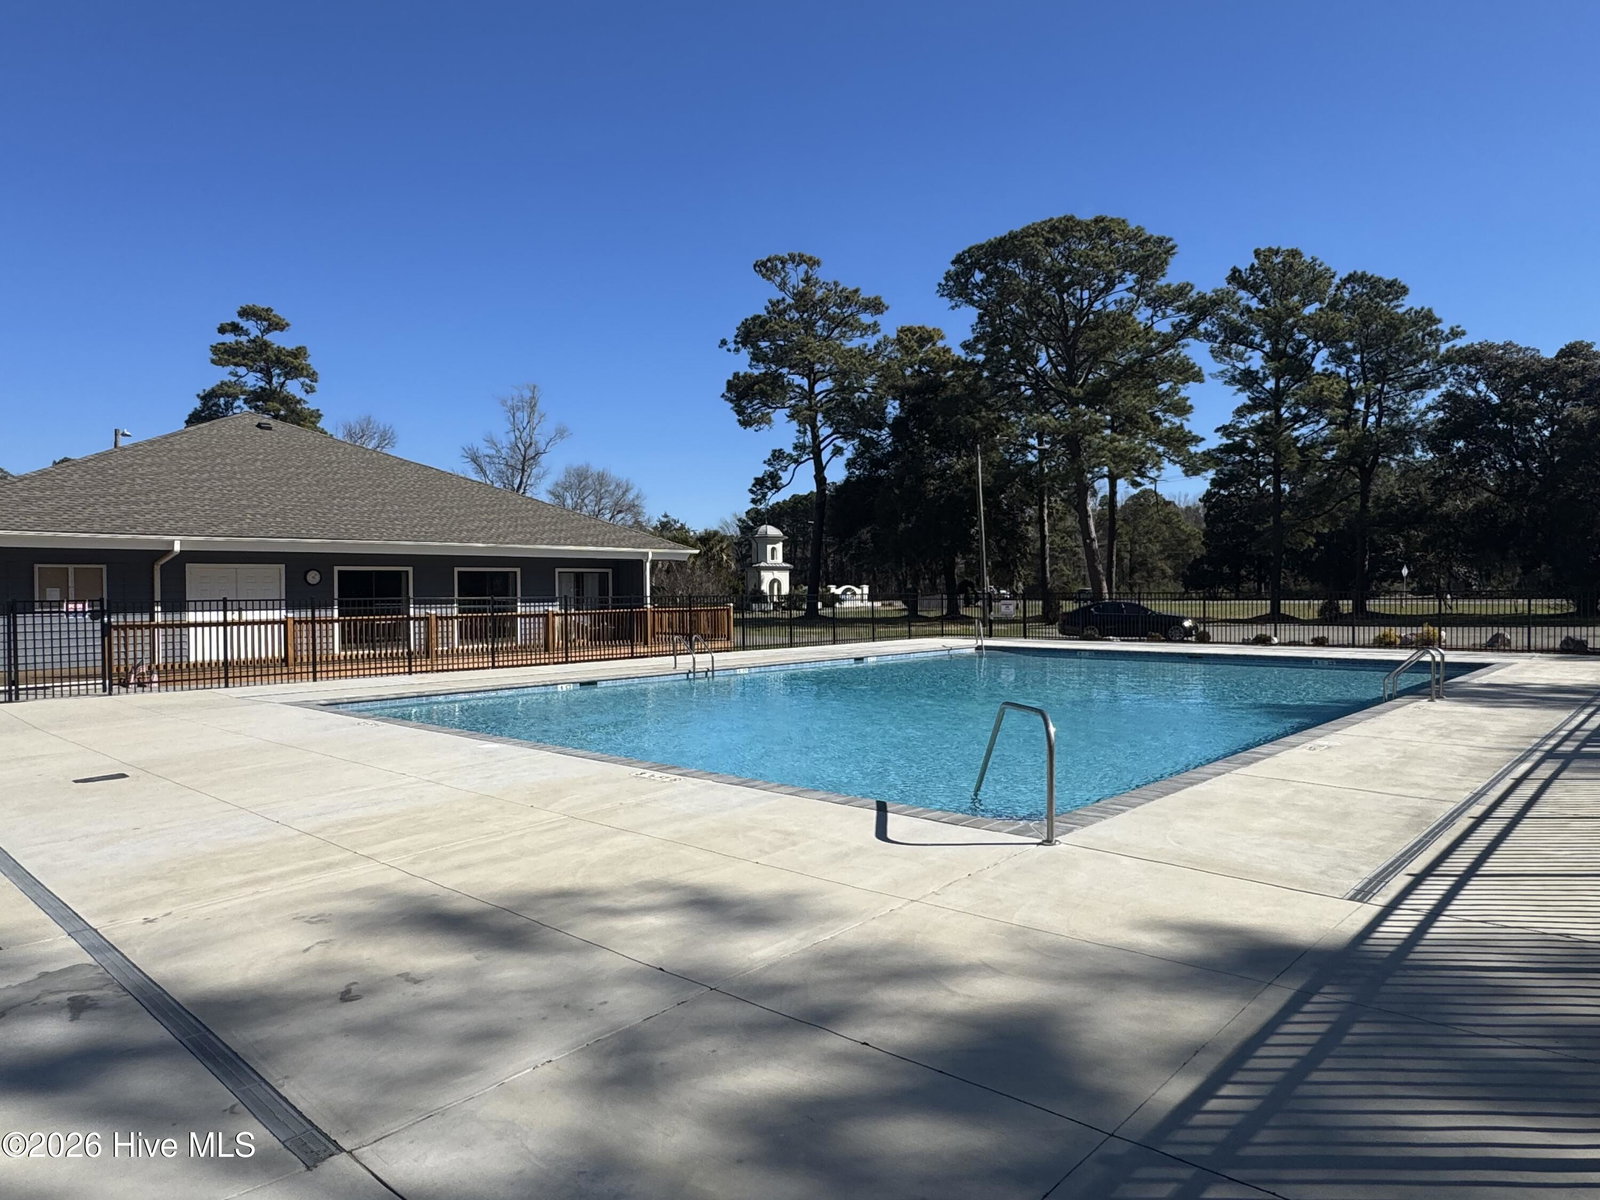
Searching for a home that truly has everything? This custom-built, light-filled residence sits quietly at the end of a cul-de-sac in a gated community, backing onto protected greenspace for added privacy. A semi-open kitchen with powered shades and great room, paired with sliding doors that blend indoor and outdoor living, create a layout that's both effortless for everyday life and ideal for entertaining. The first-floor primary suite features two walk-in closets, an oversized spa, on suite retreat. Upstairs, you'll find three generous bedrooms, a private room over the garage, and convenient walk-in attic storage. The back deck is perfectly positioned for sunrise views and cool, shaded evenings overlooking your private saltwater pool. It may sound too good to be true--but it's waiting for you. Come take a tour and a dip.
/u.realgeeks.media/desireewhalen/wilmington-nc-mls.png)
Additional Information
- HOA (annual)
- $847
- Available Amenities
- Clubhouse, Community Pool, Maintenance Common Areas, Maintenance Roads, Street Lights
- Appliances
- Vented Exhaust Fan, Built-In Microwave, Water Softener Owned, Self Cleaning Oven, Refrigerator, Range, Disposal, Dishwasher
- Interior Features
- Speakers, Master Downstairs, Central Vacuum, Walk-In Closet(s), Vaulted/Cathedral Ceilings, Tray Ceiling(s), High Ceilings, Entrance Foyer, Solid Surface Counter, Bookcases, Kitchen Island, Ceiling Fans, Pantry, Walk-In Shower, Drapes/Blinds, Gas Logs, Walk-In Closet(s)
- Cooling
- Central Air
- Heating
- Electric, Heat Pump
- Foundation
- Crawl Space
- Roof
- Shingle
- Exterior Features
- Irrigation System
- Lot Information
- Cul-De-Sac, Other
- Utilities
- Water Available
- Lot Water Features
- Other
- Water
- Public
- Garage Spaces
- 2
- Elementary School
- Carolina Beach
- Middle School
- Murray
- High School
- Ashley
Mortgage Calculator
Listing courtesy of Berkshire Hathaway HomeServices Carolina Premier Properties. Selling Office: Cape Fear Realty Group, LLC.

Copyright 2026 NCRMLS. All rights reserved. North Carolina Regional Multiple Listing Service, (NCRMLS), provides content displayed here (“provided content”) on an “as is” basis and makes no representations or warranties regarding the provided content, including, but not limited to those of non-infringement, timeliness, accuracy, or completeness. Individuals and companies using information presented are responsible for verification and validation of information they utilize and present to their customers and clients. NCRMLS will not be liable for any damage or loss resulting from use of the provided content or the products available through Portals, IDX, VOW, and/or Syndication. Recipients of this information shall not resell, redistribute, reproduce, modify, or otherwise copy any portion thereof without the expressed written consent of NCRMLS.