1409 Sparkling Rock Ct, Leland, NC 28451
- $455,000
- 3
- BD
- 2
- BA
- 1,685
- SqFt






- Sold Price
- $455,000
- List Price
- $449,900
- Status
- CLOSED
- MLS#
- 100505119
- Closing Date
- Jun 03, 2025
- Days on Market
- 3
- Days On Market
- 3
- Year Built
- 2013
- Levels
- One
- Bedrooms
- 3
- Bathrooms
- 2
- Full-baths
- 2
- Living Area
- 1,685
- Acres
- 0.22
- Neighborhood
- Hearthstone
Property Description
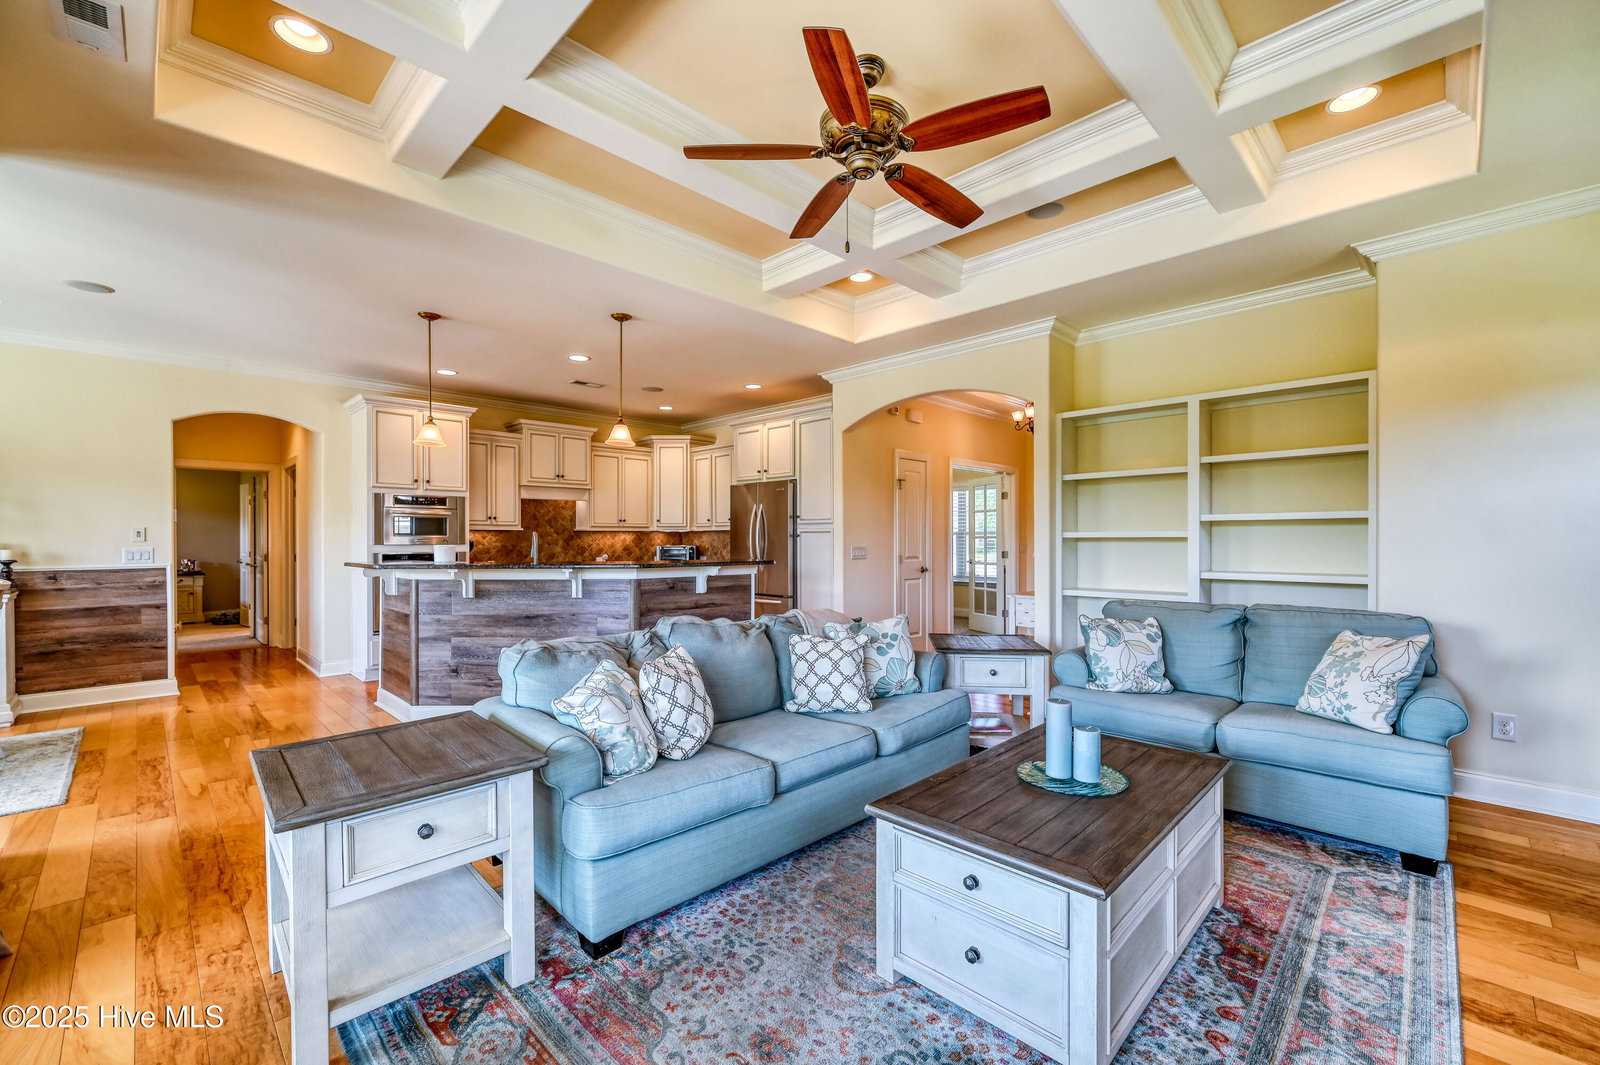
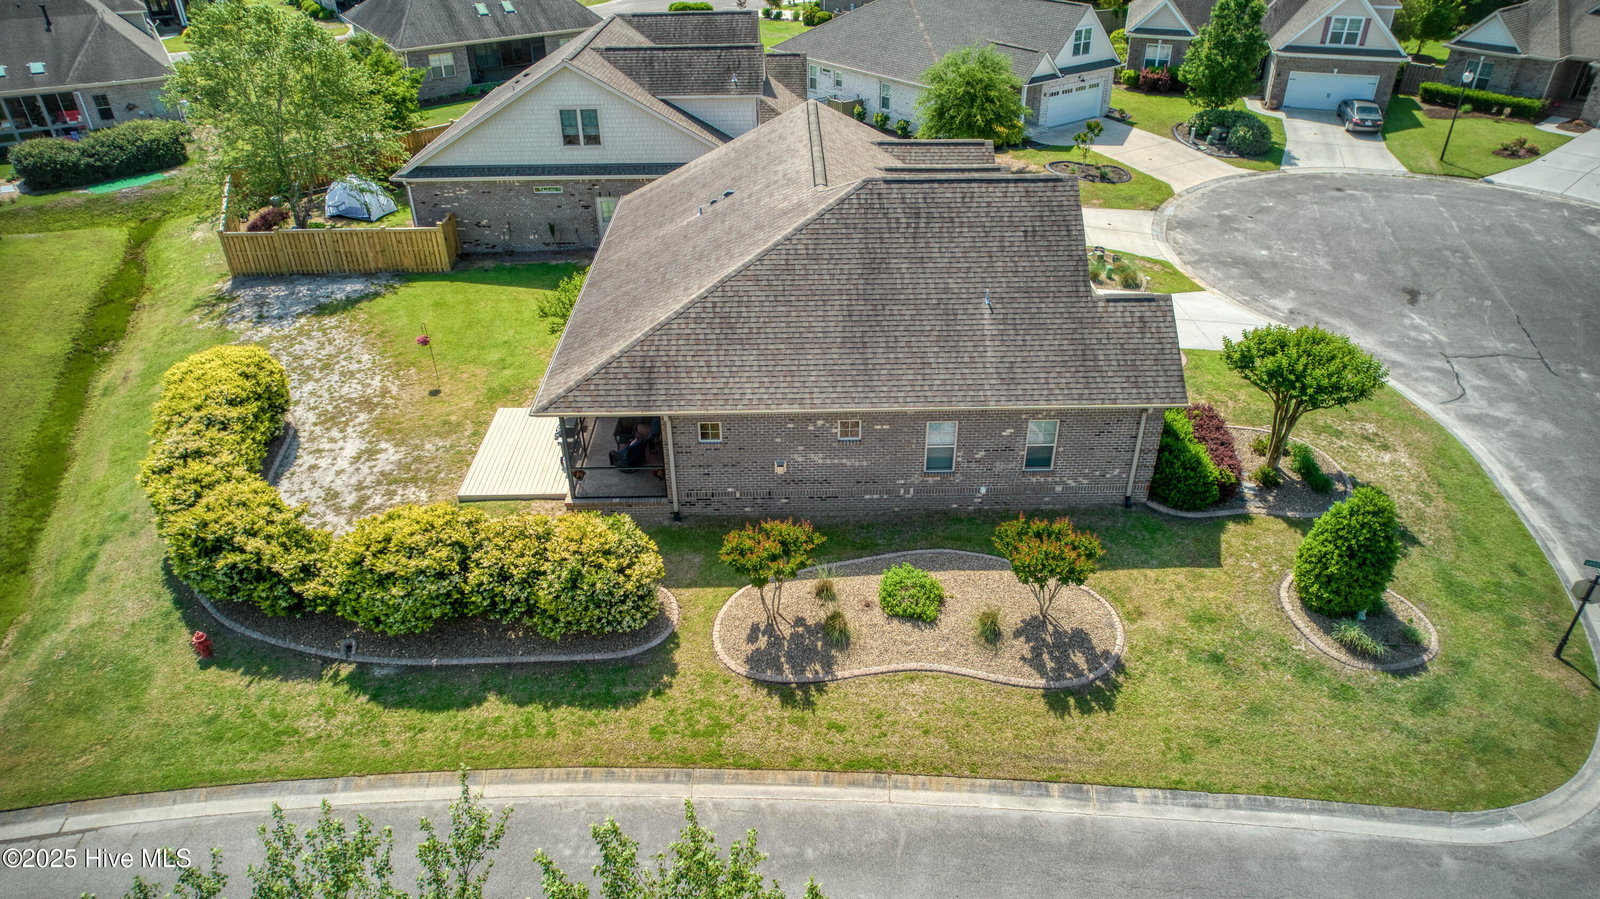
''Modern Day'' Homeowners Dream! This gorgeous 1685 heated sq. foot patio home could easily pass for the neighborhood model. Relax on the cozy rocking chair front porch before making your way into the interior paradise. Beautiful Brick exterior, prime corner cul-de-sac lot with an inviting Living room, lovely Dining room, and a chef's Kitchen that serves as the heart of this truly pristine home. This kitchen is nicely equipped with all stainless-steel appliances and exquisite granite countertops. The trim-work throughout the interior is simply breathtaking with the coffered ceiling, crown molding, and custom built-in bookcases. The telescoping doors that fully open to the back patio sunroom is truly a MUST SEE! There are Three nicely stated bedrooms, including a large Master Suite with TWO walk-in closets and an oversized multi person walk-in shower. Add in the ceramic tile on the porches, elegant hardwood flooring, with all the outstanding interior trim and lighting, it's very easy to see why this home won't last on the market long at all. The landscaping is one of the finest in the entire neighborhood, well maintained, and meticulously designed. You will be proud of everything from the end of your driveway, throughout the entire house, into the well-spaced laundry room, including the oversized 2-car garage, and ending on the screened-in back porch with the gorgeous view of the backyard and patio wood deck entertaining area. The Hearthstone community also offers a wonderful community pool and picnic area for you to grab some always needed rest and relaxation. Come take a look for yourself, the decision will be easy. It will be extremely hard to find another home that checks all the boxes from Day One!
/u.realgeeks.media/desireewhalen/wilmington-nc-mls.png)
Additional Information
- HOA (annual)
- $880
- Available Amenities
- Community Pool, Picnic Area
- Interior Features
- Walk-In Closet(s), Tray Ceiling(s), High Ceilings, Bookcases, Ceiling Fans, Pantry, Walk-In Shower, Drapes/Blinds, Walk-In Closet(s)
- Cooling
- Central Air, Heat Pump
- Heating
- Heat Pump, Fireplace, Electric, Forced Air
- Foundation
- Slab
- Roof
- Architectural
- Utilities
- Sewer Available, Water Available
- Water
- Public
- Garage Spaces
- 2
- Elementary School
- Town Creek
- Middle School
- Leland
- High School
- North Brunswick
Mortgage Calculator
Listing courtesy of Intracoastal Realty Corp. Selling Office: The Saltwater Agency LLC.

Copyright 2026 NCRMLS. All rights reserved. North Carolina Regional Multiple Listing Service, (NCRMLS), provides content displayed here (“provided content”) on an “as is” basis and makes no representations or warranties regarding the provided content, including, but not limited to those of non-infringement, timeliness, accuracy, or completeness. Individuals and companies using information presented are responsible for verification and validation of information they utilize and present to their customers and clients. NCRMLS will not be liable for any damage or loss resulting from use of the provided content or the products available through Portals, IDX, VOW, and/or Syndication. Recipients of this information shall not resell, redistribute, reproduce, modify, or otherwise copy any portion thereof without the expressed written consent of NCRMLS.