224 Rouen Ct, Wilmington, NC 28412
- $600,000
- 3
- BD
- 3
- BA
- 2,281
- SqFt






- Sold Price
- $600,000
- List Price
- $640,000
- Status
- CLOSED
- MLS#
- 100460405
- Closing Date
- Oct 01, 2024
- Days on Market
- 31
- Days On Market
- 31
- Year Built
- 1994
- Levels
- One
- Bedrooms
- 3
- Bathrooms
- 3
- Half-baths
- 1
- Full-baths
- 2
- Living Area
- 2,281
- Acres
- 0.36
- Neighborhood
- The Cape
Property Description
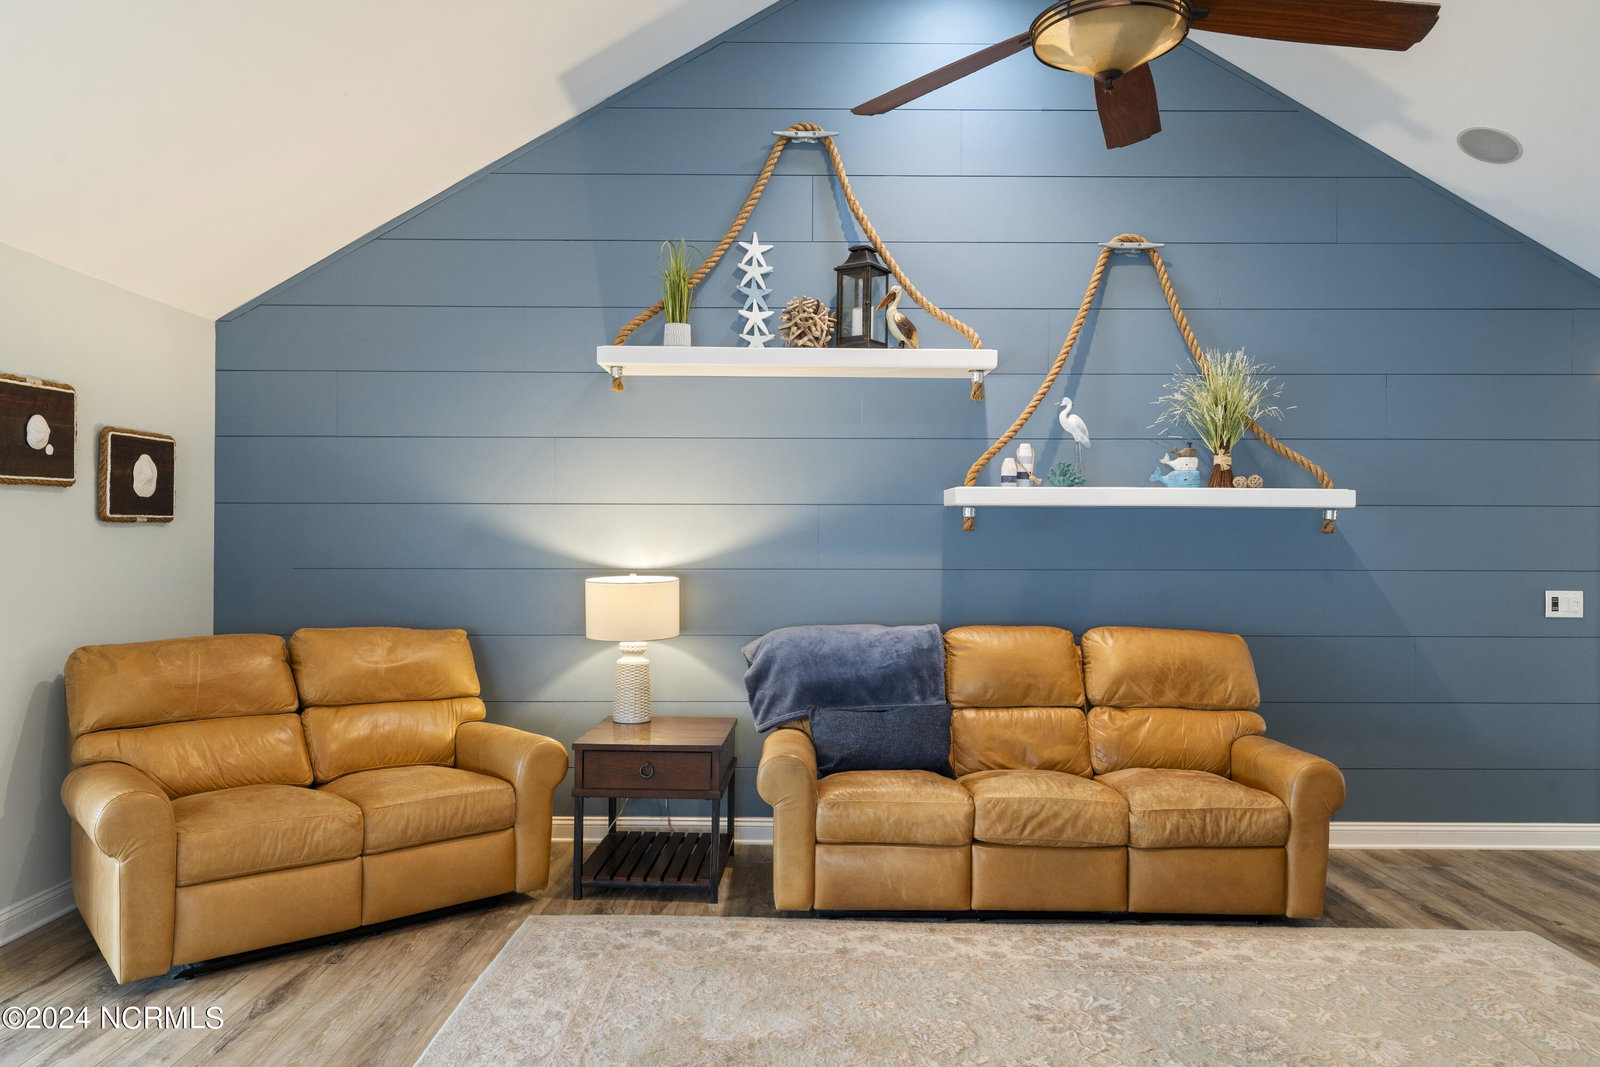
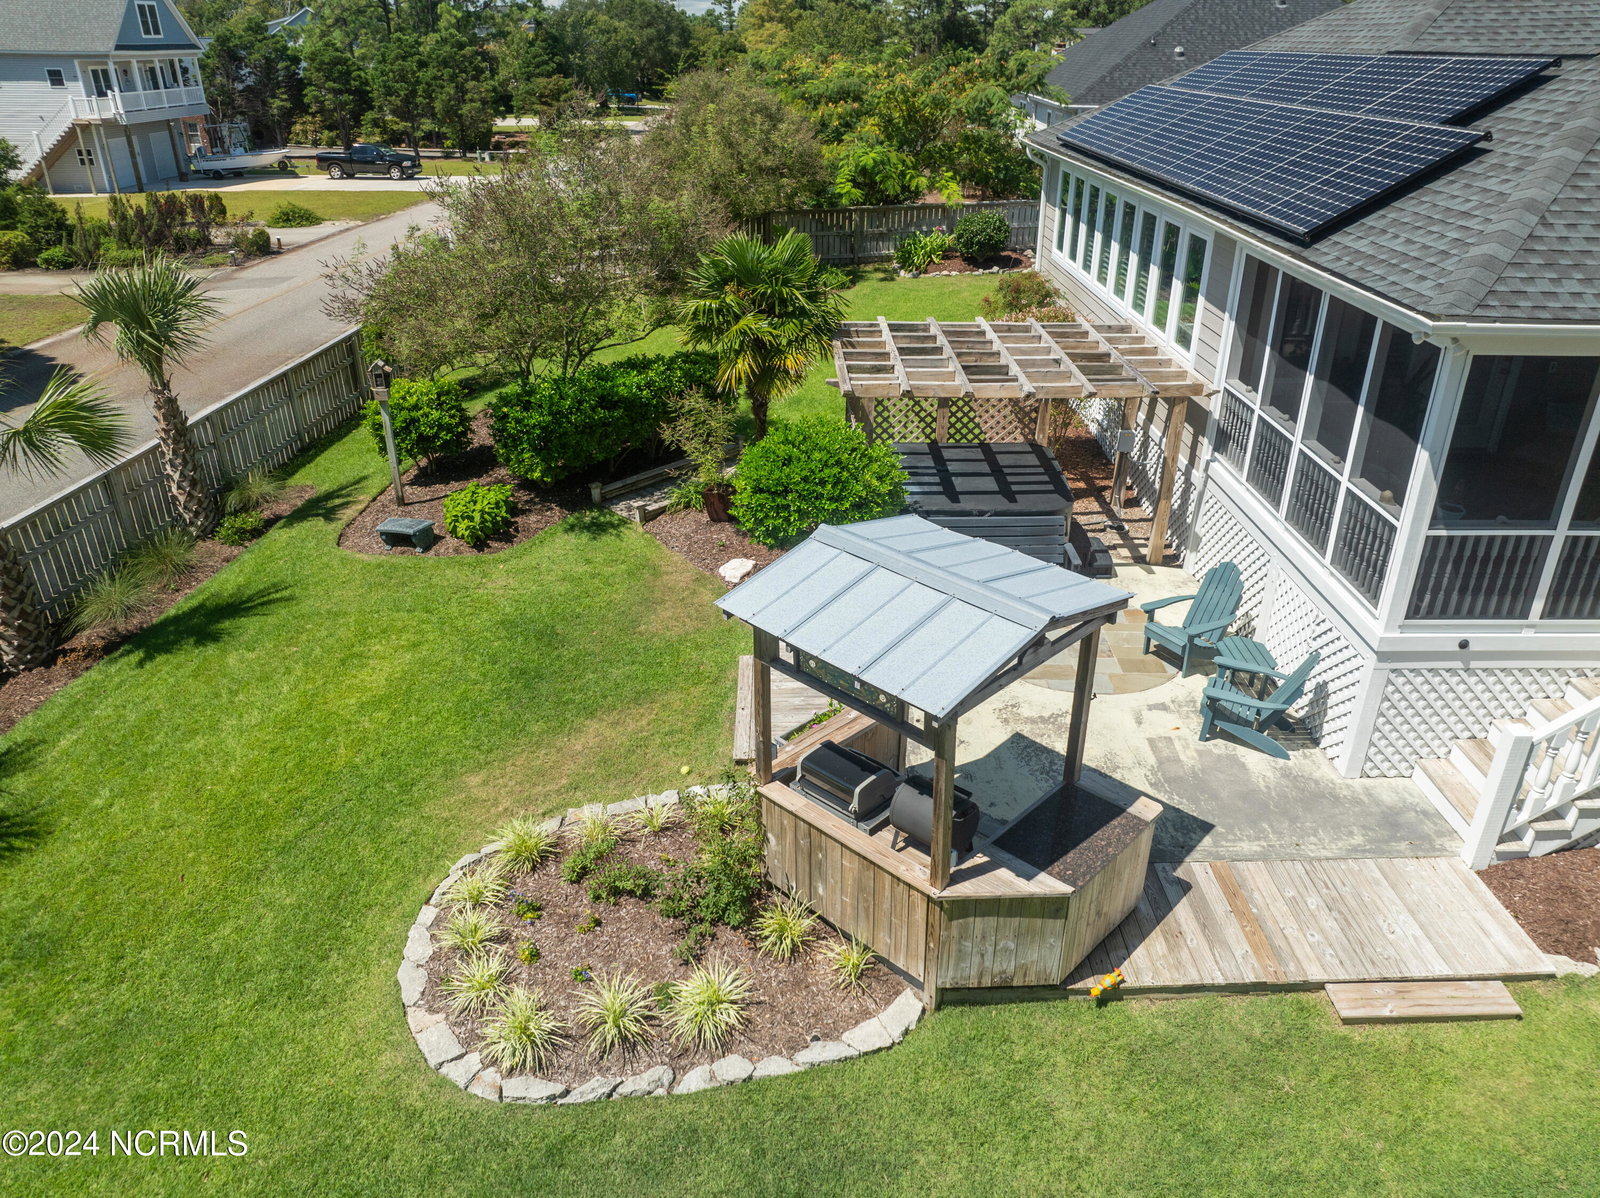
Welcome to premier living in the sought after community 'Lakeside at The Cape' This beautiful home is situated in a peaceful cul-de-sac minutes away from Carolina Beach and historic downtown Wilmington. With a spacious 2,281 square feet of living space this home includes 3 bedrooms, 2 ½ baths, and sits on a 0.36-acre lot with a recently renovated 2-car garage. The kitchen is equipped with a gas downdraft cooktop, wall oven and microwave, granite countertops, and stainless steel appliances. The living room offers vaulted ceilings with a gas log fireplace which seamlessly transitions into a 28 x 15 Florida Room with a stunning double tray ceiling. Step outside into your spacious screened in porch and enjoy a beautifully landscaped, fenced in backyard that provides a perfect setting for both relaxation and entertainment. With exceptional privacy, you can enjoy an 87 X 87 - 6 Person Barefoot Spa complete with steps, cover, and a deck with a designated grilling space, garden area, and a patio. This Home features a multitude of enhancements, such as a new HVAC system with attic ductwork, paid off Cape Fear Solar panels offering lower electric bills and energy efficiency, Renewal by Andersen windows, a whole house Generac generator, a spacious walk-in laundry room, LVP and tile floors, whole house water filtration system, plantation shutters, a central vacuum, whole house stereo, and many others. This property is outside of city limits, and not in a flood zone!
/u.realgeeks.media/desireewhalen/wilmington-nc-mls.png)
Additional Information
- HOA (annual)
- $770
- Available Amenities
- Clubhouse, Community Pool, Gated, Maintenance Common Areas, Maintenance Grounds, Maintenance Roads, Street Lights, See Remarks
- Appliances
- Gas Cooktop, Downdraft, Built-In Microwave, Washer, Self Cleaning Oven, Refrigerator, Dryer, Dishwasher, Convection Oven, Generator
- Interior Features
- Speakers, Master Downstairs, Central Vacuum, Walk-In Closet(s), Vaulted/Cathedral Ceilings, Tray Ceiling(s), High Ceilings, Mud Room, Whole-Home Generator, Kitchen Island, Ceiling Fans, Drapes/Blinds, Gas Logs, Walk-In Closet(s)
- Cooling
- Central Air, Heat Pump
- Heating
- Heat Pump, Fireplace, Solar, Electric, Forced Air
- Foundation
- Crawl Space
- Roof
- Architectural
- Exterior Features
- Irrigation System
- Lot Information
- Cul-De-Sac
- Utilities
- Water Available
- Water
- Public
- Garage Spaces
- 2
- Elementary School
- Carolina Beach
- Middle School
- Murray
- High School
- Ashley
Mortgage Calculator
Listing courtesy of Intracoastal Realty Corp. Selling Office: Compass Carolinas LLC.

Copyright 2026 NCRMLS. All rights reserved. North Carolina Regional Multiple Listing Service, (NCRMLS), provides content displayed here (“provided content”) on an “as is” basis and makes no representations or warranties regarding the provided content, including, but not limited to those of non-infringement, timeliness, accuracy, or completeness. Individuals and companies using information presented are responsible for verification and validation of information they utilize and present to their customers and clients. NCRMLS will not be liable for any damage or loss resulting from use of the provided content or the products available through Portals, IDX, VOW, and/or Syndication. Recipients of this information shall not resell, redistribute, reproduce, modify, or otherwise copy any portion thereof without the expressed written consent of NCRMLS.