167 S Bandwheel Way, Hampstead, NC 28443
- $465,720
- 4
- BD
- 3
- BA
- 2,081
- SqFt






- Sold Price
- $465,720
- List Price
- $450,720
- Status
- CLOSED
- MLS#
- 100557422
- Closing Date
- Jul 29, 2026
- Days on Market
- 0
- Days On Market
- 0
- Year Built
- 2026
- Levels
- Two
- Bedrooms
- 4
- Bathrooms
- 3
- Half-baths
- 1
- Full-baths
- 2
- Living Area
- 2,081
- Acres
- 0.28
- Neighborhood
- Sawyers Run
Property Description
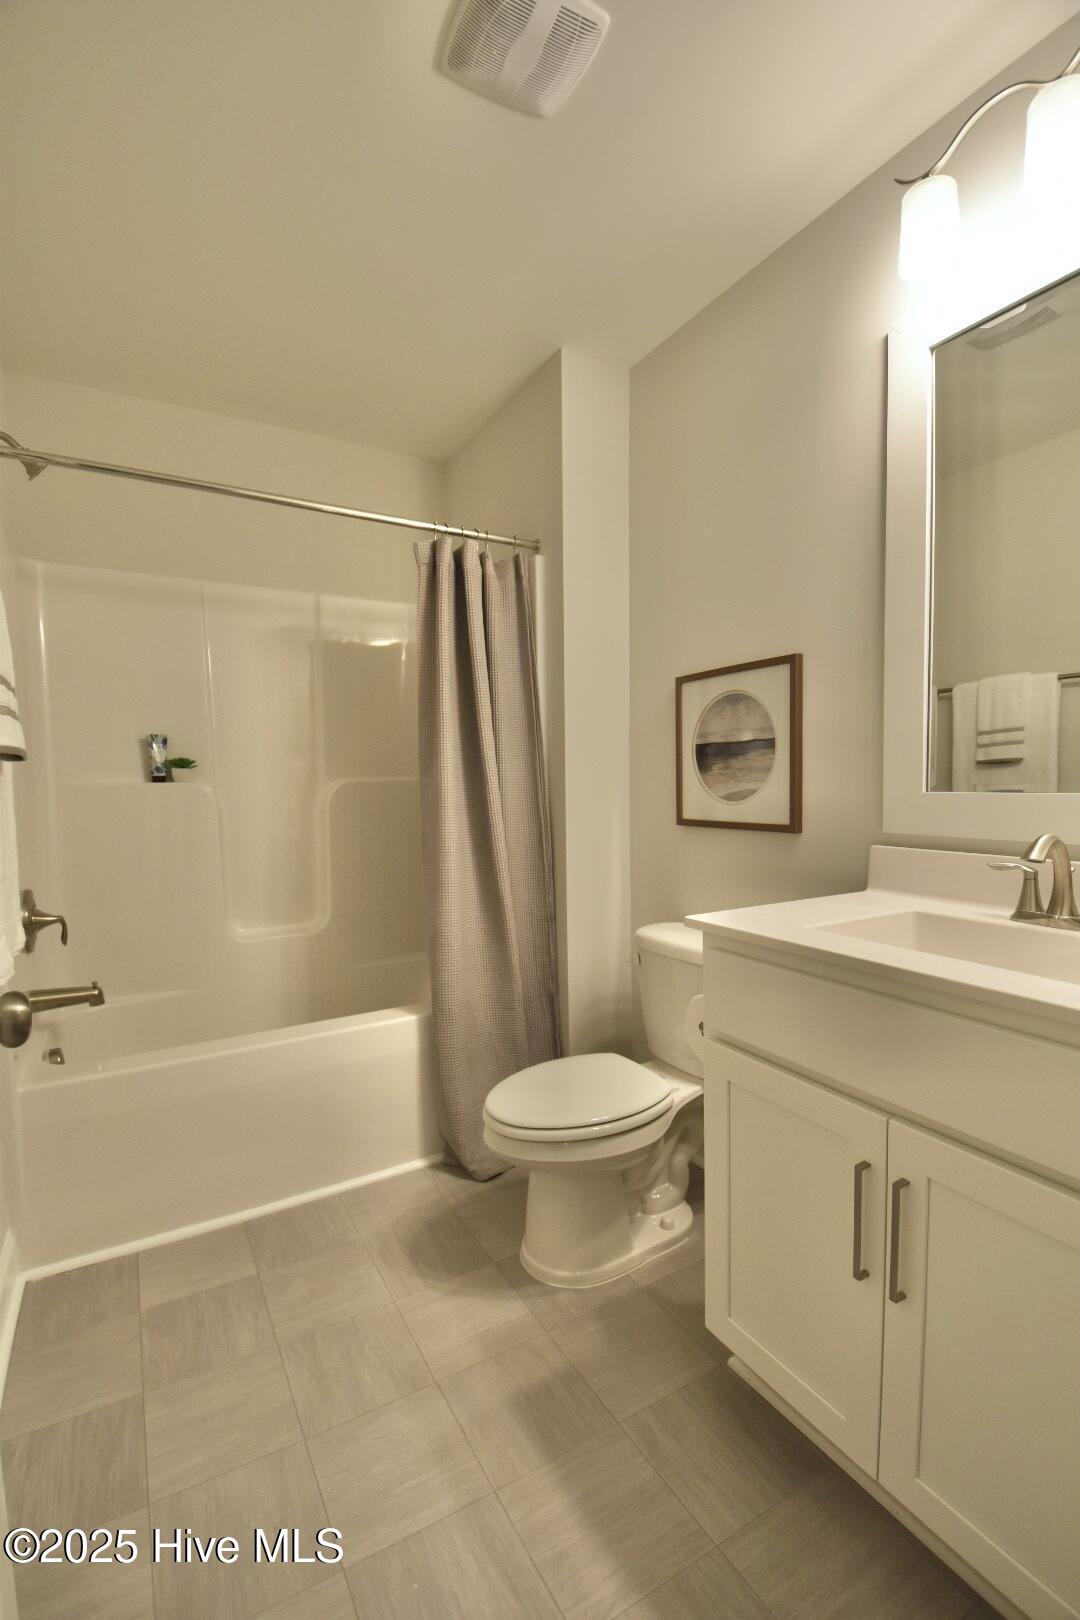
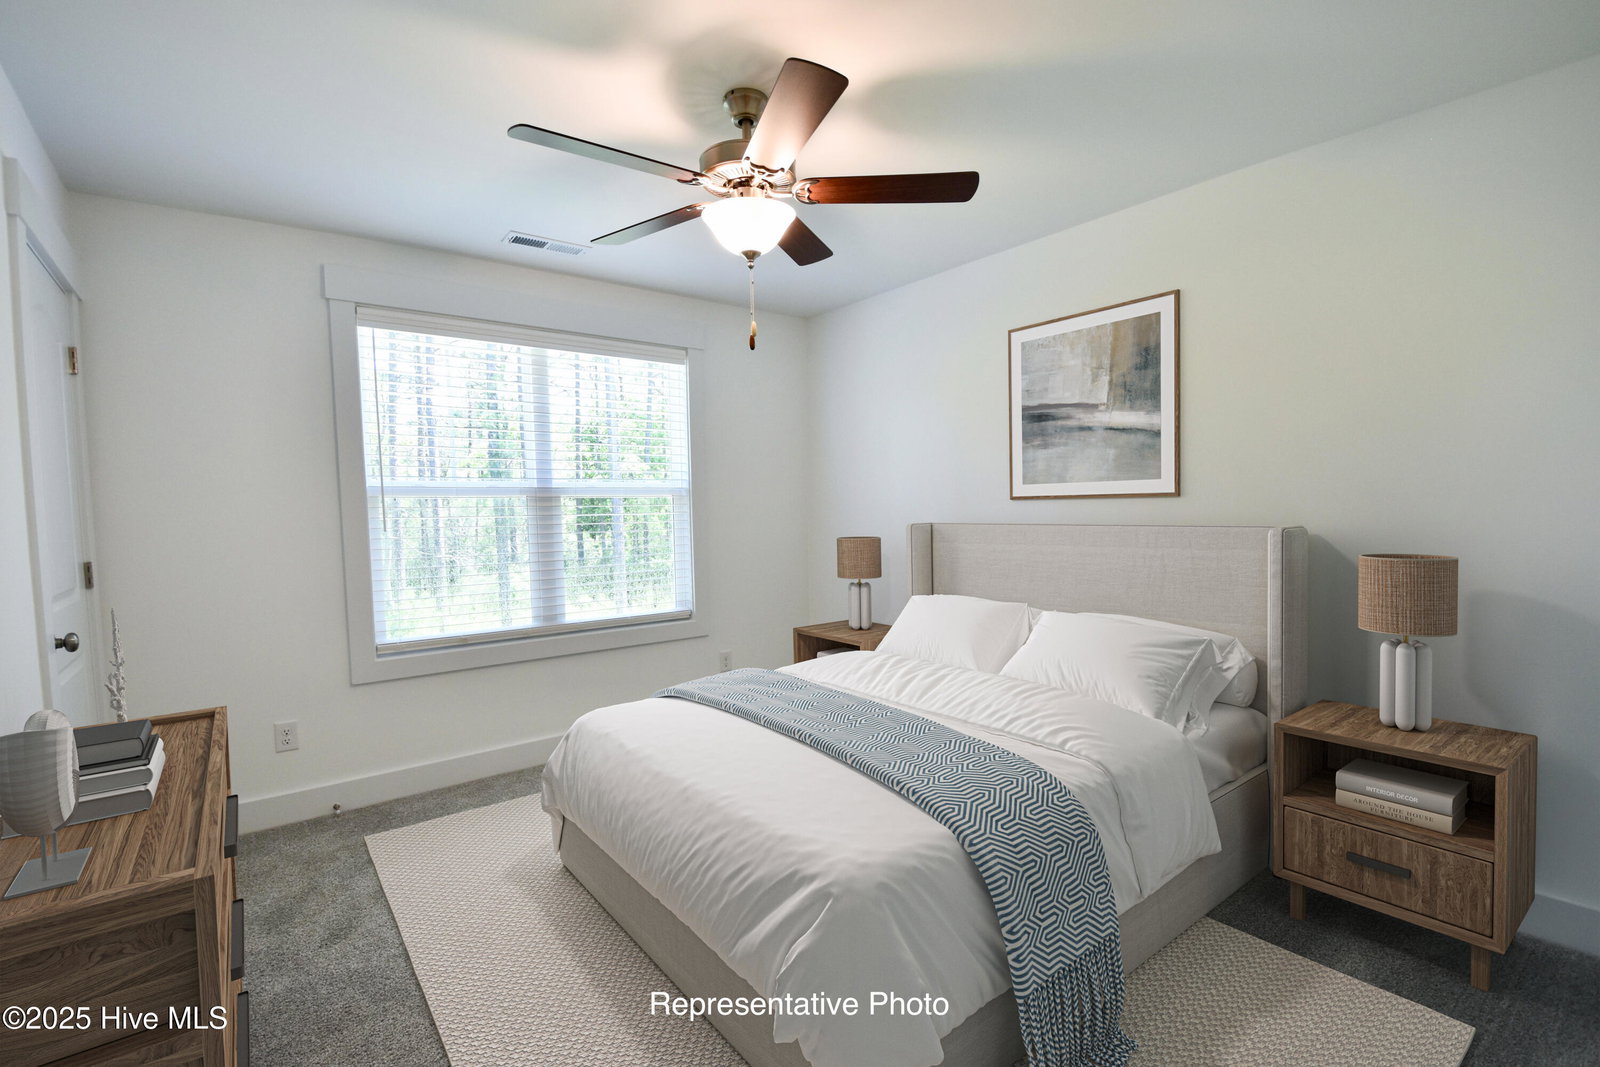
This Mt. Vernon plan by Stevens Fine Homes offers 4 bedrooms, 2.5 baths, spacious kitchen with 42'' soft-close cabinetry, a formal dining room, inviting fireplace, rear screened porch, a finished two-car garage, gutters, and beautiful finishes throughout! Please note that photos shown are of a similar, previously built home. Options and finishes may vary. Estimated to reach completion in July 2026.
/u.realgeeks.media/desireewhalen/wilmington-nc-mls.png)
Additional Information
- HOA (annual)
- $900
- Available Amenities
- Dog Park, Maintenance Common Areas, Maintenance Roads, Management
- Appliances
- Electric Oven, Built-In Microwave, Disposal, Dishwasher, ENERGY STAR Qualified Appliances, Electric Range
- Interior Features
- Walk-In Closet(s), Tray Ceiling(s), High Ceilings, Entrance Foyer, Solid Surface Counter, Ceiling Fans, Pantry, Walk-In Shower, Walk-In Closet(s)
- Cooling
- Central Air
- Heating
- Electric, Heat Pump
- Foundation
- Slab
- Roof
- Architectural
- Exterior Features
- Irrigation System, Cluster Mailboxes
- Utilities
- Sewer Connected, Water Available
- Lot Water Features
- Other
- Water
- Public
- Garage Spaces
- 2
- Elementary School
- Surf City
- Middle School
- Surf City
- High School
- Topsail
Mortgage Calculator
Listing courtesy of Coldwell Banker Sea Coast Advantage. Selling Office: Cadence Realty Corporation.

Copyright 2026 NCRMLS. All rights reserved. North Carolina Regional Multiple Listing Service, (NCRMLS), provides content displayed here (“provided content”) on an “as is” basis and makes no representations or warranties regarding the provided content, including, but not limited to those of non-infringement, timeliness, accuracy, or completeness. Individuals and companies using information presented are responsible for verification and validation of information they utilize and present to their customers and clients. NCRMLS will not be liable for any damage or loss resulting from use of the provided content or the products available through Portals, IDX, VOW, and/or Syndication. Recipients of this information shall not resell, redistribute, reproduce, modify, or otherwise copy any portion thereof without the expressed written consent of NCRMLS.