6124 Ambleside Dr, Wilmington, NC 28409
- $599,000
- 3
- BD
- 3
- BA
- 2,924
- SqFt










- Sold Price
- $599,000
- List Price
- $599,000
- Status
- CLOSED
- MLS#
- 100463742
- Closing Date
- Sep 27, 2024
- Days on Market
- 5
- Days On Market
- 5
- Year Built
- 2004
- Levels
- Two
- Bedrooms
- 3
- Bathrooms
- 3
- Half-baths
- 1
- Full-baths
- 2
- Living Area
- 2,924
- Acres
- 0.55
- Neighborhood
- Sentry Oaks
Property Description
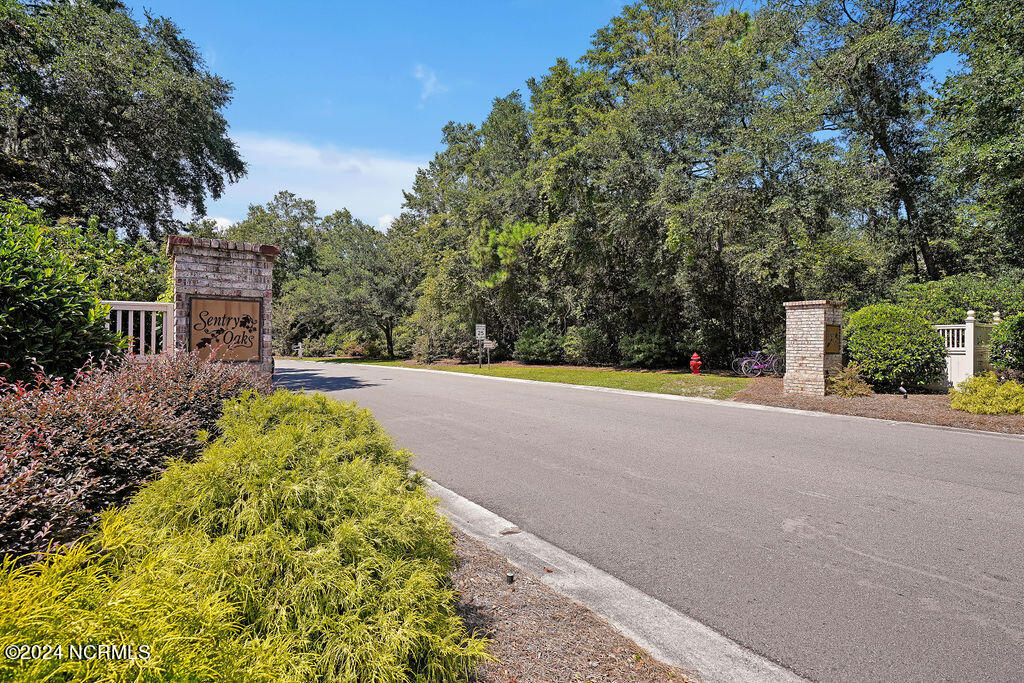
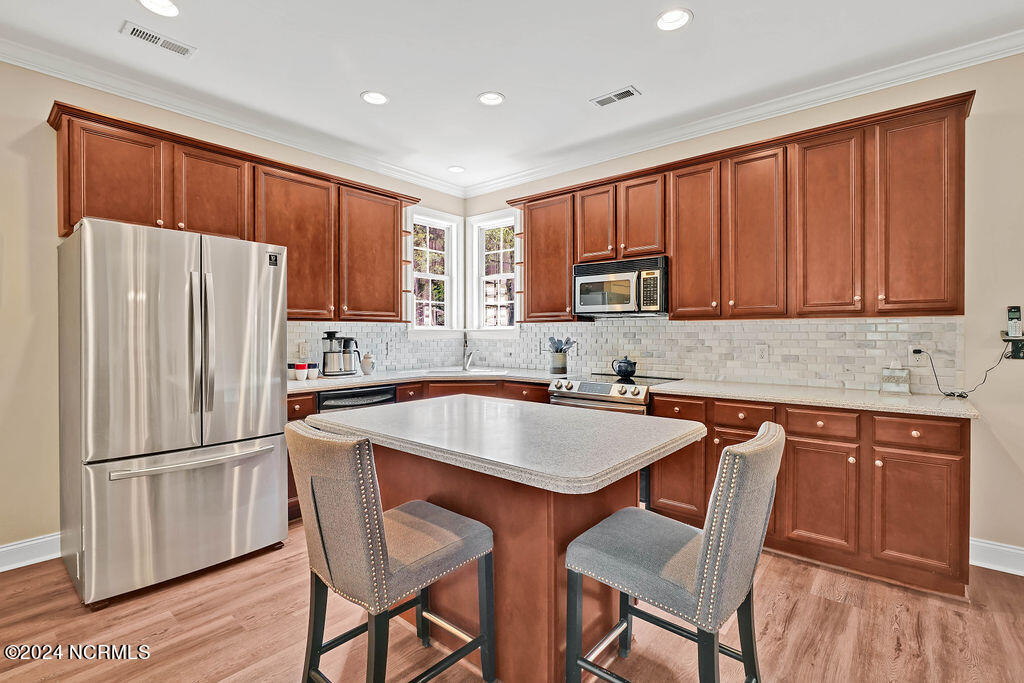
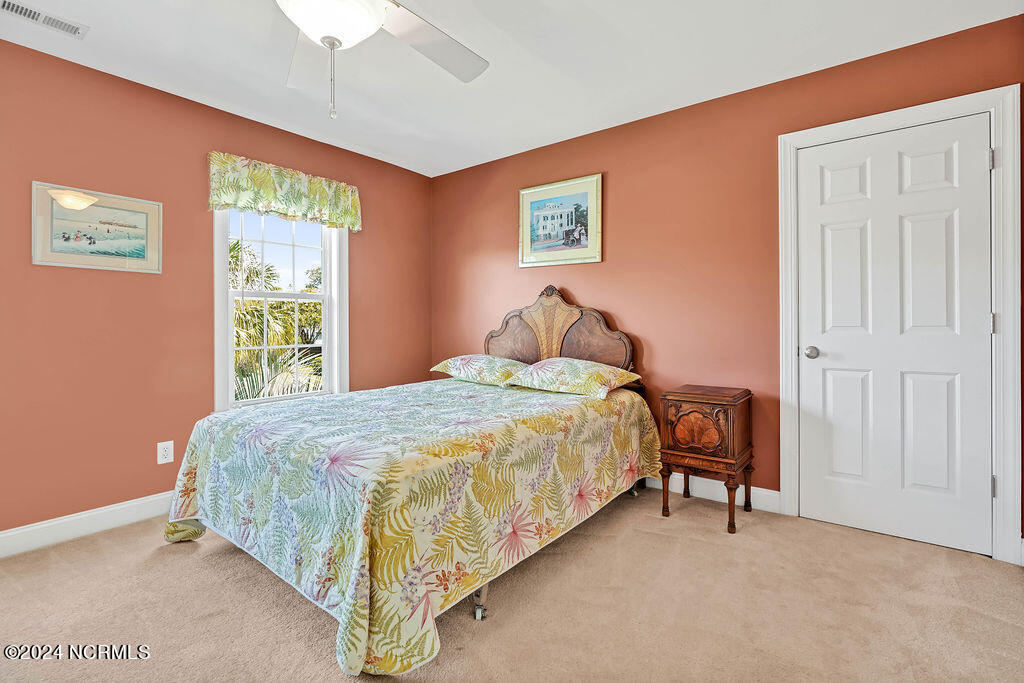
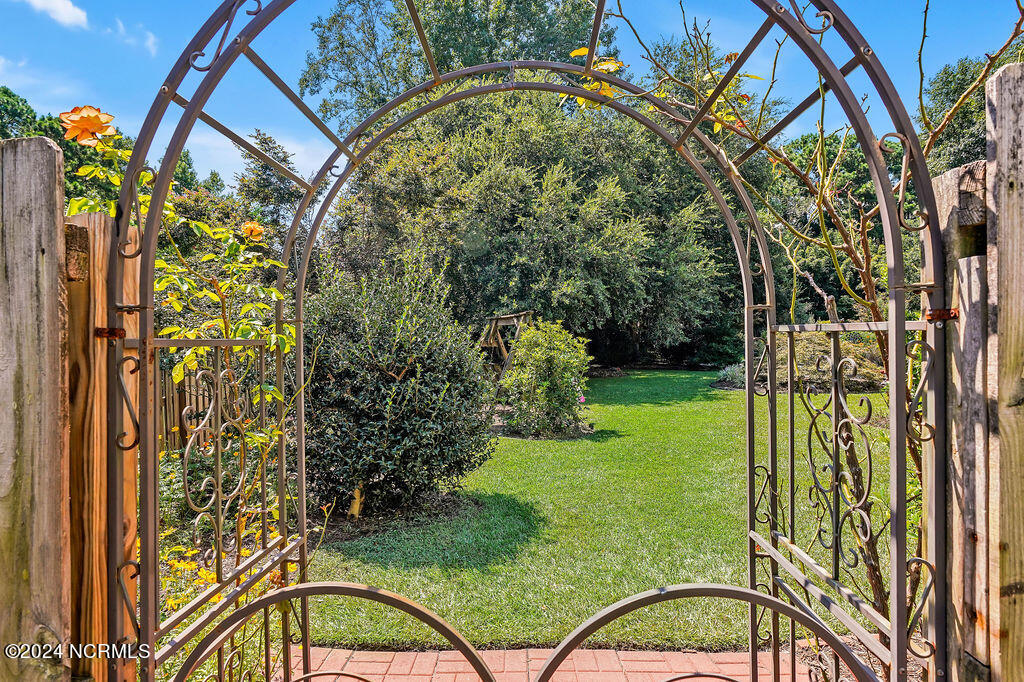
Discover this charming 3-bedroom, 2.5-bathroom home in the highly desirable Sentry Oaks neighborhood! Set on a generous .55-acre corner lot, this property offers a rare combination of privacy and convenience. Enjoy the mature landscaping that's a gardener's dream, complete with a tranquil koi pond and an exterior shower perfect for rinsing off after beach days. Step inside to find an immaculate interior with an open floor plan featuring cool neutral colors and 9-foot smooth ceilings. The cozy fireplace adds a touch of warmth, while the eat-in kitchen boasts solid surface countertops, updated appliances, a large island, and dual pantries. The bonus room, which can serve as a fourth bedroom, includes a closet and its own thermostat for added comfort. Recent updates include a new HVAC system in 2023 and a roof from 2021. The location is incredibly convenient, with local beaches, boat ramps, and marinas just a short drive away. This home is perfect for family gatherings, bird watching, and enjoying the great outdoors. Don't miss out on this exceptional opportunity—schedule your visit today!
/u.realgeeks.media/desireewhalen/wilmington-nc-mls.png)
Additional Information
- HOA (annual)
- $286
- Available Amenities
- None
- Appliances
- Electric Oven, Built-In Microwave, Washer, Refrigerator, Dryer, Dishwasher
- Interior Features
- Walk-In Closet(s), High Ceilings, Solid Surface Counter, Kitchen Island, Ceiling Fans, Pantry, Drapes/Blinds, Gas Logs, Walk-In Closet(s)
- Cooling
- Heat Pump
- Heating
- Heat Pump, Electric
- Foundation
- Slab
- Roof
- Architectural
- Exterior Features
- Outdoor Shower
- Lot Information
- Corner Lot
- Utilities
- Sewer Available, Water Available
- Water
- Public
- Garage Spaces
- 2
- Elementary School
- Bellamy
- Middle School
- Myrtle Grove
- High School
- Ashley
Mortgage Calculator
Listing courtesy of Coldwell Banker Sea Coast Advantage-CB. Selling Office: BlueCoast Realty Corporation.

Copyright 2026 NCRMLS. All rights reserved. North Carolina Regional Multiple Listing Service, (NCRMLS), provides content displayed here (“provided content”) on an “as is” basis and makes no representations or warranties regarding the provided content, including, but not limited to those of non-infringement, timeliness, accuracy, or completeness. Individuals and companies using information presented are responsible for verification and validation of information they utilize and present to their customers and clients. NCRMLS will not be liable for any damage or loss resulting from use of the provided content or the products available through Portals, IDX, VOW, and/or Syndication. Recipients of this information shall not resell, redistribute, reproduce, modify, or otherwise copy any portion thereof without the expressed written consent of NCRMLS.