1199 Grandiflora Dr, Leland, NC 28451
- $629,900
- 4
- BD
- 3
- BA
- 2,742
- SqFt




- Sold Price
- $629,900
- List Price
- $629,900
- Status
- CLOSED
- MLS#
- 100403183
- Closing Date
- Nov 02, 2023
- Days on Market
- 2
- Days On Market
- 2
- Year Built
- 2015
- Levels
- One and One Half
- Bedrooms
- 4
- Bathrooms
- 3
- Full-baths
- 3
- Living Area
- 2,742
- Acres
- 0.29
- Neighborhood
- Magnolia Greens
Property Description
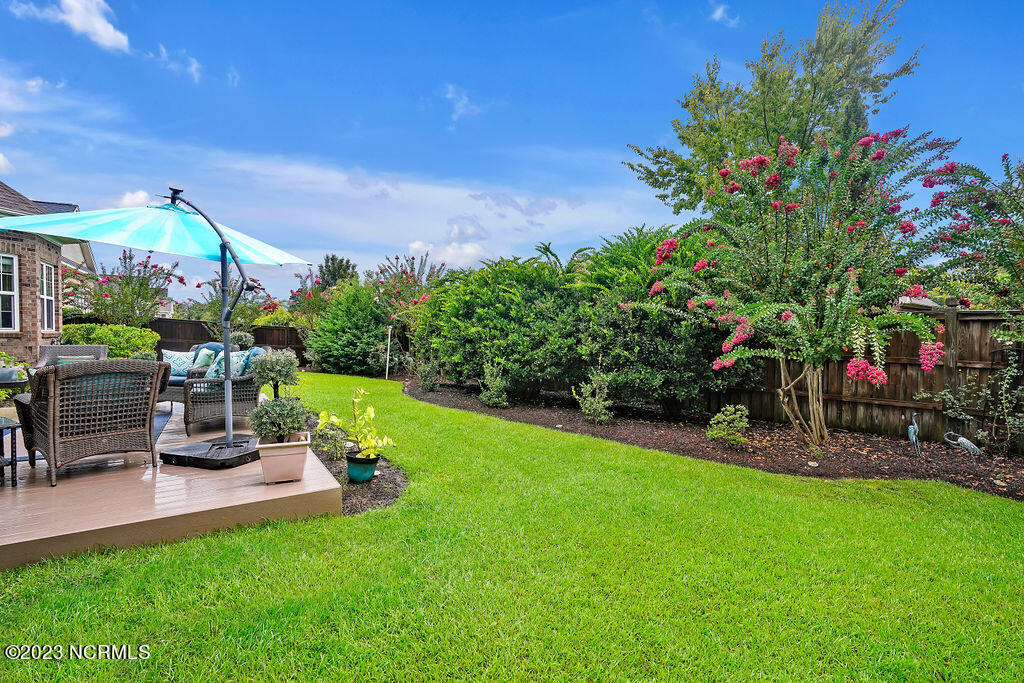
Welcome to this beautifully maintained home, built by Howard Builders, located in the highly sought after Magnolia Greens Plantation community. With over 2,700 square feet of well- designed living space, this spacious home offers the perfect blend of modern sophistication and comfortable living. The open floor plan seamlessly connects the main living areas, creating a perfect setting for entertaining family and friends. The large stunning kitchen is a chef's dream with an abundance of cabinetry, a generously sized island providing plenty of prep space, a glass tiled backsplash, stainless steel appliances and a walk-in pantry. You won't be disappointed with all the luxury features and finishes throughout including wide plank flooring, coffered ceilings, trey ceilings, granite countertops, built-ins and so much more! Enjoy your morning coffee or afternoon drinks in the beautiful glassed-in sunroom or step out onto the spacious 19 x 16 trex deck and relax surrounded by rose, gardenia and hydrangea bushes and a wood privacy fence surrounding the backyard area. If you need storage, there is a built-in shed and a finished conditioned attic upstairs. Resort-style amenities include a fitness center & clubhouse, 2 outdoor pools, an indoor saltwater pool, tennis & pickleball courts, sidewalks, sauna, basketball, picnic area & playground. There is also an optional 27-hole championship golf course with a pro shop and Blossoms Restaurant. Near shopping, dining, medical, Historic Downtown Wilmington & many area beaches!
/u.realgeeks.media/desireewhalen/wilmington-nc-mls.png)
Additional Information
- HOA (annual)
- $706
- Available Amenities
- Clubhouse, Community Pool, Fitness Center, Golf Course, Indoor Pool, Maintenance Common Areas, Restaurant, Sidewalks, Tennis Court(s)
- Interior Features
- Master Downstairs, Walk-In Closet(s), Tray Ceiling(s), High Ceilings, Entrance Foyer, Ceiling Fans, Pantry, Walk-In Shower, Drapes/Blinds, Walk-In Closet(s)
- Cooling
- Central Air, Zoned
- Heating
- Electric, Forced Air, Heat Pump, Zoned
- Foundation
- Block, Raised
- Roof
- Architectural
- Exterior Features
- Irrigation System, Insulated Doors
- Utilities
- Sewer Available, Water Available
- Water
- Public
- Garage Spaces
- 2
Mortgage Calculator
Listing courtesy of RE/MAX Executive. Selling Office: The Rachel Kendall Team.

Copyright 2026 NCRMLS. All rights reserved. North Carolina Regional Multiple Listing Service, (NCRMLS), provides content displayed here (“provided content”) on an “as is” basis and makes no representations or warranties regarding the provided content, including, but not limited to those of non-infringement, timeliness, accuracy, or completeness. Individuals and companies using information presented are responsible for verification and validation of information they utilize and present to their customers and clients. NCRMLS will not be liable for any damage or loss resulting from use of the provided content or the products available through Portals, IDX, VOW, and/or Syndication. Recipients of this information shall not resell, redistribute, reproduce, modify, or otherwise copy any portion thereof without the expressed written consent of NCRMLS.