668 Breezewood Dr Se, Bolivia, NC 28422
- $624,900
- 4
- BD
- 3
- BA
- 2,266
- SqFt


- List Price
- $624,900
- Status
- ACTIVE
- MLS#
- 100475755
- Price Change
- ▼ $25,000 1781821057
- Days on Market
- 249
- Days On Market
- 249
- Year Built
- 2025
- Levels
- One and One Half
- Bedrooms
- 4
- Bathrooms
- 3
- Full-baths
- 3
- Living Area
- 2,266
- Acres
- 0.40
- Neighborhood
- Riversea Plantation
Property Description
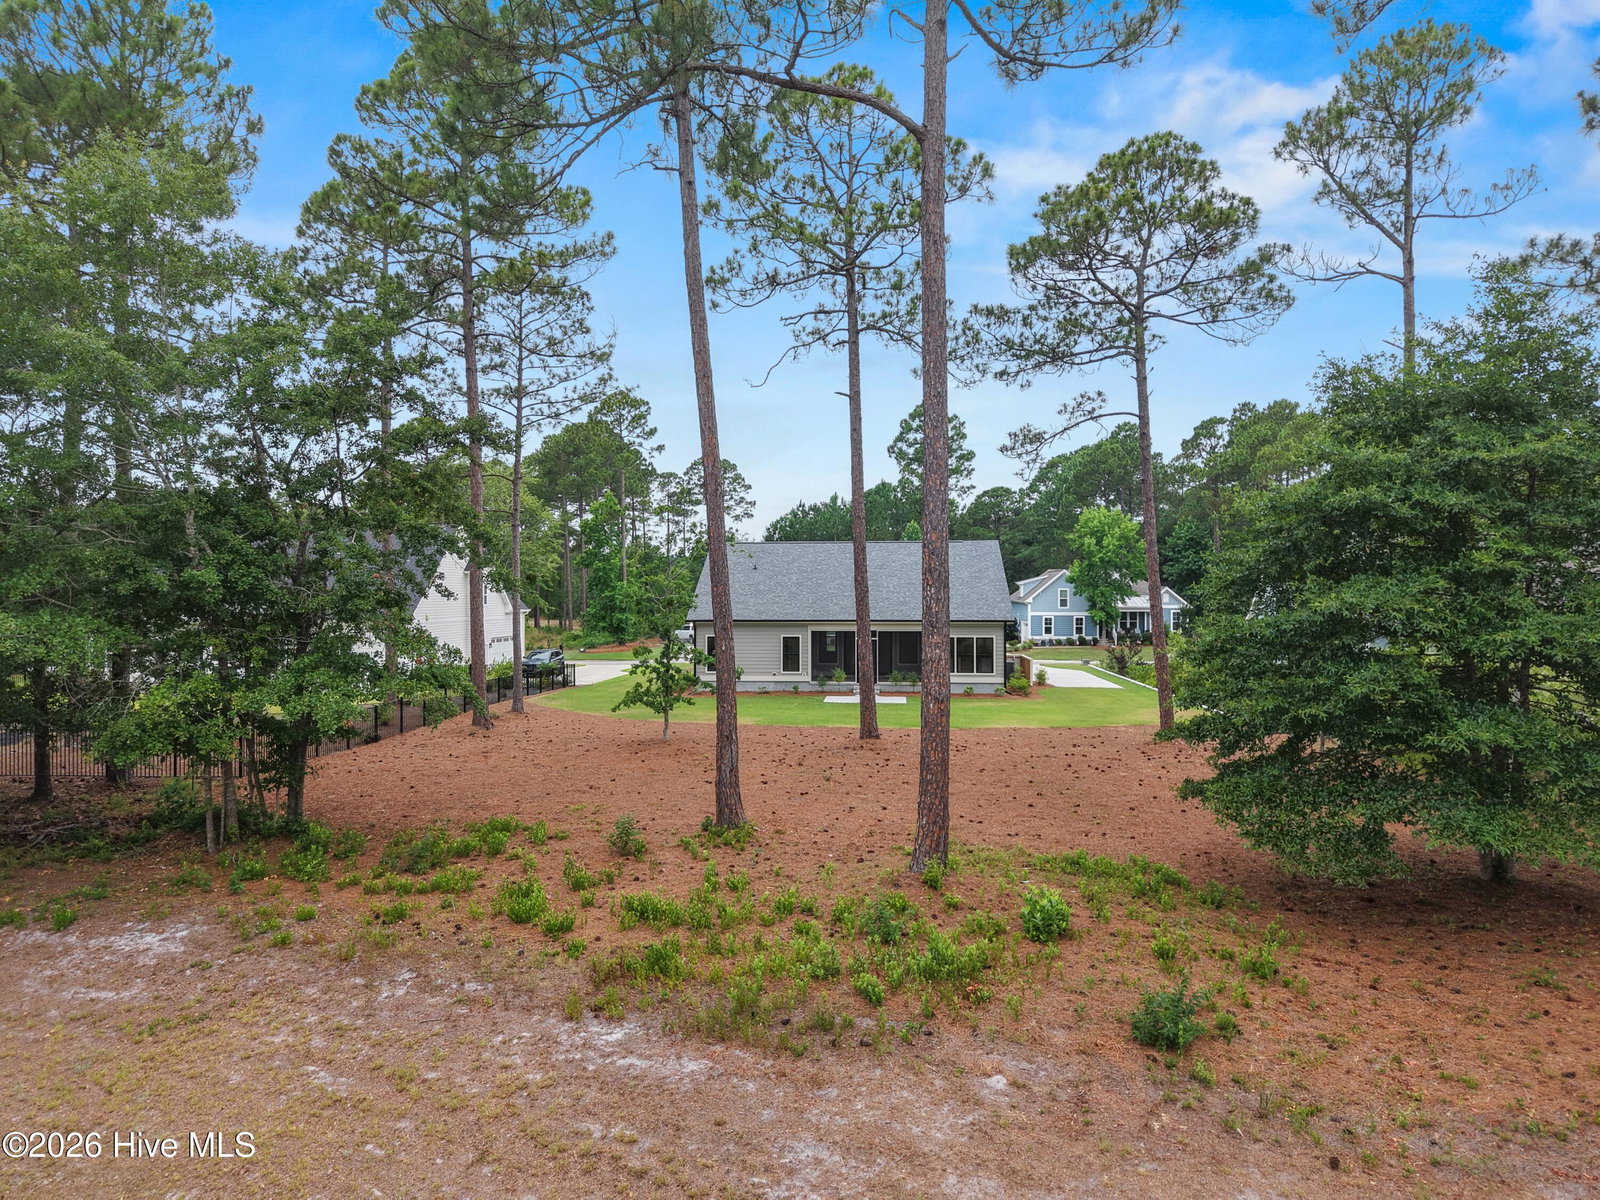
Coastal living at it's best. This open floorplan is perfect for entertaining guest and family. The luxurious kitchen, with stainless steel appliances, opens to both the dining area and the great room. The oversized screened porch is the perfect extension for a gathering space. The great room features a custom electric fireplace with a coffered ceiling, built-ins and engineered hardwood flooring that is installed through the common areas and owners suite. Quartz counter tops throughout the kitchen and bathrooms. Step into the owners suite and find a tray ceiling, a large walk-in closet, and a zero entry tiled shower with glass surround. The bonus room upstairs with a full bath is a perfect bedroom to send your family or guests. Speaking of upstairs, there is a walk-in 10x48 unfinished storage area for all the items that you will never use but can't bring yourself to throw away. Combined with all the amenities that River Sea has to offer this home is a rare find indeed. Agent Remarks: This home is being constructed and will be available at the end of May '25. The picture is of a home that we have built previously in the neighborhood.
/u.realgeeks.media/desireewhalen/wilmington-nc-mls.png)
Additional Information
- HOA (annual)
- $1,320
- Available Amenities
- Boat Dock, Clubhouse, Community Pool, Fitness Center, Gated, Indoor Pool, Maintenance Common Areas, Maintenance Grounds, Maintenance Roads, Management, Meeting Room, Party Room, Pickleball, Picnic Area, Playground, Ramp, RV Parking, RV/Boat Storage, Street Lights, Tennis Court(s), Trail(s)
- Appliances
- Electric Oven, Built-In Microwave, Refrigerator, Disposal, Dishwasher
- Interior Features
- Walk-In Closet(s), Tray Ceiling(s), High Ceilings, Solid Surface Counter, Bookcases, Kitchen Island, Ceiling Fans, Pantry, Walk-In Shower, Walk-In Closet(s)
- Cooling
- Central Air, Zoned, Heat Pump
- Heating
- Heat Pump, Fireplace, Electric, Forced Air, Zoned
- Foundation
- Raised, Slab
- Roof
- Architectural
- Exterior Features
- Outdoor Shower, Irrigation System, Insulated Doors
- Lot Information
- Irregular Lot, Level
- Utilities
- Water Available
- Lot Water Features
- Pond
- Water
- Public
- Garage Spaces
- 2
- Elementary School
- Virginia Williamson
- Middle School
- Cedar Grove
- High School
- South Brunswick
Mortgage Calculator
Listing courtesy of Isenhour Realty LLC..

Copyright 2026 NCRMLS. All rights reserved. North Carolina Regional Multiple Listing Service, (NCRMLS), provides content displayed here (“provided content”) on an “as is” basis and makes no representations or warranties regarding the provided content, including, but not limited to those of non-infringement, timeliness, accuracy, or completeness. Individuals and companies using information presented are responsible for verification and validation of information they utilize and present to their customers and clients. NCRMLS will not be liable for any damage or loss resulting from use of the provided content or the products available through Portals, IDX, VOW, and/or Syndication. Recipients of this information shall not resell, redistribute, reproduce, modify, or otherwise copy any portion thereof without the expressed written consent of NCRMLS.