8504 Lakeview Dr, Wilmington, NC 28412
- $500,000
- 3
- BD
- 3
- BA
- 1,984
- SqFt




- Sold Price
- $500,000
- List Price
- $500,000
- Status
- CLOSED
- MLS#
- 100476020
- Closing Date
- Dec 31, 2024
- Days on Market
- 5
- Days On Market
- 5
- Year Built
- 1999
- Levels
- One and One Half
- Bedrooms
- 3
- Bathrooms
- 3
- Half-baths
- 1
- Full-baths
- 2
- Living Area
- 1,984
- Acres
- 0.37
- Neighborhood
- The Cape
Property Description
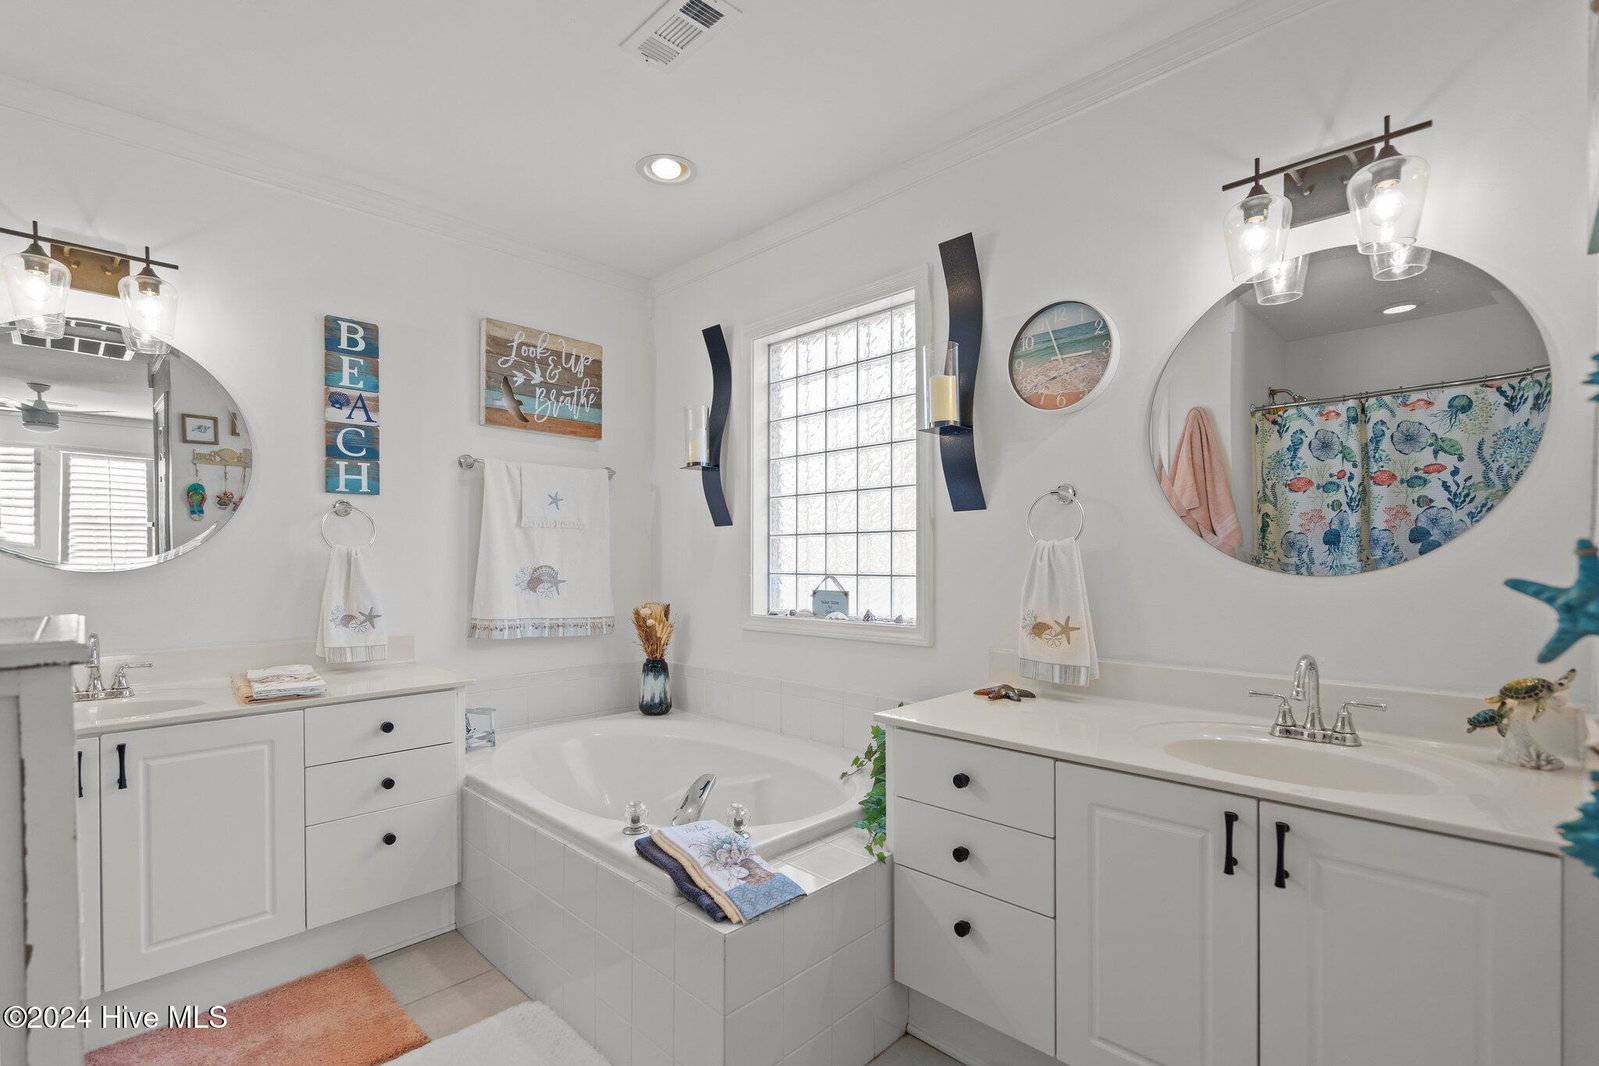
PERFECT COASTAL CHARMER! This three bedroom 2 and a half bath home is the perfect retreat. Cool neutral colors give the home a light bright feel, especially combined with the vaulted ceiling in the large family room! LVP throughout makes the interior maintenance for this home a dream. The kitchen too is bright with light cabinets, stainless steel appliances and updated backsplash and quartz countertops that have a little extra sparkle. Also on the main living floor is a nice sized primary bedroom and ensuite with tub, separate sinks and shower. On the other side of the home there are two bedrooms with a Jack and Jill bathroom between giving the primary bedroom privacy from guests. Upstairs is a very cozy BONUS/FROG that gives another space for an office, tv room or just some additional space for a guest. The backyard is a stunner with palm trees and its own white sand beach! The screened in porch is really a special oasis with shade and ample privacy as well. The pergola adds another seating area for entertaining in the larger sized fenced in back yard. If you are looking for an immaculate move in home to be your coastal oasis look no further. Only 11 minutes to Carolina Beach!
/u.realgeeks.media/desireewhalen/wilmington-nc-mls.png)
Additional Information
- HOA (annual)
- $770
- Available Amenities
- Clubhouse, Community Pool, Gated, Maintenance Common Areas, Maintenance Roads, Management, Street Lights
- Appliances
- Electric Oven, Built-In Microwave, Dishwasher
- Interior Features
- Master Downstairs, Walk-In Closet(s), Vaulted/Cathedral Ceilings, Entrance Foyer, Solid Surface Counter, Ceiling Fans, Walk-In Shower, Drapes/Blinds, Walk-In Closet(s)
- Cooling
- Central Air, Heat Pump
- Heating
- Heat Pump, Electric
- Foundation
- Crawl Space
- Roof
- Shingle
- Utilities
- Water Available
- Water
- Public
- Garage Spaces
- 2
- Elementary School
- Carolina Beach
- Middle School
- Murray
- High School
- Ashley
Mortgage Calculator
Listing courtesy of REAL Broker LLC. Selling Office: Keller Williams Innovate-Pleasure Island.

Copyright 2026 NCRMLS. All rights reserved. North Carolina Regional Multiple Listing Service, (NCRMLS), provides content displayed here (“provided content”) on an “as is” basis and makes no representations or warranties regarding the provided content, including, but not limited to those of non-infringement, timeliness, accuracy, or completeness. Individuals and companies using information presented are responsible for verification and validation of information they utilize and present to their customers and clients. NCRMLS will not be liable for any damage or loss resulting from use of the provided content or the products available through Portals, IDX, VOW, and/or Syndication. Recipients of this information shall not resell, redistribute, reproduce, modify, or otherwise copy any portion thereof without the expressed written consent of NCRMLS.