211 Nantucket Ct, Wilmington, NC 28412
- $375,000
- 3
- BD
- 2
- BA
- 1,503
- SqFt




- Sold Price
- $375,000
- List Price
- $385,000
- Status
- CLOSED
- MLS#
- 100494546
- Closing Date
- May 29, 2025
- Days on Market
- 34
- Days On Market
- 34
- Year Built
- 1995
- Levels
- One
- Bedrooms
- 3
- Bathrooms
- 2
- Full-baths
- 2
- Living Area
- 1,503
- Acres
- 0.18
- Neighborhood
- The Cape
Property Description
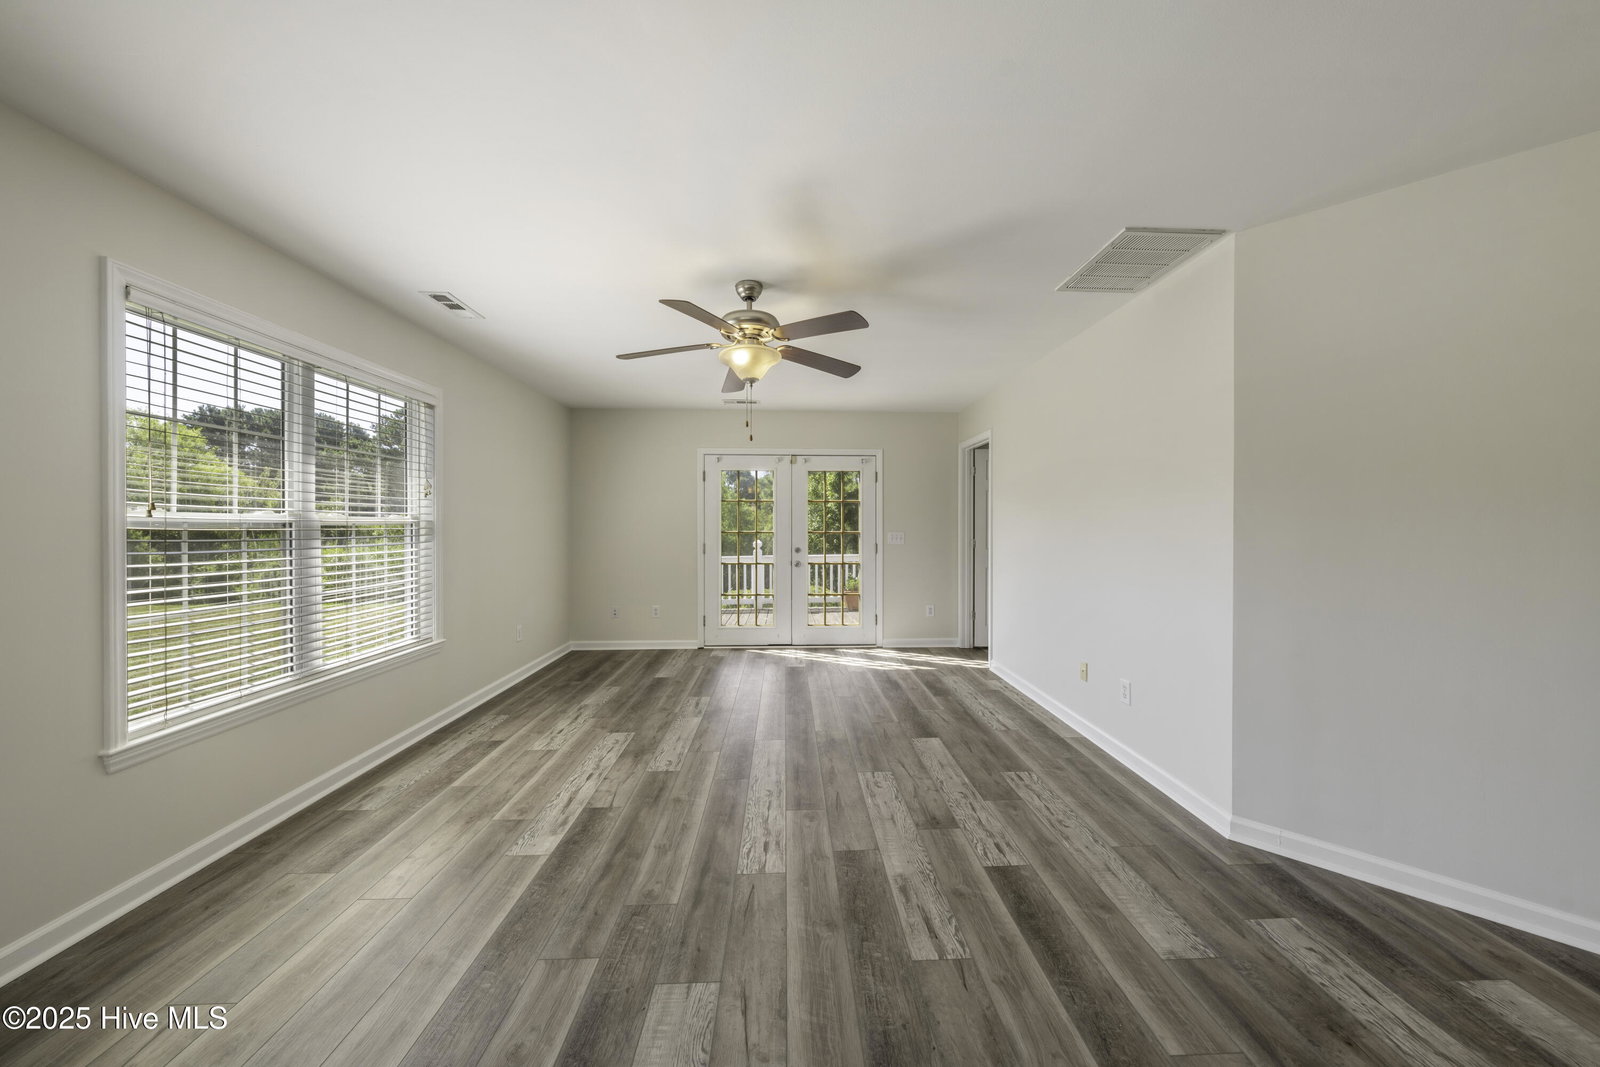
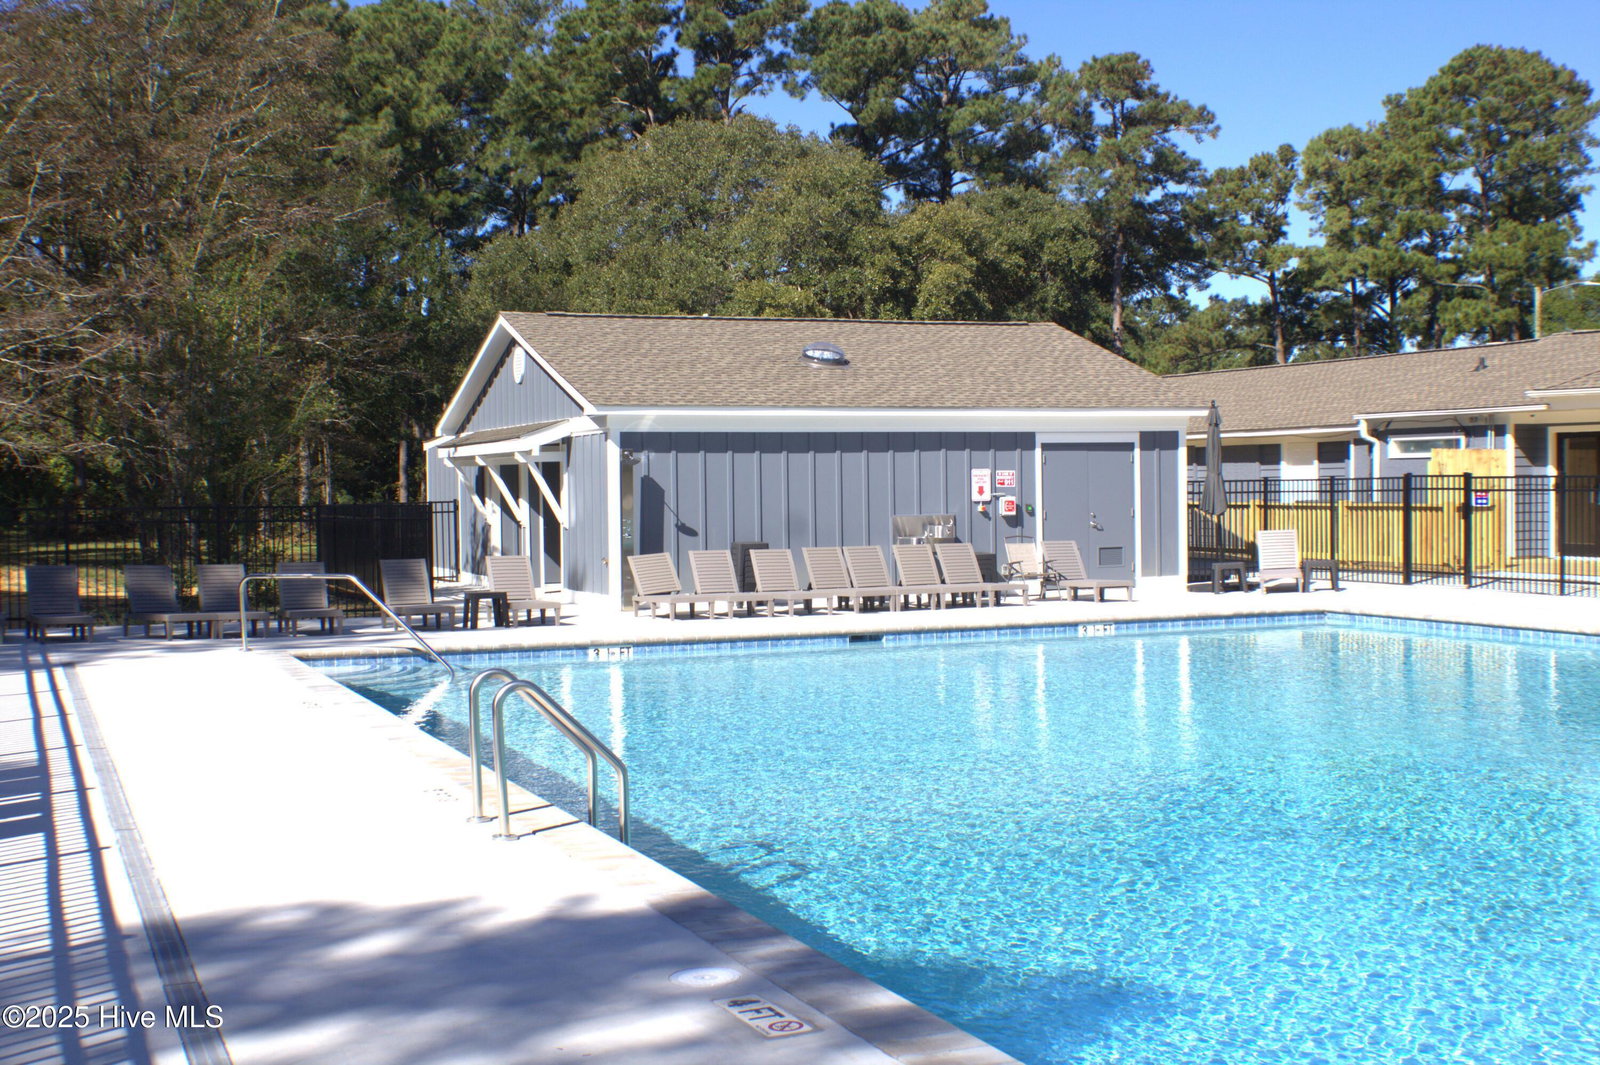
Discover Your Perfect Coastal Retreat in The Cape Imagine coming home to a peaceful, quiet cul-de-sac in one of Wilmington's most sought-after communities. This home offers a perfect blend of privacy and space, featuring a flexible, open floor plan with a split-bedroom layout for optimal comfort. The private primary suite provides a peaceful retreat, while two additional bedrooms offer plenty of room for family, guests, or a home office. Recent upgrades make this home even more desirable, including a fully encapsulated crawlspace with a dehumidifier for a clean, dry environment, along with freshly painted interiors and brand-new LVP flooring throughout—ready for you to move in and enjoy! Step outside to your own private backyard oasis, perfect for unwinding after a busy day. Plus, with USDA loan eligibility, this home offers an incredible opportunity for buyers seeking affordable financing options. Enjoy the convenience of being just minutes from Pleasure Island's beautiful beaches, recreational activities, and The Cape's newly constructed community pool, offering even more opportunities to relax and connect with neighbors. Don't miss out on the chance to experience the tranquility and lifestyle that come with living in one of Wilmington's most desirable neighborhoods.
/u.realgeeks.media/desireewhalen/wilmington-nc-mls.png)
Additional Information
- HOA (annual)
- $847
- Available Amenities
- Clubhouse, Community Pool, Gated, Maintenance Common Areas, Maintenance Roads, Management, Meeting Room, Street Lights
- Appliances
- Vented Exhaust Fan, Electric Oven, Built-In Microwave, Refrigerator, Humidifier, Disposal, Dishwasher
- Interior Features
- Master Downstairs, Walk-In Closet(s), Mud Room, Ceiling Fans, Pantry, Walk-In Closet(s)
- Cooling
- Attic Fan, Central Air
- Heating
- Heat Pump, Electric
- Foundation
- Crawl Space
- Roof
- Architectural
- Exterior Features
- Insulated Doors
- Lot Information
- Pond(s), Other
- Utilities
- Water Available
- Water
- Public
- Garage Spaces
- 2
- Elementary School
- Carolina Beach
- Middle School
- Murray
- High School
- Ashley
Mortgage Calculator
Listing courtesy of Intracoastal Realty Corp. Selling Office: BlueCoast Realty Corporation.

Copyright 2026 NCRMLS. All rights reserved. North Carolina Regional Multiple Listing Service, (NCRMLS), provides content displayed here (“provided content”) on an “as is” basis and makes no representations or warranties regarding the provided content, including, but not limited to those of non-infringement, timeliness, accuracy, or completeness. Individuals and companies using information presented are responsible for verification and validation of information they utilize and present to their customers and clients. NCRMLS will not be liable for any damage or loss resulting from use of the provided content or the products available through Portals, IDX, VOW, and/or Syndication. Recipients of this information shall not resell, redistribute, reproduce, modify, or otherwise copy any portion thereof without the expressed written consent of NCRMLS.