6509 Berridge Dr, Wilmington, NC 28412
- $360,000
- 3
- BD
- 3
- BA
- 1,572
- SqFt




- Sold Price
- $360,000
- List Price
- $375,000
- Status
- CLOSED
- MLS#
- 100560710
- Closing Date
- Apr 30, 2026
- Days on Market
- 14
- Days On Market
- 14
- Year Built
- 2001
- Levels
- One
- Bedrooms
- 3
- Bathrooms
- 3
- Full-baths
- 3
- Living Area
- 1,572
- Acres
- 0.29
- Neighborhood
- Heritage Woods
Property Description
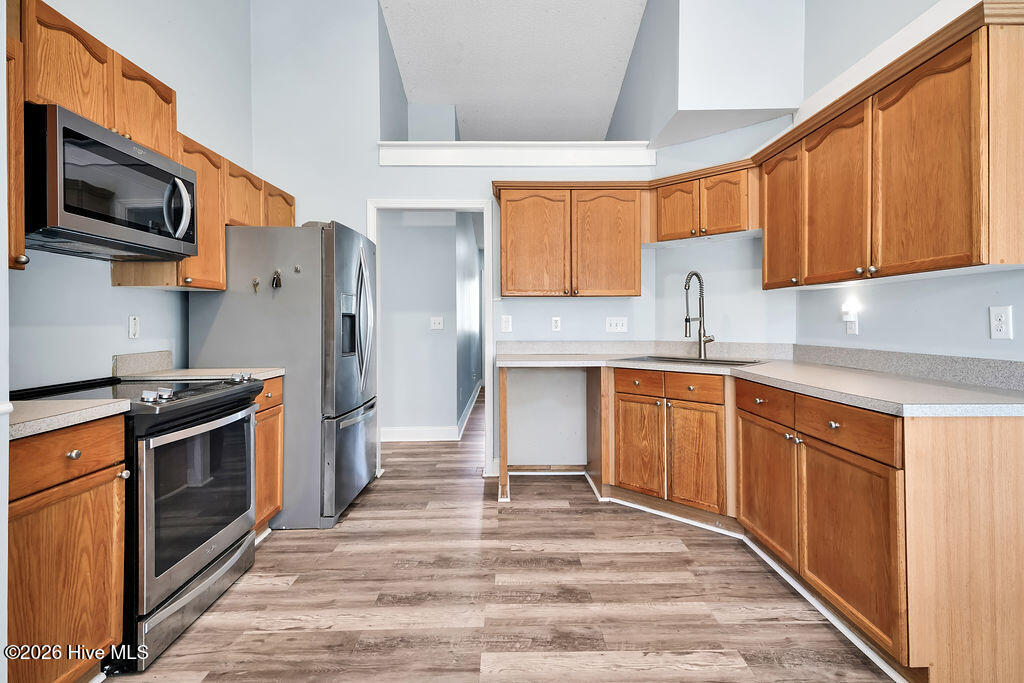
Seller agrees to offer a $10,000 credit as closing costs or a price reduction, prospective buyers choice. Welcome to this beautifully updated one-level home in the highly sought-after Heritage Woods neighborhood. This inviting residence features 3 spacious bedrooms and 3 full bathrooms, offering a comfortable and functional layout ideal for everyday living. Inside, you'll find updated flooring throughout and renovated bathrooms that add a fresh, modern touch. A brand new roof provides peace of mind for years to come. The home also includes a two-car garage and ample storage throughout, making organization easy. Step outside to enjoy the amazing private backyard -- a perfect space for relaxing or entertaining. The screened-in porch and paver patio create a seamless indoor-outdoor living experience, ideal for morning coffee, evening gatherings, or simply enjoying the peaceful surroundings. Located in the popular Heritage Woods neighborhood, this home offers the convenience of walking or biking to award-winning K-12 schools and the nearby county park. You're also just a short drive from beautiful local beaches, giving you the best of both everyday convenience and coastal living. Don't miss this wonderful opportunity to own a move-in ready home in a fantastic location.
/u.realgeeks.media/desireewhalen/wilmington-nc-mls.png)
Additional Information
- HOA (annual)
- $580
- Available Amenities
- Management, Trash
- Appliances
- Electric Oven, Built-In Microwave, Washer, Refrigerator, Dryer
- Interior Features
- Master Downstairs, Walk-In Closet(s), Entrance Foyer, Ceiling Fans, Pantry, Walk-In Shower, Drapes/Blinds, Walk-In Closet(s)
- Cooling
- Heat Pump
- Heating
- Heat Pump, Electric
- Foundation
- Slab
- Roof
- Architectural
- Exterior Features
- Irrigation System
- Utilities
- Sewer Connected, Water Available
- Lot Water Features
- Other
- Water
- Public
- Garage Spaces
- 2
- Elementary School
- Anderson
- Middle School
- Murray
- High School
- Ashley
Mortgage Calculator
Listing courtesy of Coldwell Banker Sea Coast Advantage-CB. Selling Office: Navigate Realty.

Copyright 2026 NCRMLS. All rights reserved. North Carolina Regional Multiple Listing Service, (NCRMLS), provides content displayed here (“provided content”) on an “as is” basis and makes no representations or warranties regarding the provided content, including, but not limited to those of non-infringement, timeliness, accuracy, or completeness. Individuals and companies using information presented are responsible for verification and validation of information they utilize and present to their customers and clients. NCRMLS will not be liable for any damage or loss resulting from use of the provided content or the products available through Portals, IDX, VOW, and/or Syndication. Recipients of this information shall not resell, redistribute, reproduce, modify, or otherwise copy any portion thereof without the expressed written consent of NCRMLS.