1102 Parkmore Ct, Leland, NC 28451
- $541,600
- 3
- BD
- 3
- BA
- 2,424
- SqFt







- Sold Price
- $541,600
- List Price
- $545,000
- Status
- CLOSED
- MLS#
- 100460433
- Closing Date
- Sep 27, 2024
- Days on Market
- 3
- Days On Market
- 3
- Year Built
- 2005
- Levels
- One
- Bedrooms
- 3
- Bathrooms
- 3
- Full-baths
- 3
- Living Area
- 2,424
- Acres
- 0.35
- Neighborhood
- Magnolia Greens
Property Description
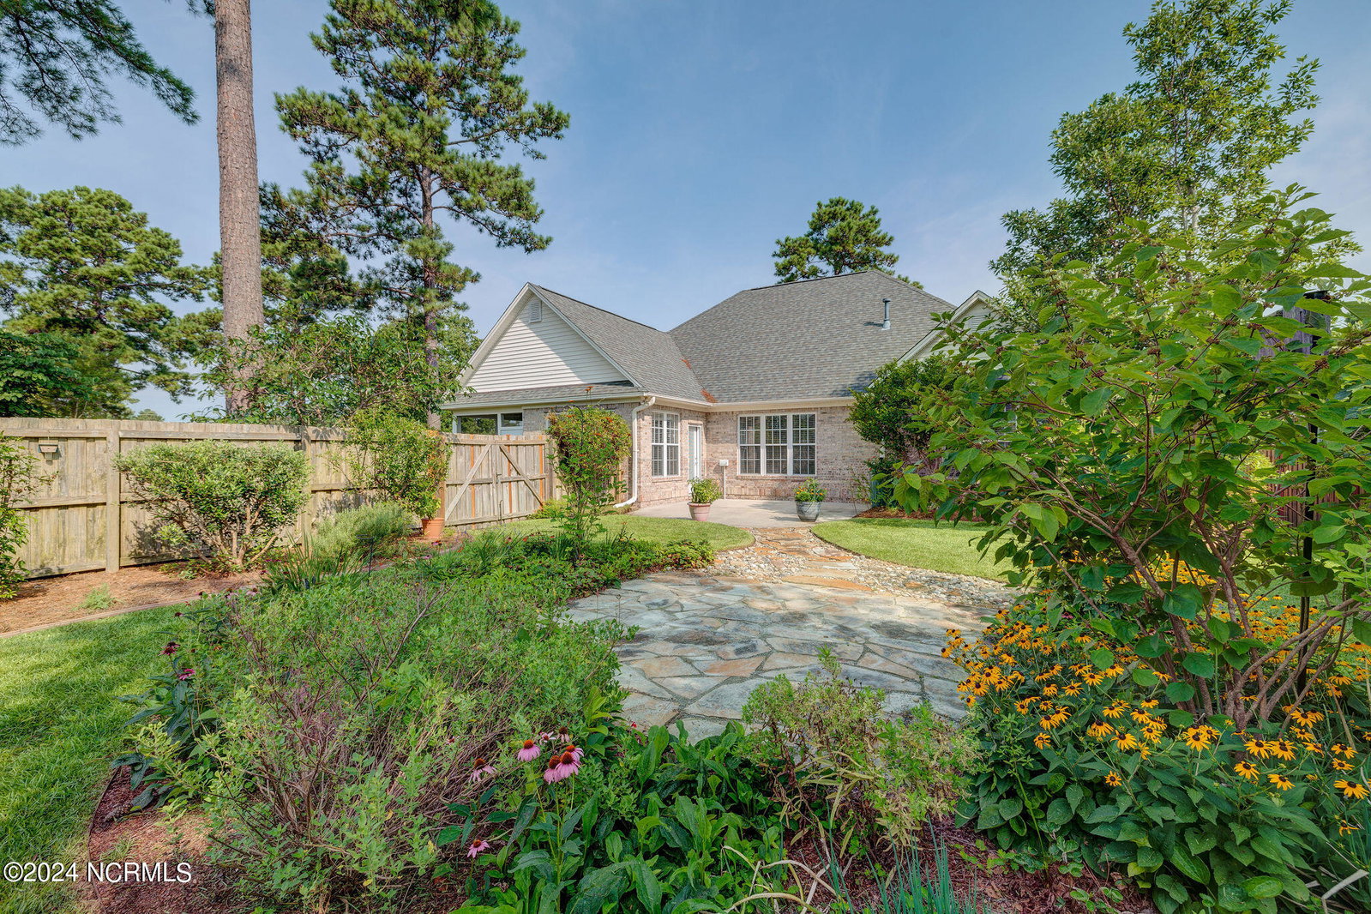
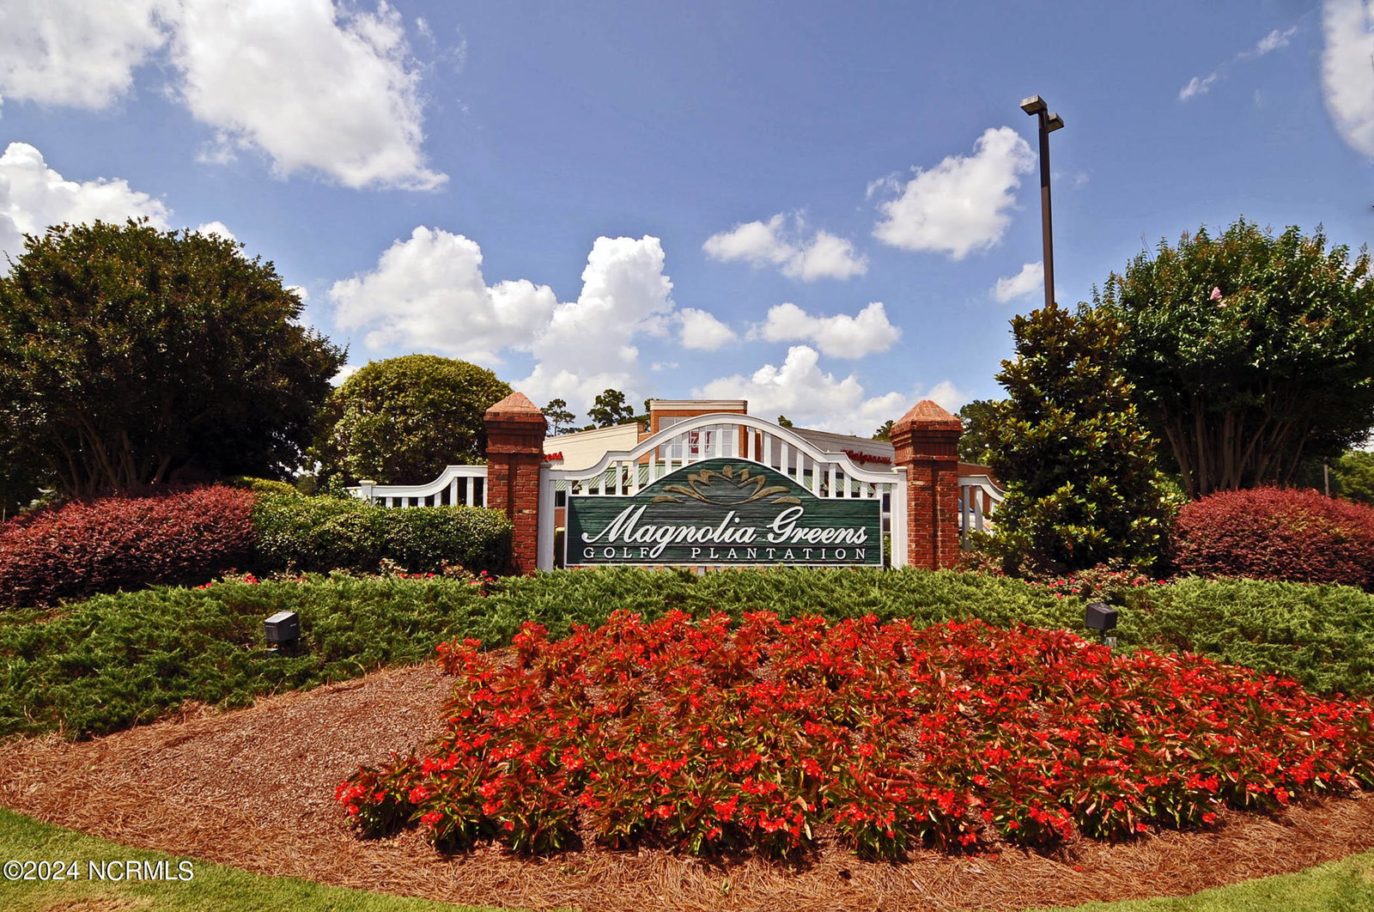
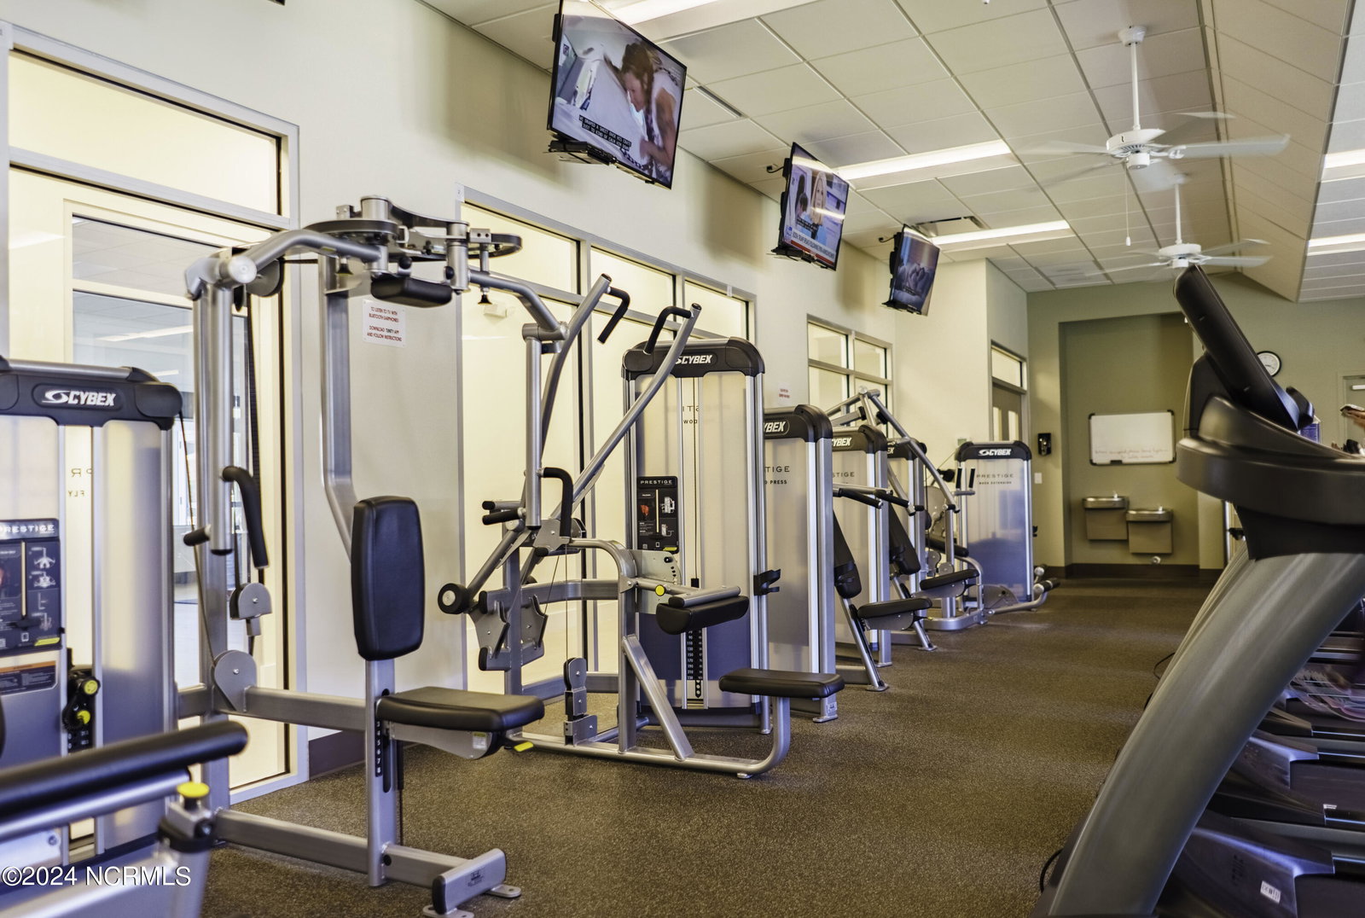
Welcome to Magnolia Greens and this beautifully updated home offering 3 bedrooms, 3 bathrooms, a dedicated office, and a charming sunroom. The living areas are enhanced with hardwood flooring and include a large dining area. The spacious living room features a tray ceiling, built-in cabinets and shelving, and a gas log fireplace. The kitchen is equipped with upgraded appliances, quartz countertops, and a matching backsplash. Upstairs, the bonus room offers lovely pond and golf course views and includes its own full bath, providing a private retreat. Nestled among mature landscaping, you can enjoy morning coffee on the screened porch or unwind in the fenced backyard with a private patio. The side-entry garage accommodates two cars and includes an extra bay for storage, your golf cart, and a workbench. The roof, heating and air system, and hot water heater were all replaced in 2019. Living in Magnolia Greens means access to exceptional amenities, including two outdoor pools, an indoor pool, two clubhouses, a fitness center with state-of-the-art equipment, locker rooms with showers and saunas, tennis and pickleball courts, basketball, and a soccer field. You can join a golf league or hit the driving range at the optional 27-hole Tom Jackson Golf Course. Located within easy walking distance, you can enjoy lunch or dinner at Blossoms Restaurant. Magnolia Greens is also convenient to area shopping, dining, and medical offices, and just a short drive to Historic Downtown Wilmington and numerous area beaches.
/u.realgeeks.media/desireewhalen/wilmington-nc-mls.png)
Additional Information
- HOA (annual)
- $706
- Available Amenities
- Basketball Court, Clubhouse, Fitness Center, Golf Course, Indoor Pool, Maintenance Common Areas, Management, Pickleball, Restaurant, Sidewalks, Street Lights, Tennis Court(s)
- Appliances
- Electric Oven, Built-In Microwave, Washer, Refrigerator, Dryer, Double Oven, Disposal, Dishwasher
- Interior Features
- Master Downstairs, Walk-In Closet(s), High Ceilings, Entrance Foyer, Solid Surface Counter, Bookcases, Ceiling Fans, Drapes/Blinds, Gas Logs, Walk-In Closet(s)
- Cooling
- Central Air
- Heating
- Fireplace, Heat Pump, Electric
- Foundation
- Slab
- Roof
- Shingle
- Exterior Features
- Irrigation System
- Lot Information
- Corner Lot
- Utilities
- Sewer Available, Water Available
- Water
- Public
- Garage Spaces
- 2
- Elementary School
- Town Creek
- Middle School
- Town Creek
- High School
- North Brunswick
Mortgage Calculator
Listing courtesy of Coldwell Banker Sea Coast Advantage. Selling Office: Coldwell Banker Sea Coast Advantage-Hampstead.

Copyright 2026 NCRMLS. All rights reserved. North Carolina Regional Multiple Listing Service, (NCRMLS), provides content displayed here (“provided content”) on an “as is” basis and makes no representations or warranties regarding the provided content, including, but not limited to those of non-infringement, timeliness, accuracy, or completeness. Individuals and companies using information presented are responsible for verification and validation of information they utilize and present to their customers and clients. NCRMLS will not be liable for any damage or loss resulting from use of the provided content or the products available through Portals, IDX, VOW, and/or Syndication. Recipients of this information shall not resell, redistribute, reproduce, modify, or otherwise copy any portion thereof without the expressed written consent of NCRMLS.