506 Esthwaite Dr Se, Leland, NC 28451
- $373,000
- 3
- BD
- 2
- BA
- 2,004
- SqFt








- Sold Price
- $373,000
- List Price
- $379,900
- Status
- CLOSED
- MLS#
- 100502728
- Closing Date
- Sep 09, 2025
- Days on Market
- 81
- Days On Market
- 81
- Year Built
- 2018
- Levels
- One
- Bedrooms
- 3
- Bathrooms
- 2
- Full-baths
- 2
- Living Area
- 2,004
- Acres
- 0.16
- Neighborhood
- Hawkeswater at the River
Property Description
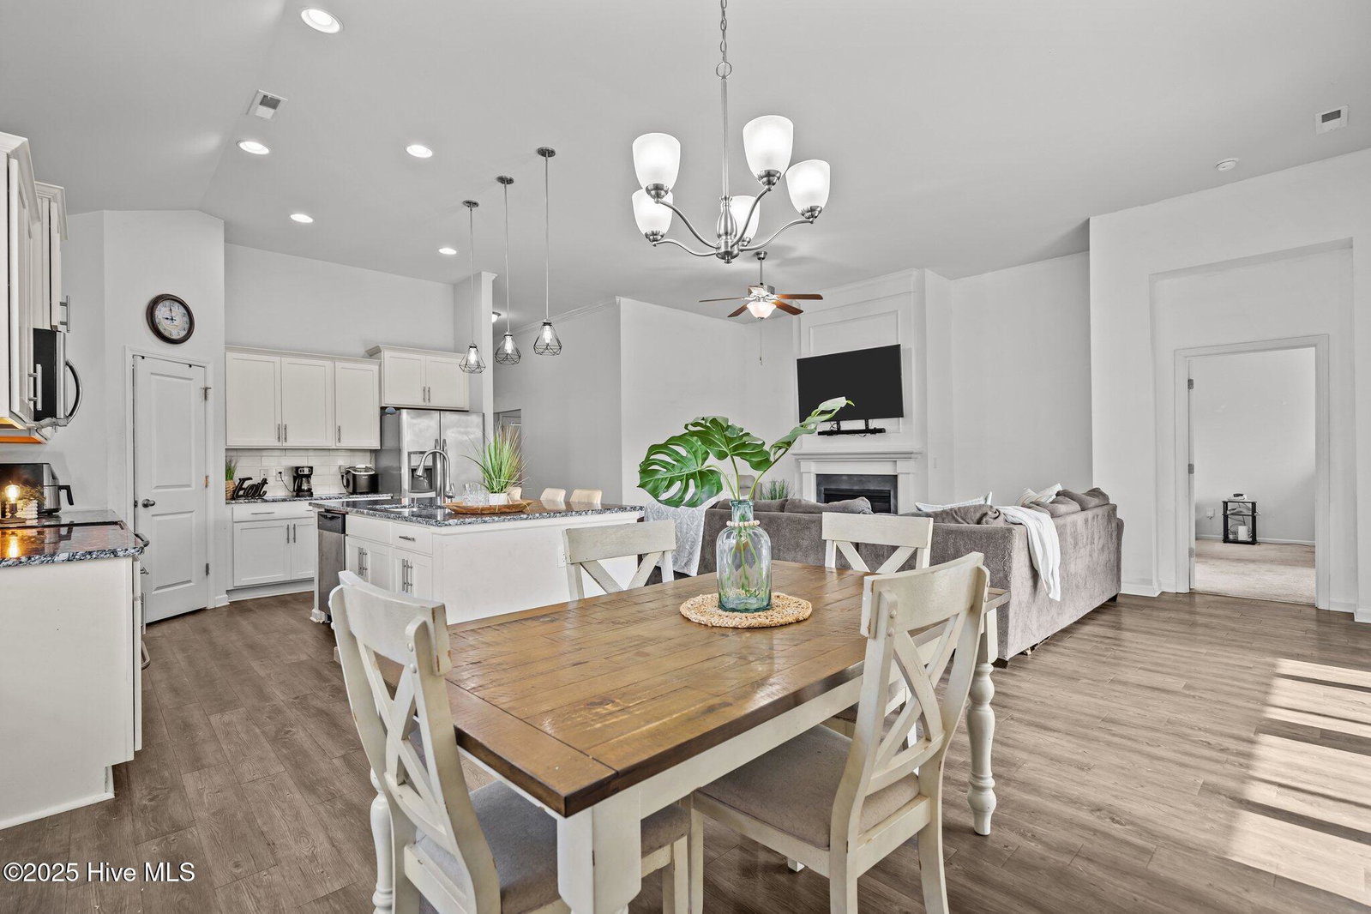
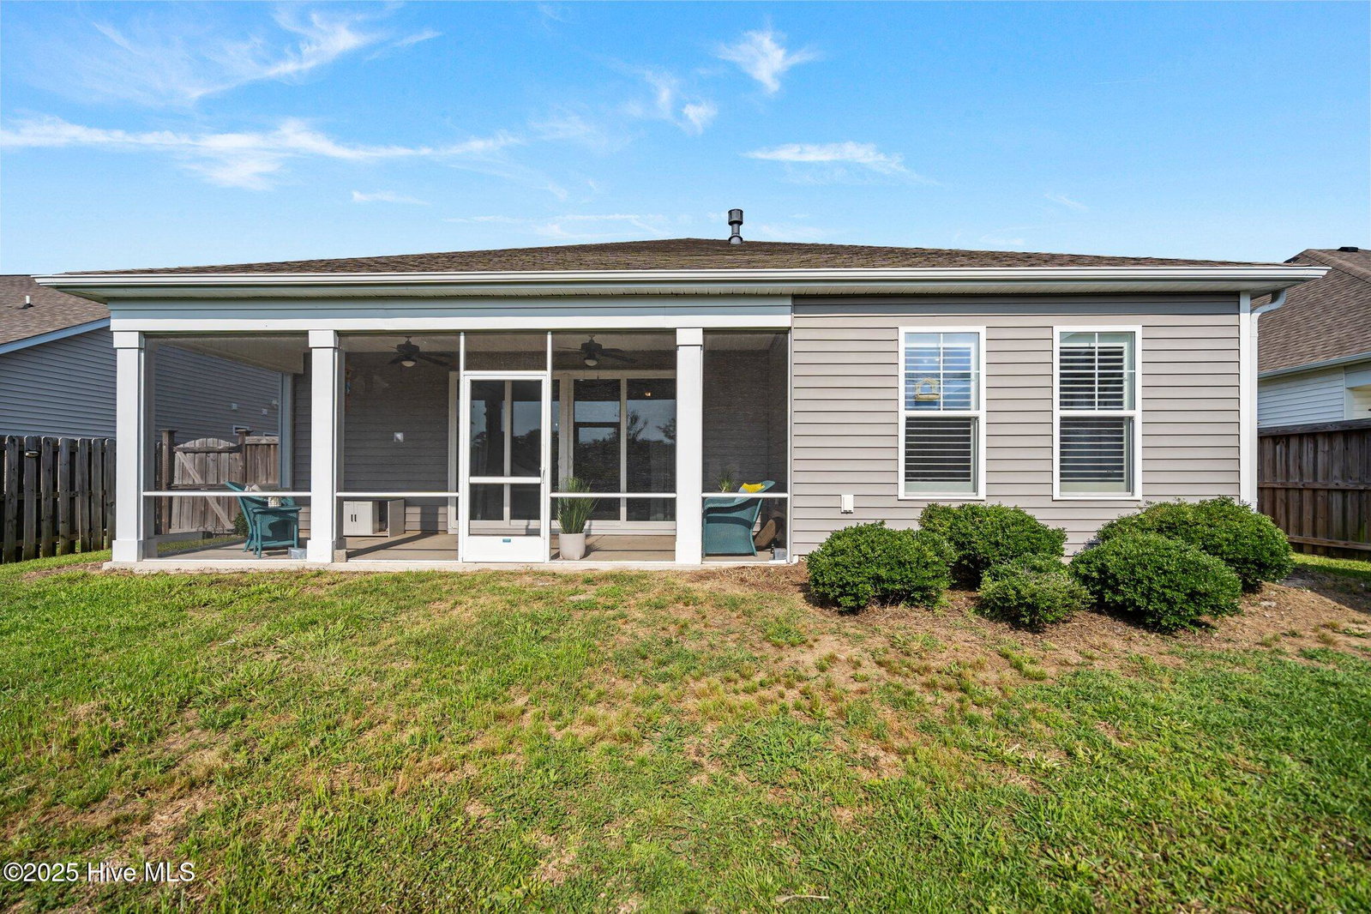
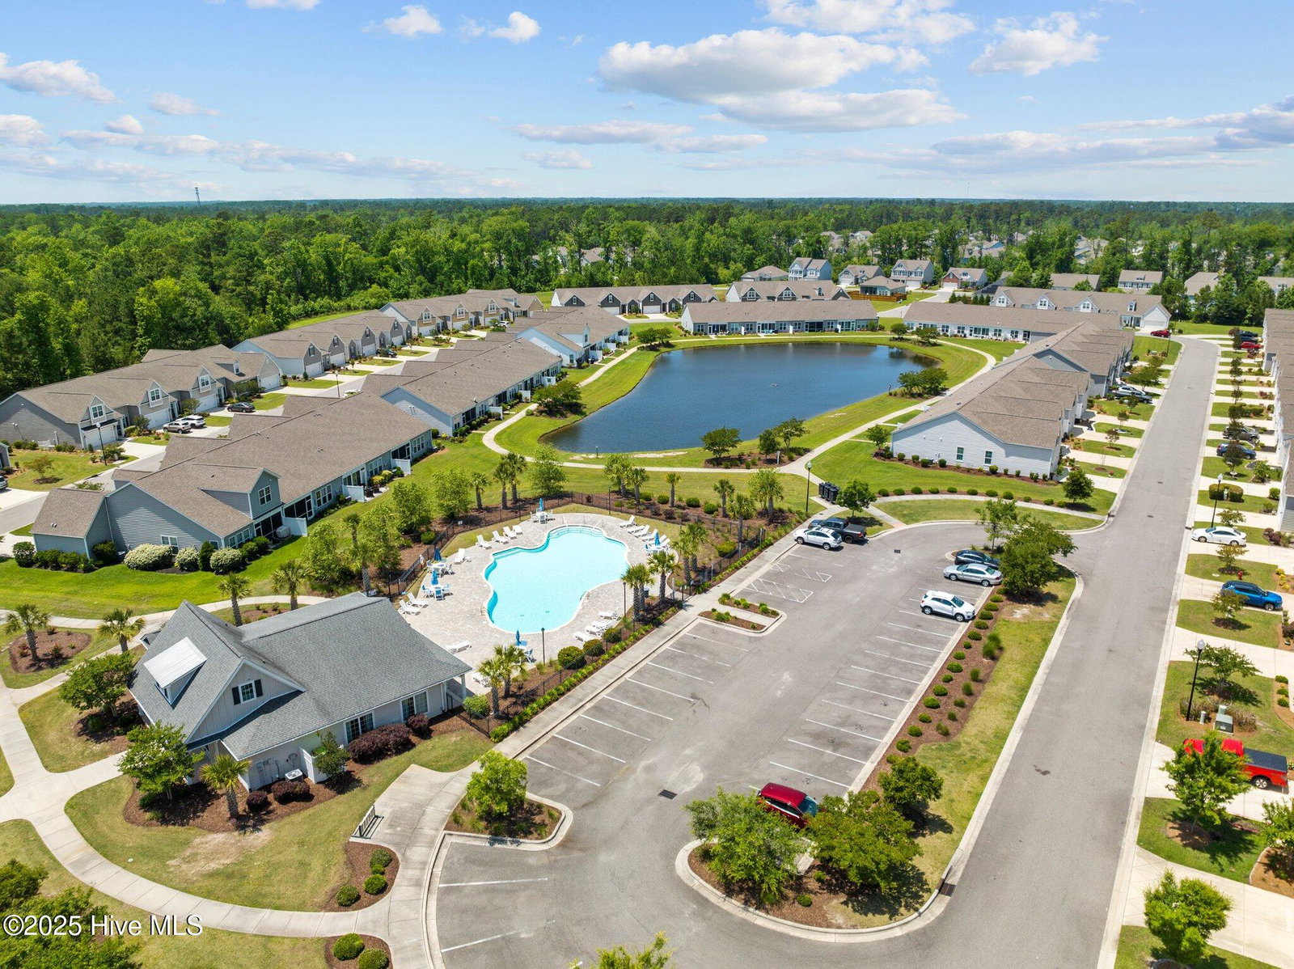
HUGE PRICE CUT & $7500 BUYER INCENTIVE! Welcome to this spacious and versatile 3-bedroom, 2-bathroom home featuring an additional office or potential 4th bedroom, perfectly situated in a vibrant community loaded with desirable amenities. Designed for modern living and entertaining, the open floor plan seamlessly connects the living, dining, and kitchen areas, highlighted by a large kitchen island that serves as the heart of the home. Enjoy the privacy and flexibility offered by the dedicated office space, ideal for remote work or as an extra bedroom to accommodate guests. Step outside to a fully fenced backyard, and a large screened porch perfect for outdoor activities and gatherings, complemented by a newer storage shed providing ample space for tools and equipment. Residents of this community benefit from access to a sparkling community pool, a well-equipped fitness center, and a community dock with convenient water access, offering opportunities for boating, fishing, and relaxation. This home combines comfortable living spaces with many neighborhood amenities, making it an ideal choice for those seeking both convenience and lifestyle. Do not miss the opportunity to own this great property in the fast growing town of Leland-schedule your private tour today! SELLER IS OFFERING $7,500 ''USE AS YOU CHOSE'' BUYER CREDIT
/u.realgeeks.media/desireewhalen/wilmington-nc-mls.png)
Additional Information
- HOA (annual)
- $1,488
- Available Amenities
- Boat Dock, Clubhouse, Community Pool, Fitness Center, Maintenance Common Areas, Street Lights
- Appliances
- Electric Oven, Built-In Microwave, Refrigerator, Dishwasher
- Interior Features
- Walk-In Closet(s), Entrance Foyer, Kitchen Island, Ceiling Fans, Pantry, Drapes/Blinds, Walk-In Closet(s)
- Cooling
- Central Air
- Heating
- Electric, Heat Pump
- Foundation
- Slab
- Roof
- Architectural
- Exterior Features
- Irrigation System
- Utilities
- Sewer Available, Water Available
- Water
- Public
- Garage Spaces
- 2
- Elementary School
- Belville
- Middle School
- Leland
- High School
- North Brunswick
Mortgage Calculator
Listing courtesy of RE/MAX Executive. Selling Office: HAVEN Realty Co..

Copyright 2026 NCRMLS. All rights reserved. North Carolina Regional Multiple Listing Service, (NCRMLS), provides content displayed here (“provided content”) on an “as is” basis and makes no representations or warranties regarding the provided content, including, but not limited to those of non-infringement, timeliness, accuracy, or completeness. Individuals and companies using information presented are responsible for verification and validation of information they utilize and present to their customers and clients. NCRMLS will not be liable for any damage or loss resulting from use of the provided content or the products available through Portals, IDX, VOW, and/or Syndication. Recipients of this information shall not resell, redistribute, reproduce, modify, or otherwise copy any portion thereof without the expressed written consent of NCRMLS.