2134 Maple Leaf Dr, Southport, NC 28461
- $400,000
- 3
- BD
- 2
- BA
- 1,626
- SqFt









- Sold Price
- $400,000
- List Price
- $420,000
- Status
- CLOSED
- MLS#
- 100551829
- Closing Date
- Mar 18, 2026
- Days on Market
- 3
- Days On Market
- 3
- Year Built
- 2018
- Levels
- One
- Bedrooms
- 3
- Bathrooms
- 2
- Full-baths
- 2
- Living Area
- 1,626
- Acres
- 0.13
- Neighborhood
- Southport Way
Property Description
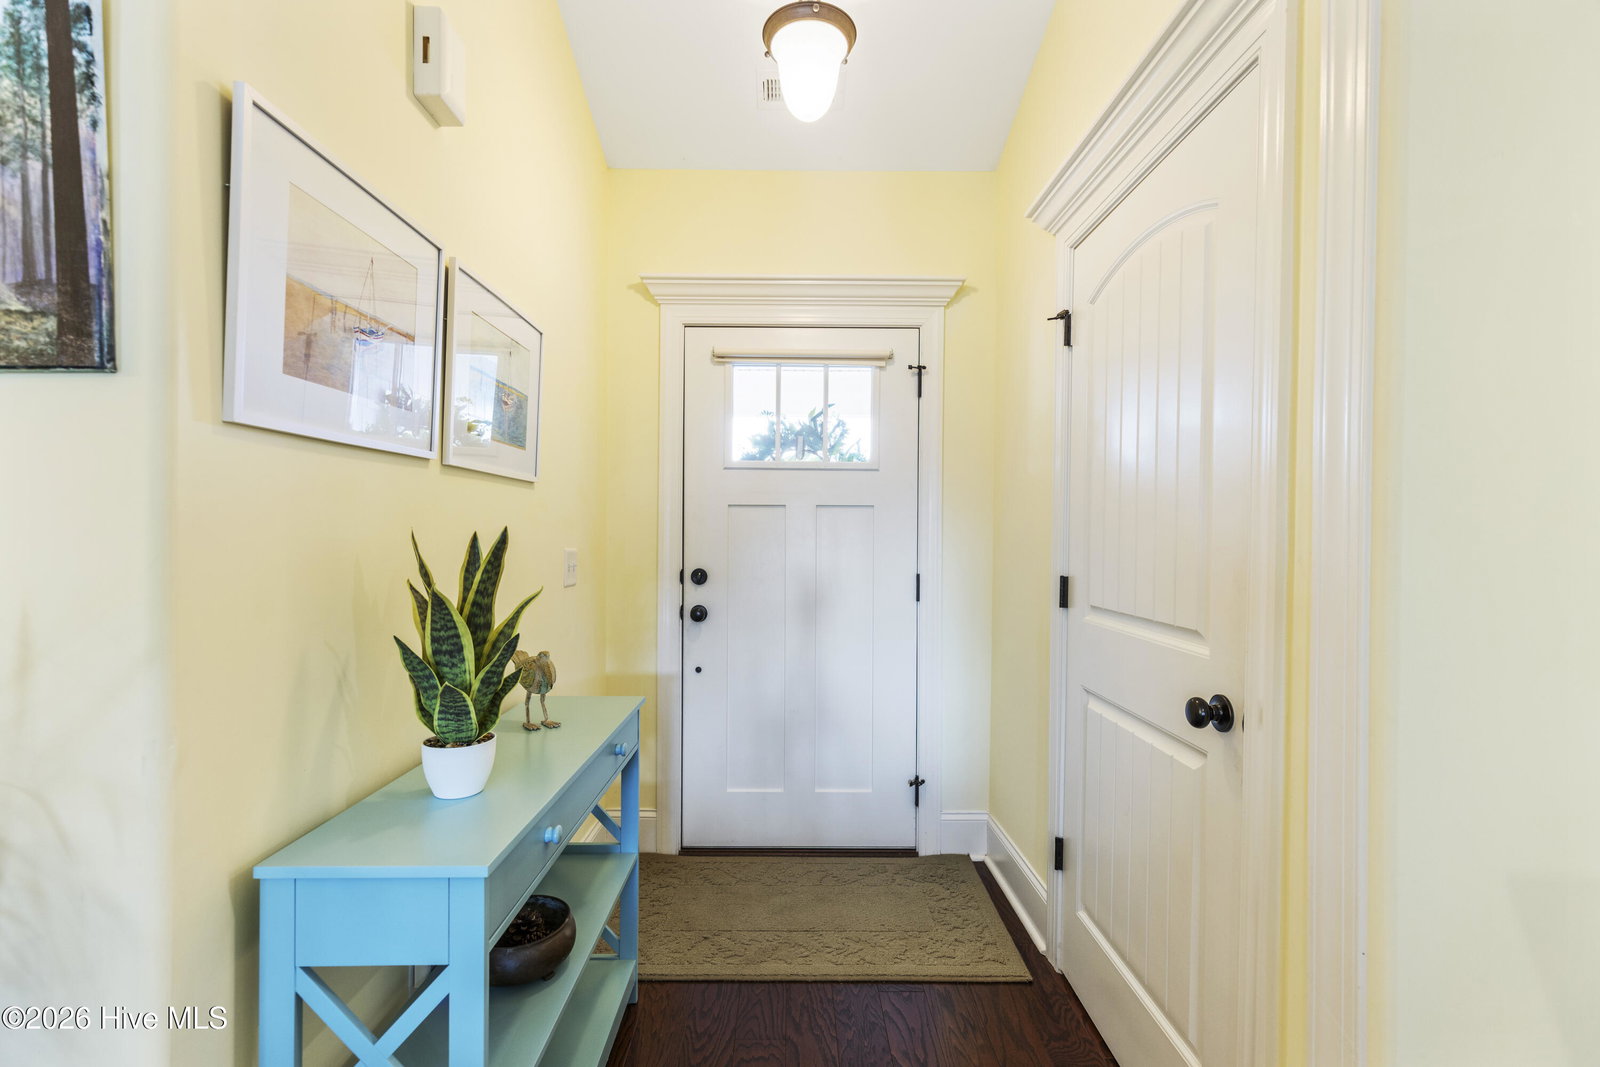
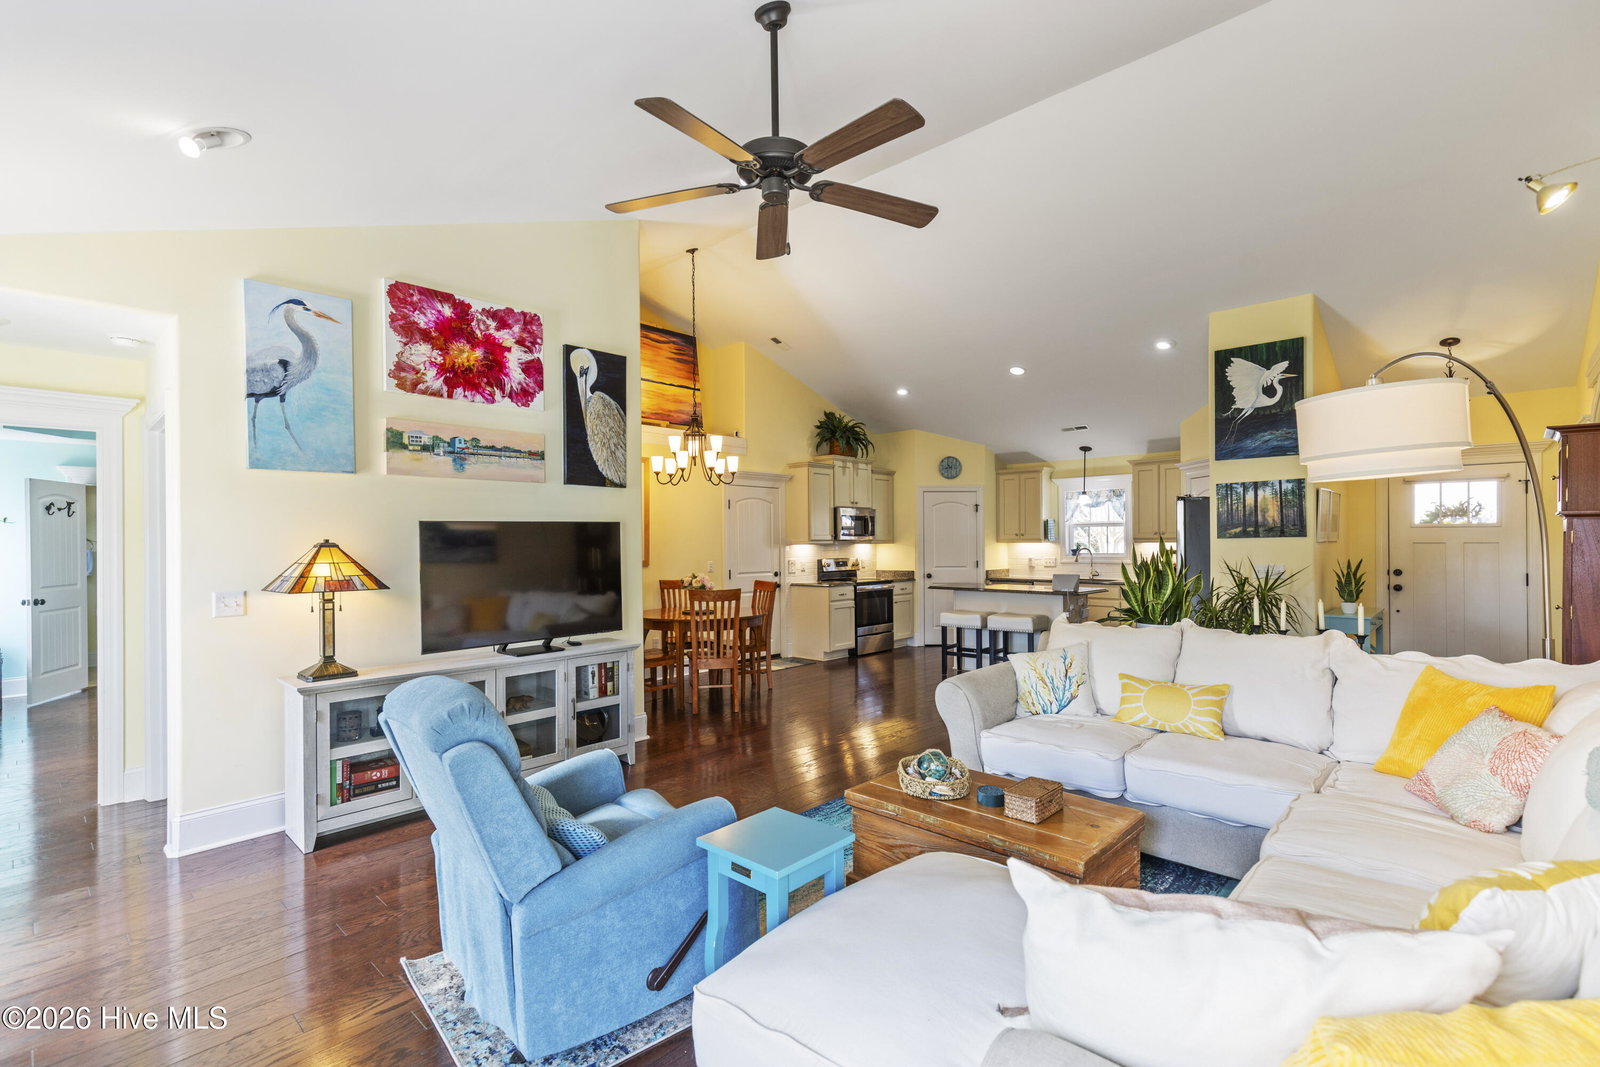
Located in the established Southport Way community, this three-bedroom, two-bath home offers a thoughtfully arranged layout designed for comfortable, easy living. The main living area features an open concept that connects seamlessly to the kitchen, creating a space that works well for both everyday use and gatherings. The kitchen is thoughtfully designed with abundant storage, including dual pantry spaces, providing flexibility for cooking, entertaining, and organization. Natural light fills the living spaces, enhancing the home's welcoming atmosphere. Out back, the fenced yard offers privacy and versatility, with room to relax, entertain, or enjoy outdoor living year-round. A screened porch extends the living space and provides a comfortable retreat, while the backyard features a hot tub and outdoor shower, ideal for coastal living and rinsing off after time at the beach. The yard also allows space for pets, play, or additional outdoor features. Southport Way is known for its convenient location and easy coastal lifestyle, offering quick access to Historic Downtown Southport. Residents enjoy the ability to walk, bike, or take a golf cart to shops, dining, waterfront parks, and local attractions. This home presents an excellent opportunity to enjoy a low-maintenance lifestyle in one of Southport's well-situated neighborhoods.
/u.realgeeks.media/desireewhalen/wilmington-nc-mls.png)
Additional Information
- HOA (annual)
- $620
- Available Amenities
- Comm Garden, Maintenance Common Areas, Management, Street Lights
- Appliances
- Electric Oven, Electric Cooktop, Built-In Microwave, Washer, Refrigerator, Dryer, Disposal, Dishwasher
- Interior Features
- Master Downstairs, Walk-In Closet(s), Vaulted/Cathedral Ceilings, Tray Ceiling(s), High Ceilings, Kitchen Island, Ceiling Fans, Hot Tub, Pantry, Walk-In Shower, Drapes/Blinds, Walk-In Closet(s)
- Cooling
- Central Air
- Heating
- Electric, Heat Pump
- Foundation
- Slab
- Roof
- Shingle
- Exterior Features
- Outdoor Shower, Irrigation System
- Utilities
- Water Available
- Lot Water Features
- Other
- Water
- Public
- Garage Spaces
- 2
- Elementary School
- Southport
- Middle School
- South Brunswick
- High School
- South Brunswick
Mortgage Calculator
Listing courtesy of Coldwell Banker Sea Coast Advantage. Selling Office: eXp Realty.

Copyright 2026 NCRMLS. All rights reserved. North Carolina Regional Multiple Listing Service, (NCRMLS), provides content displayed here (“provided content”) on an “as is” basis and makes no representations or warranties regarding the provided content, including, but not limited to those of non-infringement, timeliness, accuracy, or completeness. Individuals and companies using information presented are responsible for verification and validation of information they utilize and present to their customers and clients. NCRMLS will not be liable for any damage or loss resulting from use of the provided content or the products available through Portals, IDX, VOW, and/or Syndication. Recipients of this information shall not resell, redistribute, reproduce, modify, or otherwise copy any portion thereof without the expressed written consent of NCRMLS.