44 Fairway Dr, Shallotte, NC 28470
- $495,000
- 3
- BD
- 2
- BA
- 2,100
- SqFt




- Sold Price
- $495,000
- List Price
- $494,900
- Status
- CLOSED
- MLS#
- 100553011
- Closing Date
- Mar 19, 2026
- Days on Market
- 3
- Days On Market
- 3
- Year Built
- 2005
- Levels
- One
- Bedrooms
- 3
- Bathrooms
- 2
- Full-baths
- 2
- Living Area
- 2,100
- Acres
- 0.92
- Neighborhood
- Brierwood Estates
Property Description
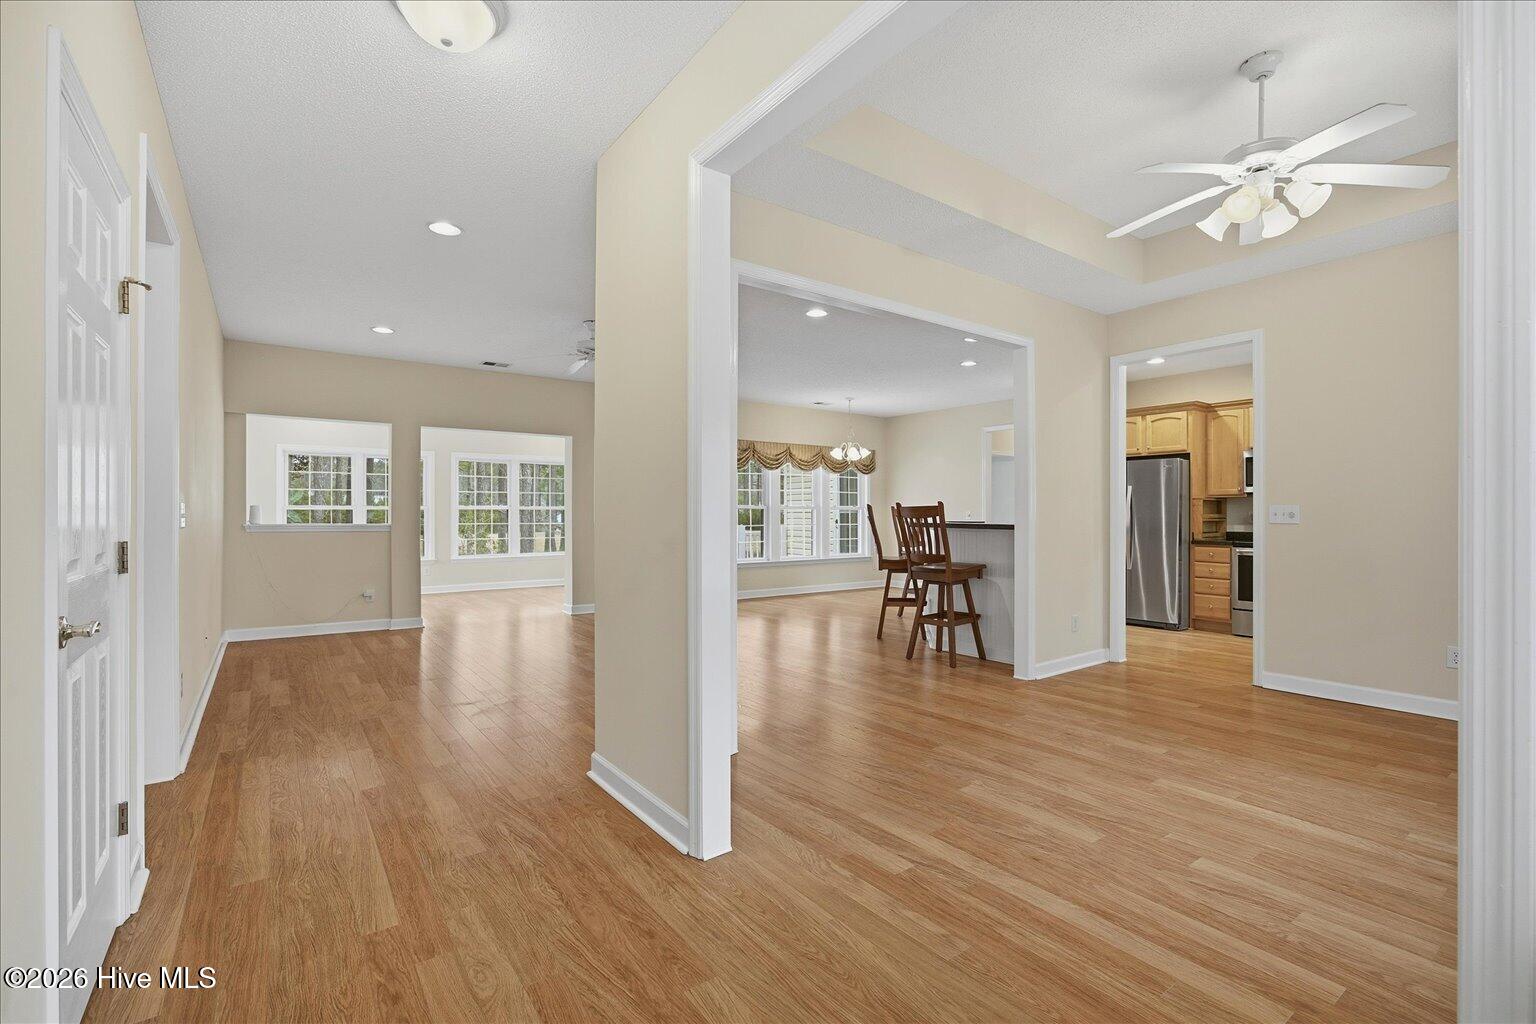
WOW, Rare find. Beautiful home with a side lot. Located in the highly desirable Brierwood subdivision and backing up to Hole # 3 of the former golf course. Enjoy the mild climate from the front porch overlooking a large area of Azaleas. Enter into the short entryway to the dining room on the right and into the living/family room adjacent to the kitchen and eat-in dining area. The abundance of windows with the light laminate wood flooring makes the entire area bright. All stainless appliances remain. Home is open concept with split living arrangement (primary bedroom and bath on one end and additional two bedrooms and full bath on opposite side providing privacy for guests). Beyond the family room is the light and airy Carolina Room overlooking the back yard and provides direct access to the back deck and is ideal for African Violets and Cactus plants. The spacious primary bedroom has direct access to the back deck. Beyond the primary bedroom is the primary bath with walk-in shower, garden tub and adjacent walk-in closet. Opposite the primary bedroom entrance, is the laundry room with washer/dryer/and bonus refrigerator that leads into the spacious double garage with shelving containing the manually installed storm shutters that cover all the windows except the garage doors for peace of mind whenever needed. Over the garage is a large unfinished room for additional storage. Replaced Roof in 2025 and has an encapsulated crawl space. Property lot, that is included is 100 ft x 200 ft that is mostly cleared.
/u.realgeeks.media/desireewhalen/wilmington-nc-mls.png)
Additional Information
- Available Amenities
- None
- Appliances
- Built-In Microwave, Washer, Refrigerator, Dryer, Dishwasher, Electric Range
- Interior Features
- Walk-In Closet(s), Entrance Foyer, Whole-Home Generator, Pantry, Drapes/Blinds, Walk-In Closet(s)
- Cooling
- Central Air
- Heating
- Propane, Forced Air
- Foundation
- Crawl Space
- Roof
- Shingle
- Exterior Features
- Storm Security Shutters, Irrigation System
- Utilities
- Water Available
- Lot Water Features
- Other
- Garage Spaces
- 2
- Elementary School
- Union
- Middle School
- Shallotte Middle
- High School
- West Brunswick
Mortgage Calculator
Listing courtesy of Intracoastal Realty. Selling Office: The Saltwater Agency.

Copyright 2026 NCRMLS. All rights reserved. North Carolina Regional Multiple Listing Service, (NCRMLS), provides content displayed here (“provided content”) on an “as is” basis and makes no representations or warranties regarding the provided content, including, but not limited to those of non-infringement, timeliness, accuracy, or completeness. Individuals and companies using information presented are responsible for verification and validation of information they utilize and present to their customers and clients. NCRMLS will not be liable for any damage or loss resulting from use of the provided content or the products available through Portals, IDX, VOW, and/or Syndication. Recipients of this information shall not resell, redistribute, reproduce, modify, or otherwise copy any portion thereof without the expressed written consent of NCRMLS.