1399 Liberty Landing Rd Se, Winnabow, NC 28479
- $519,000
- 3
- BD
- 2
- BA
- 2,008
- SqFt






- Sold Price
- $519,000
- List Price
- $519,000
- Status
- CLOSED
- MLS#
- 100563300
- Closing Date
- Apr 29, 2026
- Days on Market
- 2
- Days On Market
- 2
- Year Built
- 2000
- Levels
- One
- Bedrooms
- 3
- Bathrooms
- 2
- Full-baths
- 2
- Living Area
- 2,008
- Acres
- 1.45
- Neighborhood
- Liberty Landing
Property Description
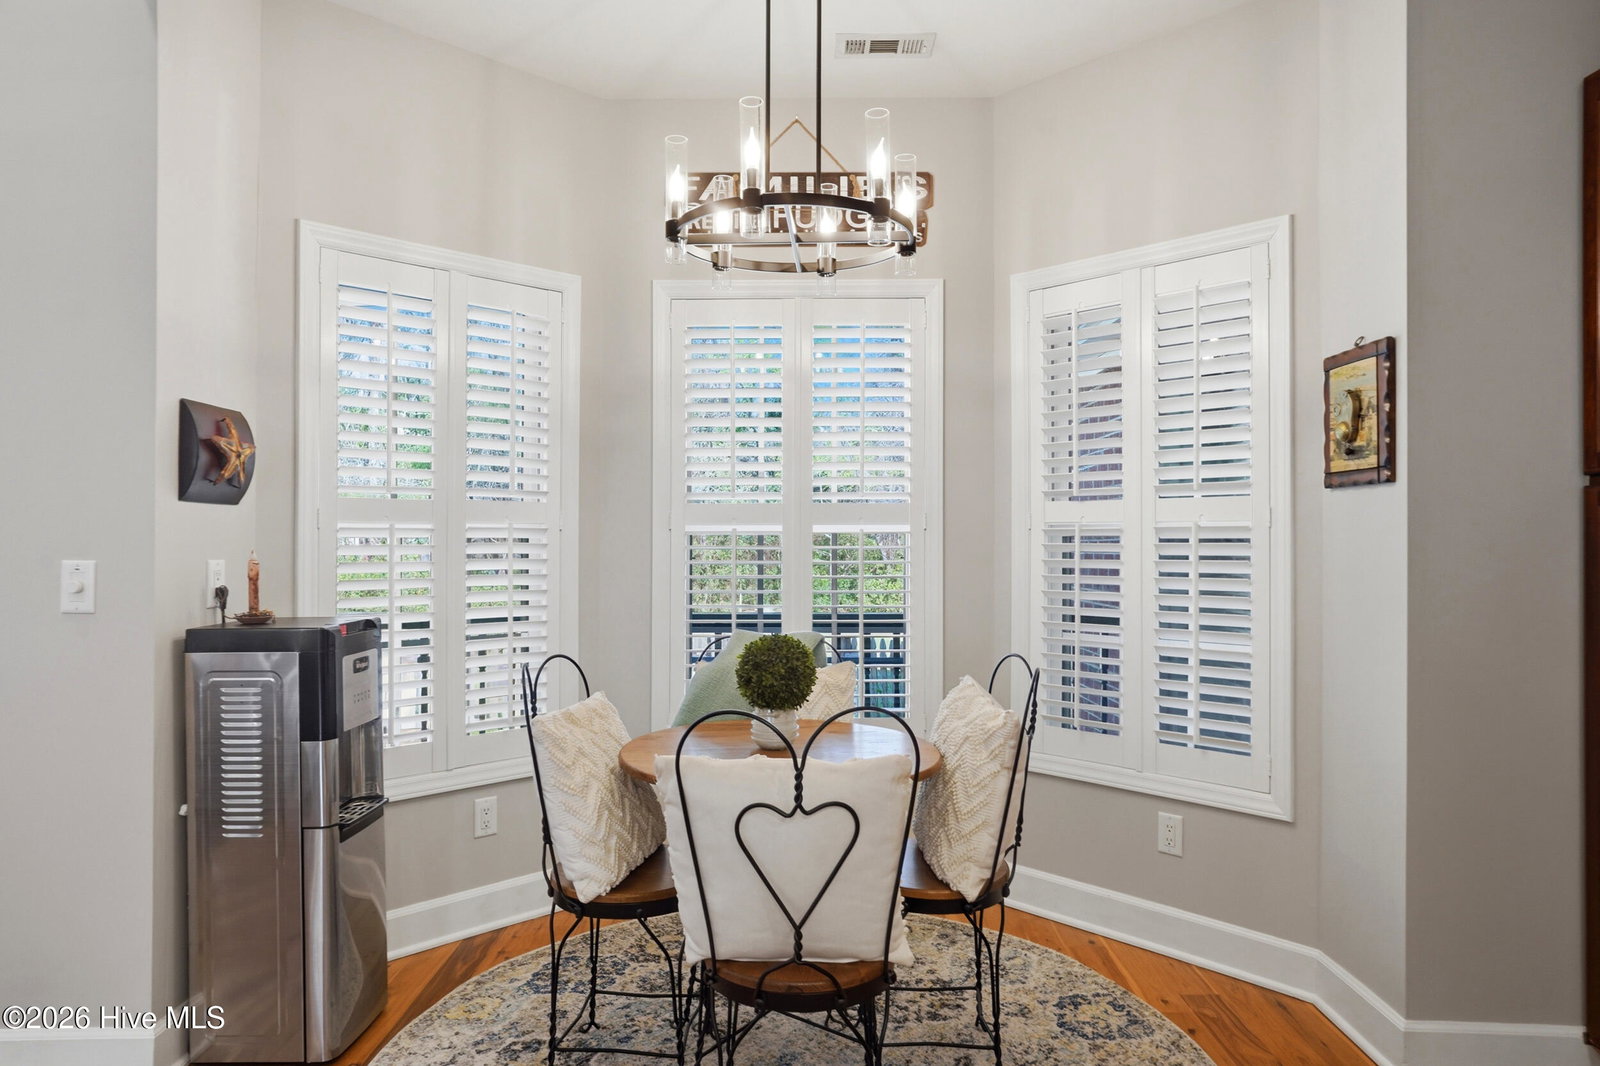
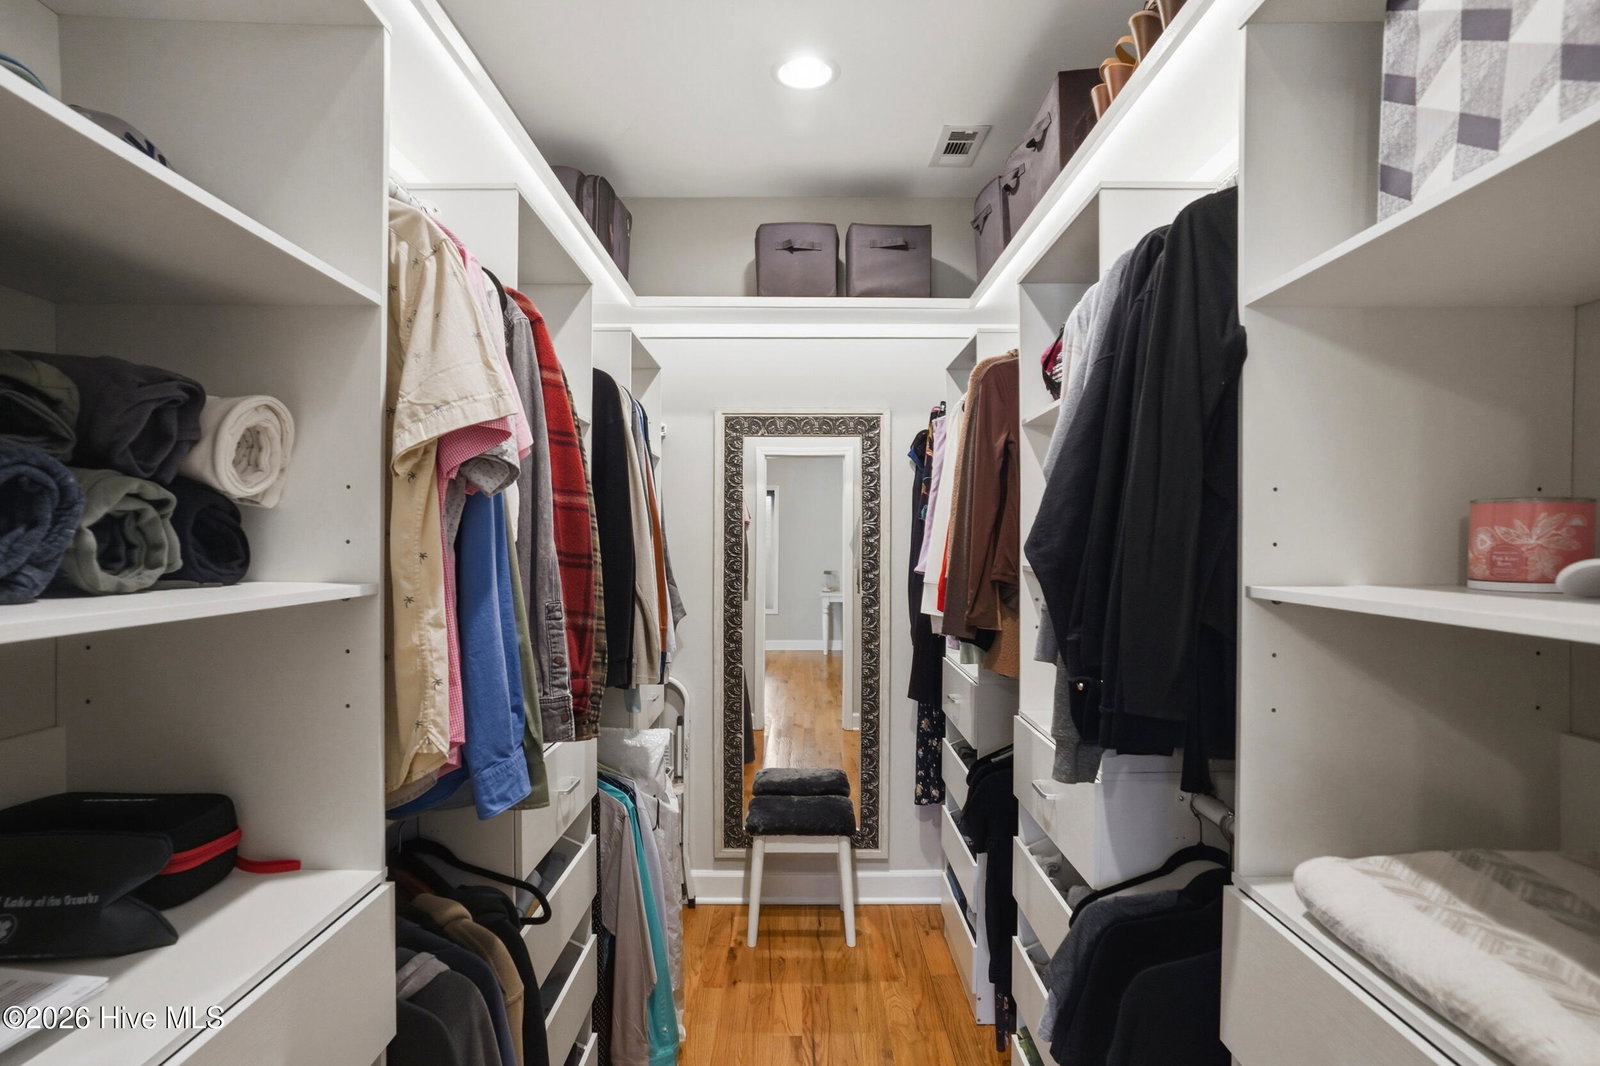
Acreage, privacy, no city taxes, and just minutes to Wilmington--this custom, all-brick home in Liberty Landing offers a rare opportunity. Situated in a community of only 32 homes, properties here are seldom available. Homesites range from approximately 1.4 to nearly 19 acres, providing a private, estate-style setting. This home is positioned over 150 feet off the road for added seclusion. The one-level, open-concept floor plan features a split-bedroom layout with two guest bedrooms and a full bath on one side, and a spacious primary suite on the other. Vaulted ceilings enhance the main living area, creating an open and airy feel. Flooring includes Australian Cypress and American Oak throughout, with no carpet. The primary suite offers a large walk-in closet with custom built-in drawers, dual vanities, a walk-in shower, and a jetted soaking tub. Major systems have been updated within the past 6 years, including the HVAC (Trane), 75-gallon water heater (Rheem), and architectural shingle roof. Kitchen appliances, including refrigerator, double oven range, and microwave, have been updated within the past 4 years. Outdoor features include a 30-foot round above-ground pool with deck, installed in 2022. Additional highlights include a whole-house speaker system with Bose surround sound (including rear porch and garage), a two-car attached garage, and a detached one-car garage. The crawlspace is fully encapsulated with lighting. A private well services irrigation needs, reducing utility costs. An interlock switch is already installed for a future generator. Liberty Landing offers a relaxed, voluntary HOA, providing flexibility for property use while maintaining a respectful community environment. This property combines space, updates, and location--schedule your showing today.
/u.realgeeks.media/desireewhalen/wilmington-nc-mls.png)
Additional Information
- HOA (annual)
- $155
- Available Amenities
- Maintenance Common Areas
- Appliances
- Refrigerator
- Interior Features
- Speakers, Master Downstairs, Walk-In Closet(s), Vaulted/Cathedral Ceilings, High Ceilings, Entrance Foyer, Solid Surface Counter, Whirlpool Tub, Ceiling Fans, Hot Tub, Pantry, Walk-In Shower, Drapes/Blinds, Gas Logs, Walk-In Closet(s)
- Cooling
- Central Air, Heat Pump
- Heating
- Heat Pump, Electric
- Foundation
- Brick/Mortar
- Roof
- Architectural
- Exterior Features
- Irrigation System
- Lot Information
- Cul-De-Sac, Landscaped
- Utilities
- Cable Available, Water Available
- Lot Water Features
- Other
- Water
- Public, Well
- Garage Spaces
- 3
- Elementary School
- Belville
- Middle School
- Leland
- High School
- North Brunswick
Mortgage Calculator
Listing courtesy of The Saltwater Agency LLC. Selling Office: Hanover Real Estate Partners.

Copyright 2026 NCRMLS. All rights reserved. North Carolina Regional Multiple Listing Service, (NCRMLS), provides content displayed here (“provided content”) on an “as is” basis and makes no representations or warranties regarding the provided content, including, but not limited to those of non-infringement, timeliness, accuracy, or completeness. Individuals and companies using information presented are responsible for verification and validation of information they utilize and present to their customers and clients. NCRMLS will not be liable for any damage or loss resulting from use of the provided content or the products available through Portals, IDX, VOW, and/or Syndication. Recipients of this information shall not resell, redistribute, reproduce, modify, or otherwise copy any portion thereof without the expressed written consent of NCRMLS.