8414 Max Flite Way, Wilmington, NC 28412
- $485,000
- 4
- BD
- 3
- BA
- 2,230
- SqFt






- Sold Price
- $485,000
- List Price
- $485,000
- Status
- CLOSED
- MLS#
- 100494157
- Closing Date
- May 21, 2025
- Days on Market
- 32
- Days On Market
- 32
- Year Built
- 2013
- Levels
- One
- Bedrooms
- 4
- Bathrooms
- 3
- Full-baths
- 3
- Living Area
- 2,230
- Acres
- 0.17
- Neighborhood
- The Cape
Property Description
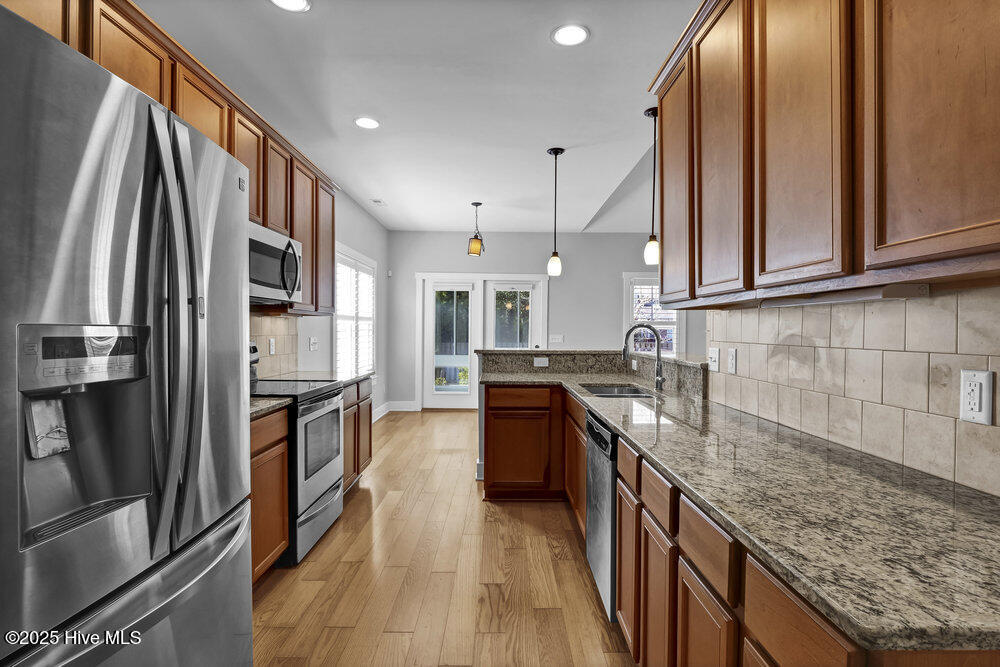
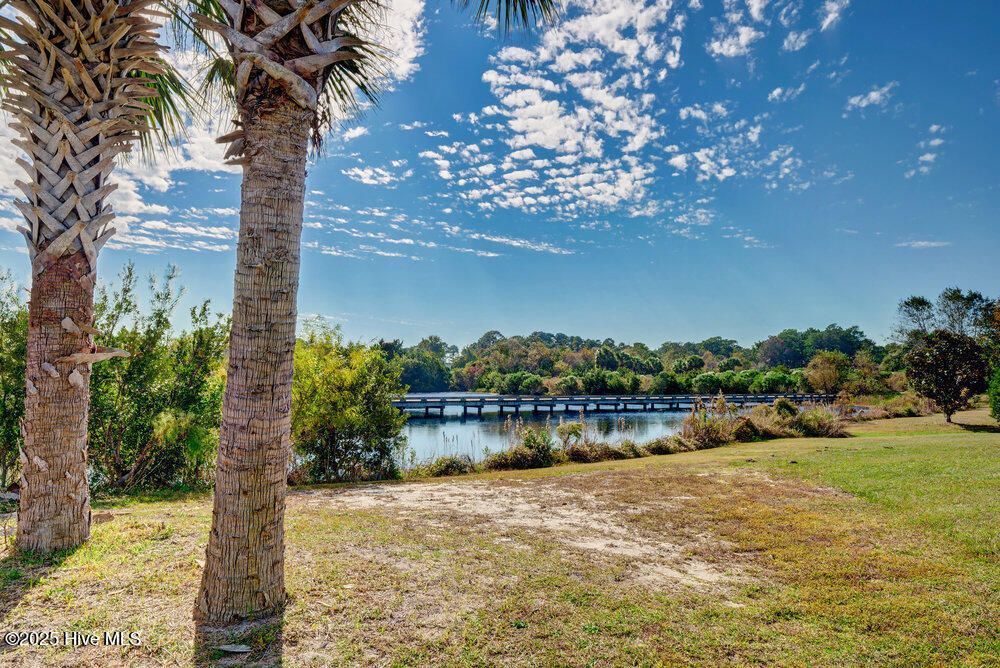
Located in the sought-after Nautical Greens section of The Cape, this brick home offers both style and convenience. With lawn maintenance handled by the HOA, you can spend more time enjoying the nearby community amenities, including a swimming pool and clubhouse. Inside, fresh paint brightens every room, complementing the newly installed flooring in the bedrooms and bonus room. Wood flooring flows through the main living area, where a gas log fireplace adds warmth to the living room. The kitchen features granite countertops, creating an inviting space for cooking and gathering. The primary suite offers a relaxing retreat with a walk-in closet, double vanity, soaking tub, and separate shower. Two bedrooms at the front of the home share a full bathroom with a tub/shower combo. A sunroom at the back of the home offers a relaxing retreat with views of the fenced backyard. Just outside, a large patio offers plenty of room for outdoor dining, entertaining, or simply enjoying the coastal breeze. With three bedrooms, 3 full bathrooms, and a versatile bonus room over the garage that can serve as a fourth bedroom, this property adapts to a variety of needs. Move-in ready and well-maintained, this home is ready for its next owner to enjoy.
/u.realgeeks.media/desireewhalen/wilmington-nc-mls.png)
Additional Information
- HOA (annual)
- $847
- Available Amenities
- Community Pool, Maintenance Common Areas, Maintenance Grounds, Maintenance Roads, Management, Street Lights, Taxes
- Appliances
- Electric Oven, Built-In Microwave, Disposal, Dishwasher
- Interior Features
- Master Downstairs, Walk-In Closet(s), High Ceilings, Entrance Foyer, Whole-Home Generator, Ceiling Fans, Pantry, Drapes/Blinds, Gas Logs, Walk-In Closet(s)
- Cooling
- Heat Pump
- Heating
- Heat Pump, Electric, Forced Air
- Foundation
- Slab
- Roof
- Architectural, Shingle
- Utilities
- Sewer Available, Water Available
- Water
- Public
- Garage Spaces
- 2
- Elementary School
- Carolina Beach
- Middle School
- Murray
- High School
- Ashley
Mortgage Calculator
Listing courtesy of Coldwell Banker Sea Coast Advantage. Selling Office: The Saltwater Agency LLC.

Copyright 2026 NCRMLS. All rights reserved. North Carolina Regional Multiple Listing Service, (NCRMLS), provides content displayed here (“provided content”) on an “as is” basis and makes no representations or warranties regarding the provided content, including, but not limited to those of non-infringement, timeliness, accuracy, or completeness. Individuals and companies using information presented are responsible for verification and validation of information they utilize and present to their customers and clients. NCRMLS will not be liable for any damage or loss resulting from use of the provided content or the products available through Portals, IDX, VOW, and/or Syndication. Recipients of this information shall not resell, redistribute, reproduce, modify, or otherwise copy any portion thereof without the expressed written consent of NCRMLS.