1477 Creek Ridge Ln, Calabash, NC 28467
- $280,000
- 3
- BD
- 2
- BA
- 1,475
- SqFt




- Sold Price
- $280,000
- List Price
- $294,900
- Status
- CLOSED
- MLS#
- 100457554
- Closing Date
- Dec 19, 2024
- Days on Market
- 127
- Days On Market
- 127
- Year Built
- 2022
- Levels
- One
- Bedrooms
- 3
- Bathrooms
- 2
- Full-baths
- 2
- Living Area
- 1,475
- Acres
- 0.14
- Neighborhood
- The Farm
Property Description
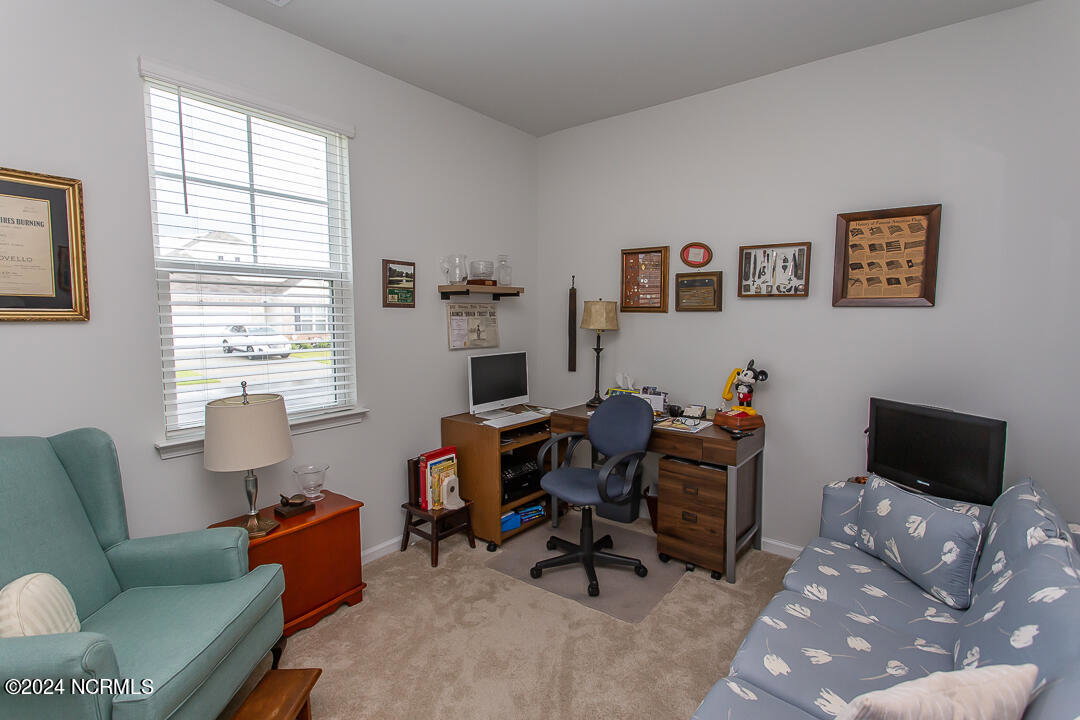
The one you've been waiting for! A 2 years young Kerry model, this 3 BR, 2 BA home is HERS rated with a smart home package and offers the always popular split and open floor plan. Feels even larger than the square footage with the open floor plan. Huge common area to the right of this home provides additional privacy as you only have one neighbor. Upon entering the home, you'll go down the hall passing 2 guest BRs and a full bath. The space then opens to the common areas - a large kitchen with tons of cabinet space, a pantry closet, stainless energy star appliances, granite countertops, an island with breakfast bar, dining and living areas. The primary bedroom with ensuite bathroom, dual vanities, and a walk-in closet is off of the main living areas. Take your morning coffee on the covered screened-in porch off of the kitchen or on the patio with a custom awning installed by the current owners for additional shade and enjoyment. 2-car garage with pull-down stairs to the attic for extra storage. The Grove offers it's own swimming pool and fitness center for owners in this section of The Farm. With the HOA Fees, you also get lawn care and internet included so this offers low maintenance living so you can live the good life! Great location to all that the area has to offer as you're only a few minutes into Calabash for shopping and restaurants, surrounded by world-class golf courses, and only 10 minutes into Little River/North Myrtle Beach in South Carolina for even more restaurants, golf and shopping options! This is a great alternative to new construction with window treatments, all appliances convey including the washer/dryer, and the custom awning on the rear patio!
/u.realgeeks.media/desireewhalen/wilmington-nc-mls.png)
Additional Information
- HOA (annual)
- $2,520
- Available Amenities
- Clubhouse, Community Pool, Fitness Center, Maintenance Common Areas, Maintenance Grounds, Management, Street Lights
- Appliances
- Electric Oven, Built-In Microwave, Washer, Refrigerator, Dryer, Dishwasher
- Interior Features
- Master Downstairs, Walk-In Closet(s), High Ceilings, Entrance Foyer, Mud Room, Solid Surface Counter, Kitchen Island, Ceiling Fans, Pantry, Walk-In Shower, Drapes/Blinds, Walk-In Closet(s)
- Cooling
- Central Air, Heat Pump
- Heating
- Heat Pump, Electric
- Foundation
- Slab
- Roof
- Architectural
- Exterior Features
- Irrigation System, Insulated Doors
- Lot Information
- Corner Lot
- Utilities
- Sewer Available, Water Available
- Water
- Public
- Garage Spaces
- 2
- Elementary School
- Jessie Mae Monroe Elementary
- Middle School
- Shallotte Middle
- High School
- West Brunswick
Mortgage Calculator
Listing courtesy of ASAP Realty. Selling Office: Carolina Coastal Real Estate.

Copyright 2026 NCRMLS. All rights reserved. North Carolina Regional Multiple Listing Service, (NCRMLS), provides content displayed here (“provided content”) on an “as is” basis and makes no representations or warranties regarding the provided content, including, but not limited to those of non-infringement, timeliness, accuracy, or completeness. Individuals and companies using information presented are responsible for verification and validation of information they utilize and present to their customers and clients. NCRMLS will not be liable for any damage or loss resulting from use of the provided content or the products available through Portals, IDX, VOW, and/or Syndication. Recipients of this information shall not resell, redistribute, reproduce, modify, or otherwise copy any portion thereof without the expressed written consent of NCRMLS.