613 E Telfair Cir, Wilmington, NC 28412
- $445,000
- 3
- BD
- 2
- BA
- 1,900
- SqFt





- Sold Price
- $445,000
- List Price
- $450,000
- Status
- CLOSED
- MLS#
- 100574897
- Closing Date
- Jul 17, 2026
- Days on Market
- 22
- Days On Market
- 22
- Year Built
- 1994
- Levels
- One
- Bedrooms
- 3
- Bathrooms
- 2
- Full-baths
- 2
- Living Area
- 1,900
- Acres
- 0.23
- Neighborhood
- The Cape
Property Description
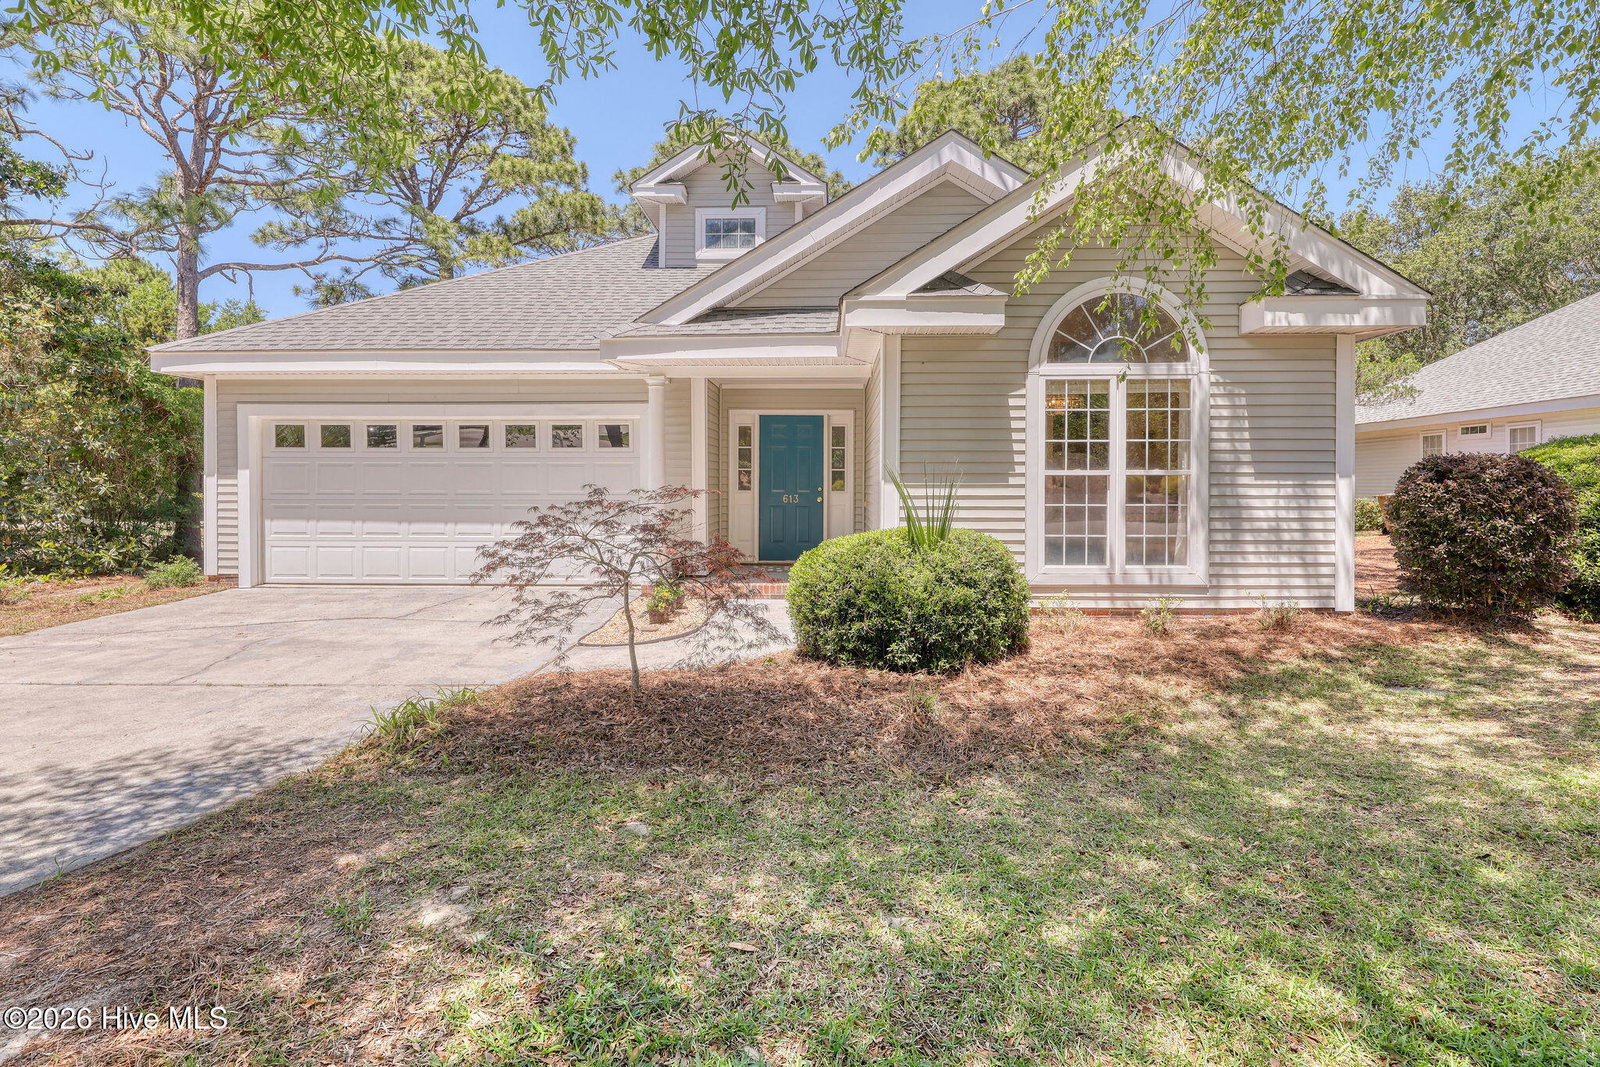
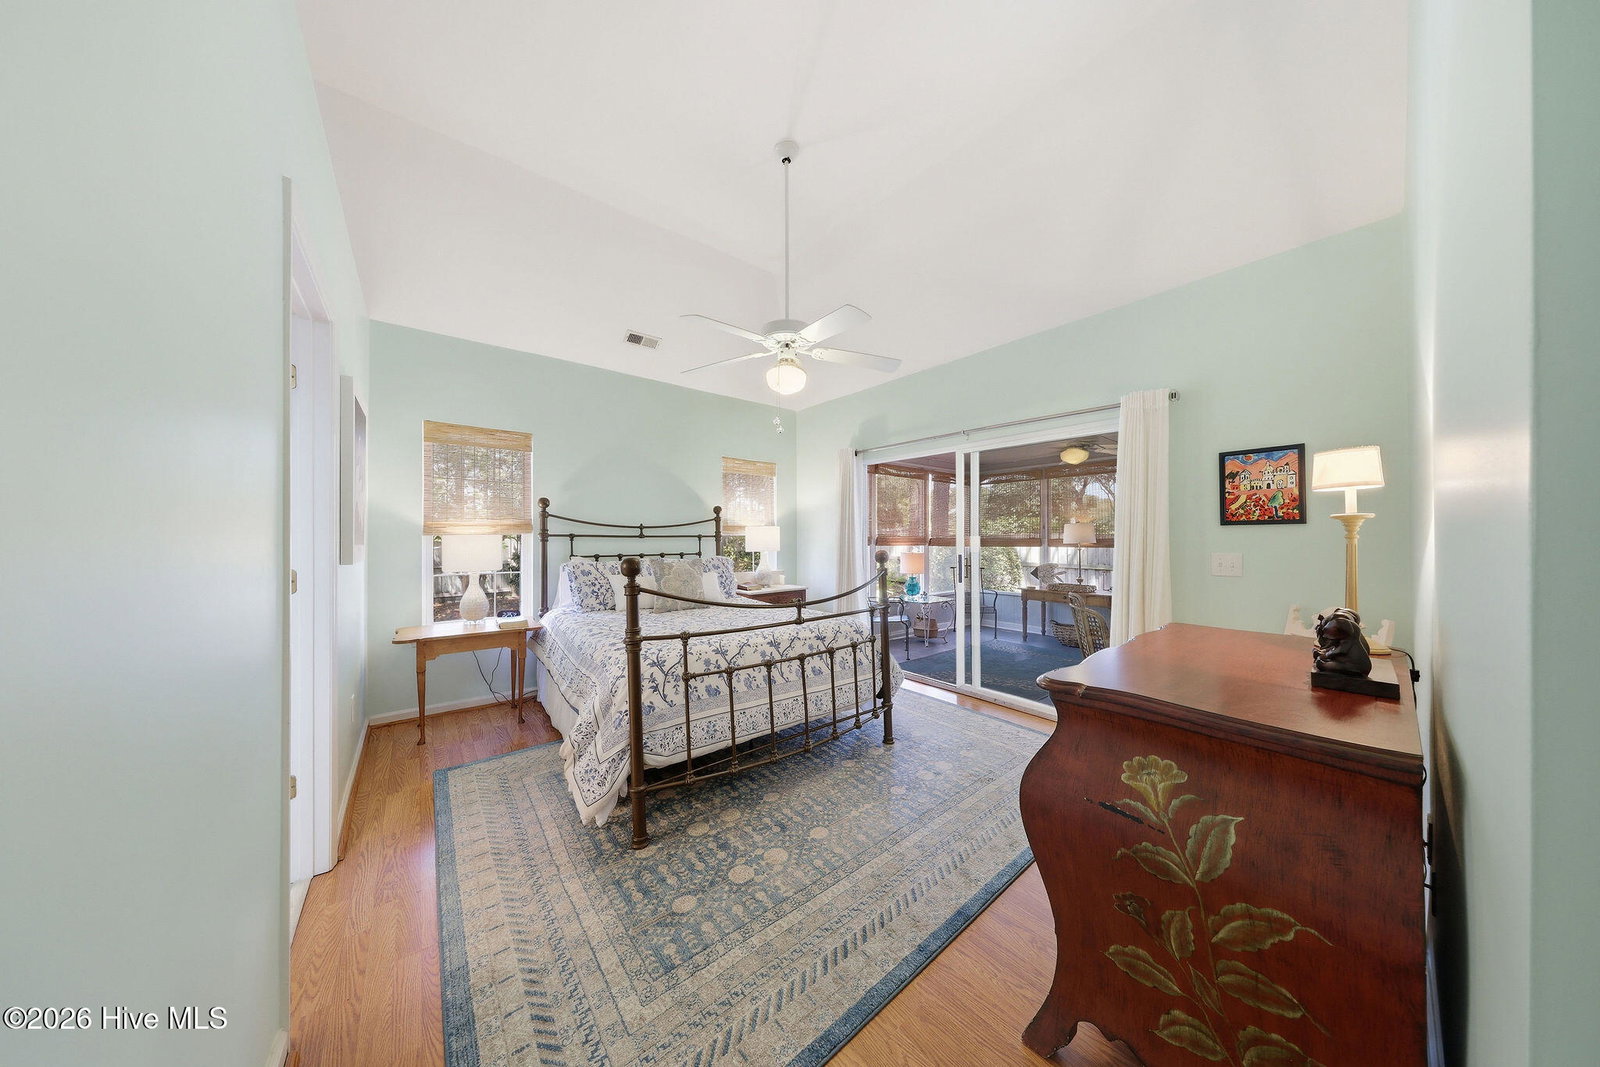
Minutes to Carolina Beach without the beach price. Remodeled well and easy to maintain home at The Cape which offers large community pool and and clubhouse. This home has a fenced yard with 3 BR, 2 BA plus extra rooms including a formal dining room and a over 200 additional sqft sunroom with HVAC which could also be used as office space or additional sitting or areas. The sunroom overlooks lovely back yard with mature trees, patio and two sitting areas. Vaulted ceilings and open home plan with updated kitchen counter tops and flooring plus living room with fireplace. Hardwoods throughout home. Primary suite offers two walk-in closets, double vanities and garden tub and updated shower and counters. Low maintenance living The home does offer a two car garage with attic storage. The fenced yard complete with an irrigation system borders a nice community common lot on one side for additional open space and feel. Over the last decade owners have put lots of love and upgrades into the home such as upgraded baths, flooring and kitchen, 2023 HVAC system. The Cape has 3 entrances one off Carolina Beach Road a mile from the bridge and the other two are off River Road allowing for quick access to Downtown Wilmington, Carolina Beach, River Road Park with a small boat and kayak launch and park fun equipment, The Pointe, highways, hospitals and restaurants.
/u.realgeeks.media/desireewhalen/wilmington-nc-mls.png)
Additional Information
- HOA (annual)
- $920
- Available Amenities
- Community Pool, Gated, Maintenance Grounds, Maintenance Roads, Meeting Room, Party Room, Street Lights
- Appliances
- Electric Oven, Built-In Microwave, Washer, Refrigerator, Dryer, Dishwasher
- Interior Features
- Vaulted/Cathedral Ceilings, Entrance Foyer, Ceiling Fans, Pantry, Drapes/Blinds
- Cooling
- Central Air, Heat Pump
- Heating
- Heat Pump, Electric, Forced Air
- Foundation
- Slab
- Roof
- Shingle
- Exterior Features
- Irrigation System
- Utilities
- Cable Available, Sewer Connected, Water Available
- Lot Water Features
- Other
- Water
- Public
- Garage Spaces
- 2
- Elementary School
- Carolina Beach
- Middle School
- Murray
- High School
- Ashley
Mortgage Calculator
Listing courtesy of BlueCoast Realty Corporation. Selling Office: Century 21 Collective.

Copyright 2026 NCRMLS. All rights reserved. North Carolina Regional Multiple Listing Service, (NCRMLS), provides content displayed here (“provided content”) on an “as is” basis and makes no representations or warranties regarding the provided content, including, but not limited to those of non-infringement, timeliness, accuracy, or completeness. Individuals and companies using information presented are responsible for verification and validation of information they utilize and present to their customers and clients. NCRMLS will not be liable for any damage or loss resulting from use of the provided content or the products available through Portals, IDX, VOW, and/or Syndication. Recipients of this information shall not resell, redistribute, reproduce, modify, or otherwise copy any portion thereof without the expressed written consent of NCRMLS.