652 Spencer Ct, Wilmington, NC 28412
- $595,000
- 4
- BD
- 2
- BA
- 2,400
- SqFt




- Sold Price
- $595,000
- List Price
- $599,900
- Status
- CLOSED
- MLS#
- 100403916
- Closing Date
- Oct 26, 2023
- Days on Market
- 16
- Days On Market
- 16
- Year Built
- 2005
- Levels
- Two
- Bedrooms
- 4
- Bathrooms
- 2
- Full-baths
- 2
- Living Area
- 2,400
- Acres
- 0.35
- Neighborhood
- The Cape
Property Description
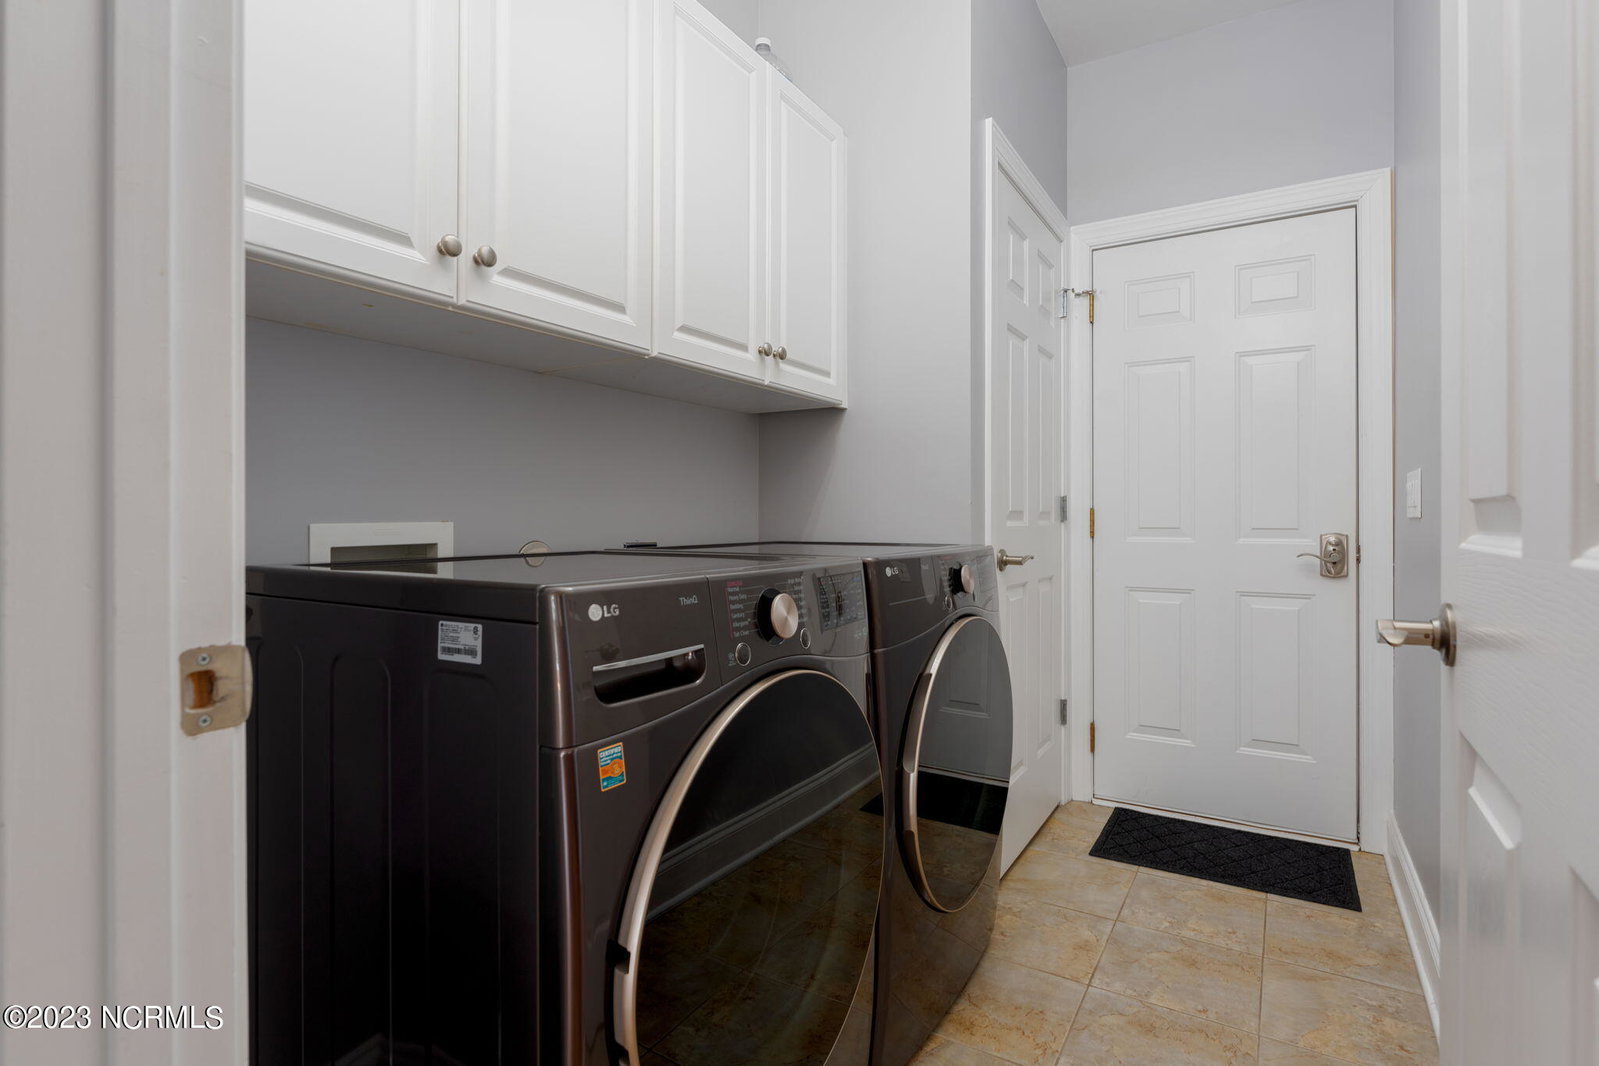
The expansive views with abundant natural light begin at the entry and draw you in through the dining room, vaulted living room and kitchen areas. The wall of windows across the back of the home overlooks the professionally landscaped backyard and protected green space. The backyard was designed with a lagoon pool in mind, please see POOL renderings. Enjoy time with your friends and family in the spacious screened in porch situated for optimal views. This 4-bedroom homes offers the primary bedroom conveniently located on the first floor offering his and hers walk-in closets in the primary bedroom, along with dual vanities, soaking tub and separate shower in the bathroom. There is an adjacent flex room to be used as an office or family room. On the other side of the home, there are two additional bedrooms and a full bathroom. The fourth bedroom, located on the second floor, is the perfect guest room, office or flex room. The separate laundry room offers additional storage. The attic has flooring and lighting for even more storage. Numerous upgrades include newer roof, HVAC, washer, dryer, fridge and dishwasher, reverse osmosis system in the kitchen and filtration with charcoal and sediment filters for the whole house and landscaping. The HOA has purchased a clubhouse and has a contract to build a pool, special assessment to be paid by the current Seller. Close to restaurants, shopping and 8 minutes to the beach!
/u.realgeeks.media/desireewhalen/wilmington-nc-mls.png)
Additional Information
- HOA (annual)
- $700
- Available Amenities
- Maintenance Common Areas, Maintenance Roads, Management, Street Lights
- Appliances
- Electric Oven, Washer, Refrigerator, Dryer, Dishwasher
- Interior Features
- Master Downstairs, Walk-In Closet(s), Vaulted/Cathedral Ceilings, High Ceilings, Pantry, Walk-In Shower, Drapes/Blinds, Walk-In Closet(s)
- Cooling
- Central Air
- Heating
- Forced Air, Electric
- Foundation
- Crawl Space
- Roof
- Shingle
- Exterior Features
- Outdoor Shower, Irrigation System
- Utilities
- Sewer Available, Water Available
- Water
- Public
- Garage Spaces
- 2
Mortgage Calculator
Listing courtesy of Nest Realty. Selling Office: Nest Realty.

Copyright 2026 NCRMLS. All rights reserved. North Carolina Regional Multiple Listing Service, (NCRMLS), provides content displayed here (“provided content”) on an “as is” basis and makes no representations or warranties regarding the provided content, including, but not limited to those of non-infringement, timeliness, accuracy, or completeness. Individuals and companies using information presented are responsible for verification and validation of information they utilize and present to their customers and clients. NCRMLS will not be liable for any damage or loss resulting from use of the provided content or the products available through Portals, IDX, VOW, and/or Syndication. Recipients of this information shall not resell, redistribute, reproduce, modify, or otherwise copy any portion thereof without the expressed written consent of NCRMLS.