3684 Natchez St Sw, Supply, NC 28462
- $773,000
- 3
- BD
- 5
- BA
- 3,677
- SqFt








- Sold Price
- $773,000
- List Price
- $799,900
- Status
- CLOSED
- MLS#
- 100563336
- Closing Date
- Jul 22, 2026
- Days on Market
- 86
- Days On Market
- 86
- Year Built
- 2006
- Levels
- One and One Half
- Bedrooms
- 3
- Bathrooms
- 5
- Half-baths
- 2
- Full-baths
- 3
- Living Area
- 3,677
- Acres
- 0.41
- Neighborhood
- Seascape at Holden Plantation
Property Description
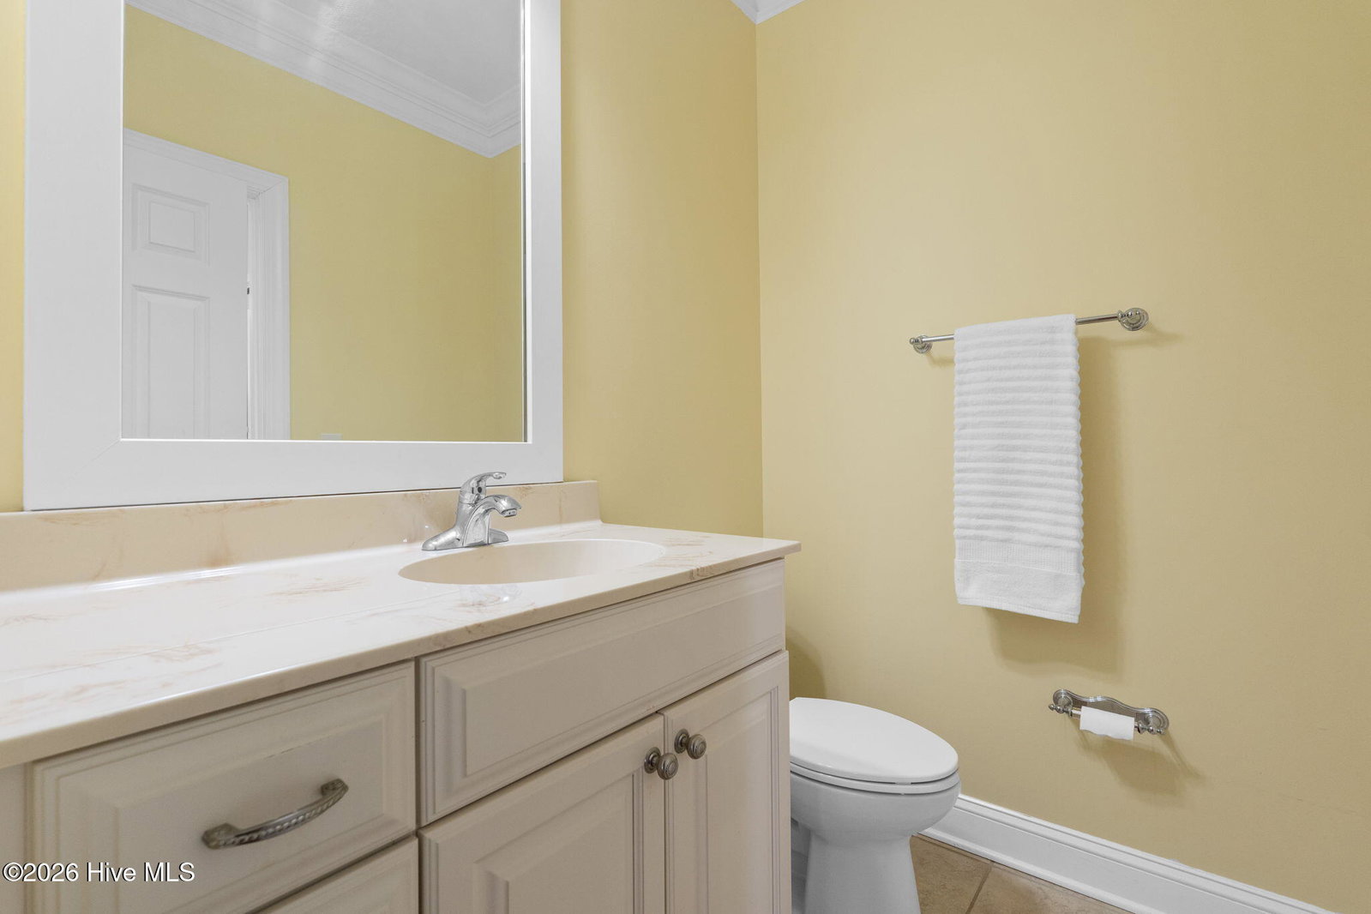
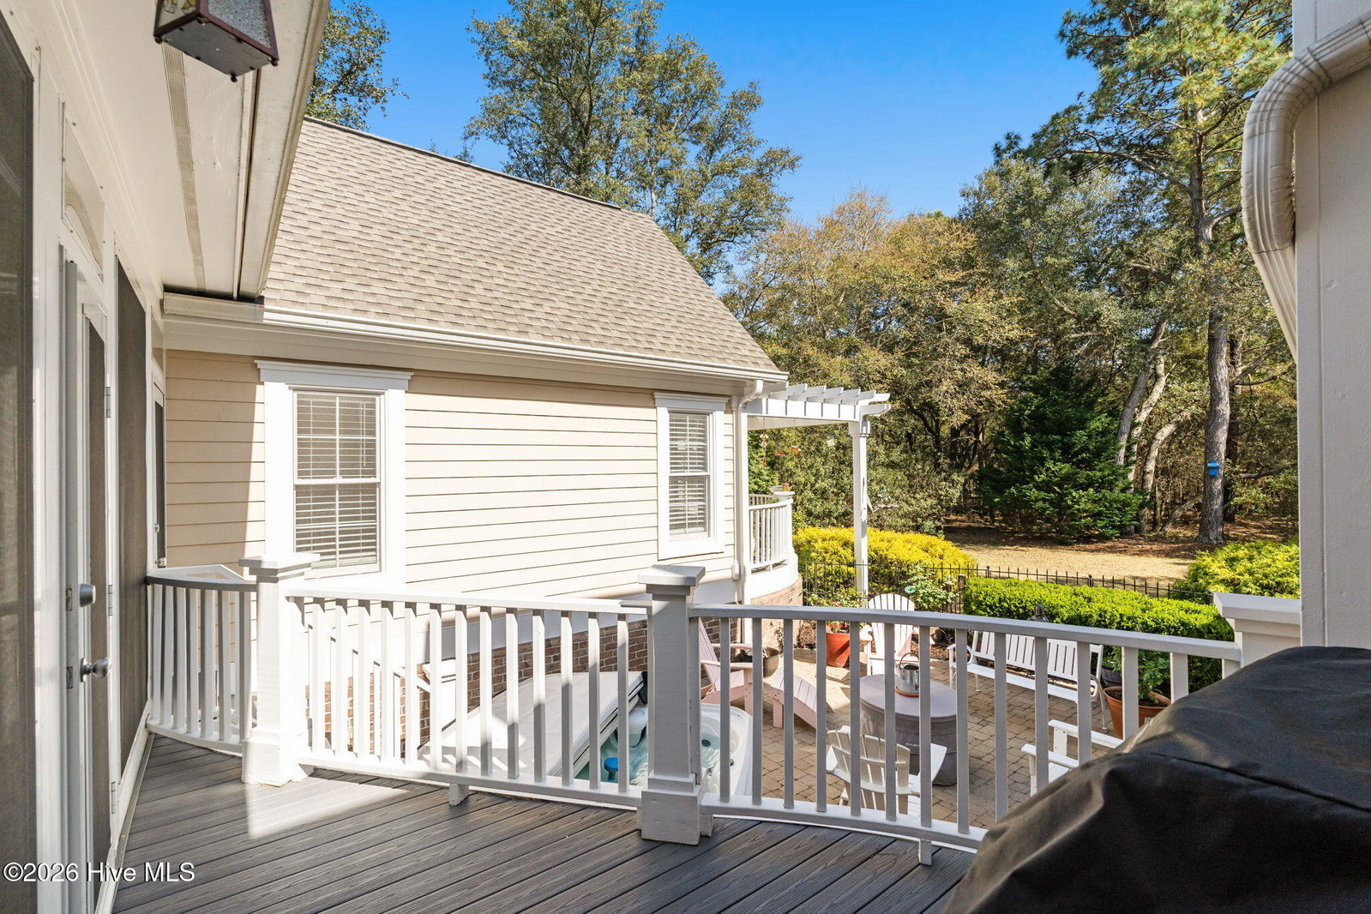
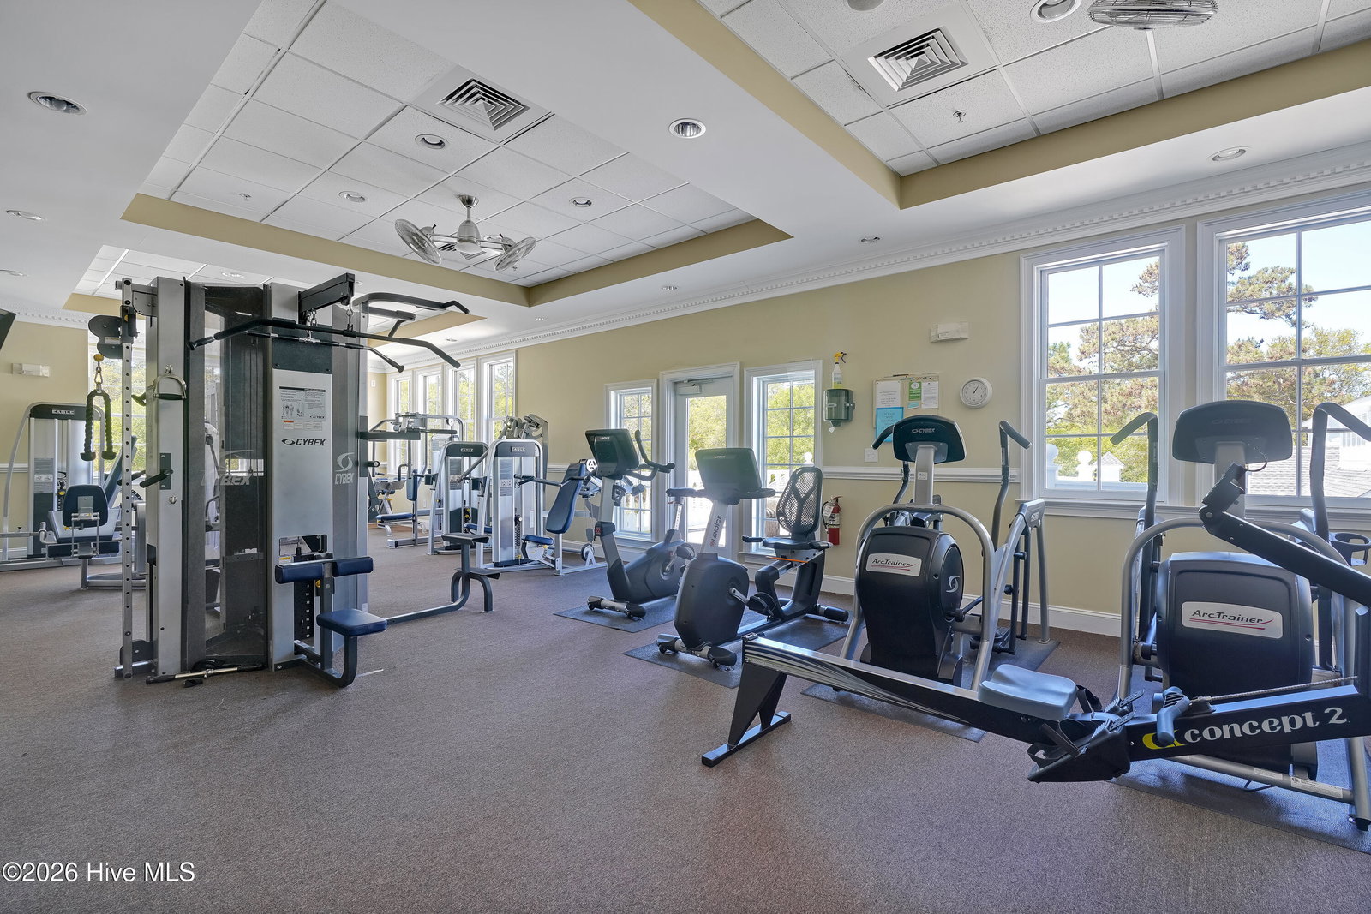
Just minutes from the pristine shores of Holden Beach, this exceptional custom home offers the perfect blend of luxury, comfort, and outdoor living in one of the area's most coveted marina communities. From the moment you arrive, the welcoming wraparound porch and distinctive architectural rotunda set the tone for the refined coastal lifestyle that awaits inside. A grand foyer with soaring ceilings, detailed millwork, and timeless finishes opens to a stunning home office or den featuring vaulted ceilings and custom built-ins. The beautifully renovated kitchen is designed for both entertaining and everyday living, showcasing natural stone countertops, updated appliances including a 6-burner gas stove, expansive peninsula seating, and a generous walk-in pantry. The formal dining room flows effortlessly to the front porch, while a screened porch just off the kitchen creates the perfect setting for al fresco dining and morning coffee. The heart of the home extends outdoors, where multiple porches, patios, and private gathering spaces create a true backyard retreat. Enjoy evenings around the courtyard patio, relax in the hot tub under the stars, host summer cookouts from the elevated grilling terrace with dedicated gas line, or unwind year-round in the oversized sunroom overlooking the beautifully landscaped grounds. Thoughtfully designed outdoor living areas provide seamless spaces for entertaining, relaxing, and enjoying the coastal breeze. The first-floor primary suite is a private sanctuary featuring a sitting area, dual walk-in closets, spa-inspired bath, and its own secluded deck overlooking the backyard oasis. A centrally located powder room, spacious laundry room with utility sink and extra refrigerator, plus an adjacent flex pantry add everyday convenience. Upstairs offers remarkable flexibility with a private bonus suite and full bath above the garage, along with a separate living area, two additional bedrooms, and a shared bath--ideal for guests, multi-generational living, or creating dedicated spaces for work and recreation. Additional upgrades include a fortified roof (2025), encapsulated crawl space, hardwired whole-house generator powering HVAC and major systems, irrigation supplied by a private well, abundant storage, and a two-car garage. As a resident of Seascape at Holden Plantation, you'll enjoy exclusive access to a private beach house on Holden Beach with dedicated parking, the Grand Manor House featuring indoor and outdoor pools, fitness center, sauna, and social spaces, plus a 75-slip private marina with direct access to the Intracoastal Waterway. This is more than a home--it's a coastal retreat designed for effortless indoor-outdoor living, entertaining, and enjoying the best of the Carolina coast.
/u.realgeeks.media/desireewhalen/wilmington-nc-mls.png)
Additional Information
- HOA (annual)
- $2,250
- Available Amenities
- Waterfront Community, Boat Dock, Boat Slip - Not Assigned, Clubhouse, Community Pool, Fitness Center, Gated, Indoor Pool, Maintenance Common Areas, Maintenance Roads, Management, Marina, Master Insure, Meeting Room, Party Room, Ramp, RV/Boat Storage, Sauna, Spa/Hot Tub, Street Lights, Taxes, Trail(s), Private Golf Carts Allowed, Shopping Nearby
- Appliances
- Vented Exhaust Fan, Gas Cooktop, Washer, Refrigerator, Dryer, Double Oven, Dishwasher
- Interior Features
- Master Downstairs, Walk-In Closet(s), Solid Surface Counter, Bookcases, Ceiling Fans, Pantry, Walk-In Shower, Drapes/Blinds, Gas Logs, Walk-In Closet(s)
- Cooling
- Central Air, Heat Pump
- Heating
- Heat Pump, Electric
- Foundation
- Brick/Mortar, Crawl Space
- Roof
- Architectural
- Exterior Features
- Irrigation System, Outdoor Grill, Insulated Doors
- Lot Information
- Landscaped, Sprinkler System-Yard, Sprinkler System-Yard
- Utilities
- Water Available
- Lot Water Features
- Water Access Comm
- Water
- County, Well
- Garage Spaces
- 2
- Elementary School
- Virginia Williamson
- Middle School
- Cedar Grove
- High School
- West Brunswick
Mortgage Calculator
Listing courtesy of PROACTIVE Real Estate. Selling Office: Alan Holden Realty.

Copyright 2026 NCRMLS. All rights reserved. North Carolina Regional Multiple Listing Service, (NCRMLS), provides content displayed here (“provided content”) on an “as is” basis and makes no representations or warranties regarding the provided content, including, but not limited to those of non-infringement, timeliness, accuracy, or completeness. Individuals and companies using information presented are responsible for verification and validation of information they utilize and present to their customers and clients. NCRMLS will not be liable for any damage or loss resulting from use of the provided content or the products available through Portals, IDX, VOW, and/or Syndication. Recipients of this information shall not resell, redistribute, reproduce, modify, or otherwise copy any portion thereof without the expressed written consent of NCRMLS.