78 Fairway Dr, Shallotte, NC 28470
- $356,240
- 3
- BD
- 2
- BA
- 1,702
- SqFt




- Sold Price
- $356,240
- List Price
- $369,000
- Status
- CLOSED
- MLS#
- 100466866
- Closing Date
- Jan 10, 2025
- Days on Market
- 75
- Days On Market
- 75
- Year Built
- 1995
- Levels
- One
- Bedrooms
- 3
- Bathrooms
- 2
- Full-baths
- 2
- Living Area
- 1,702
- Acres
- 0.54
- Neighborhood
- Brierwood Estates
Property Description
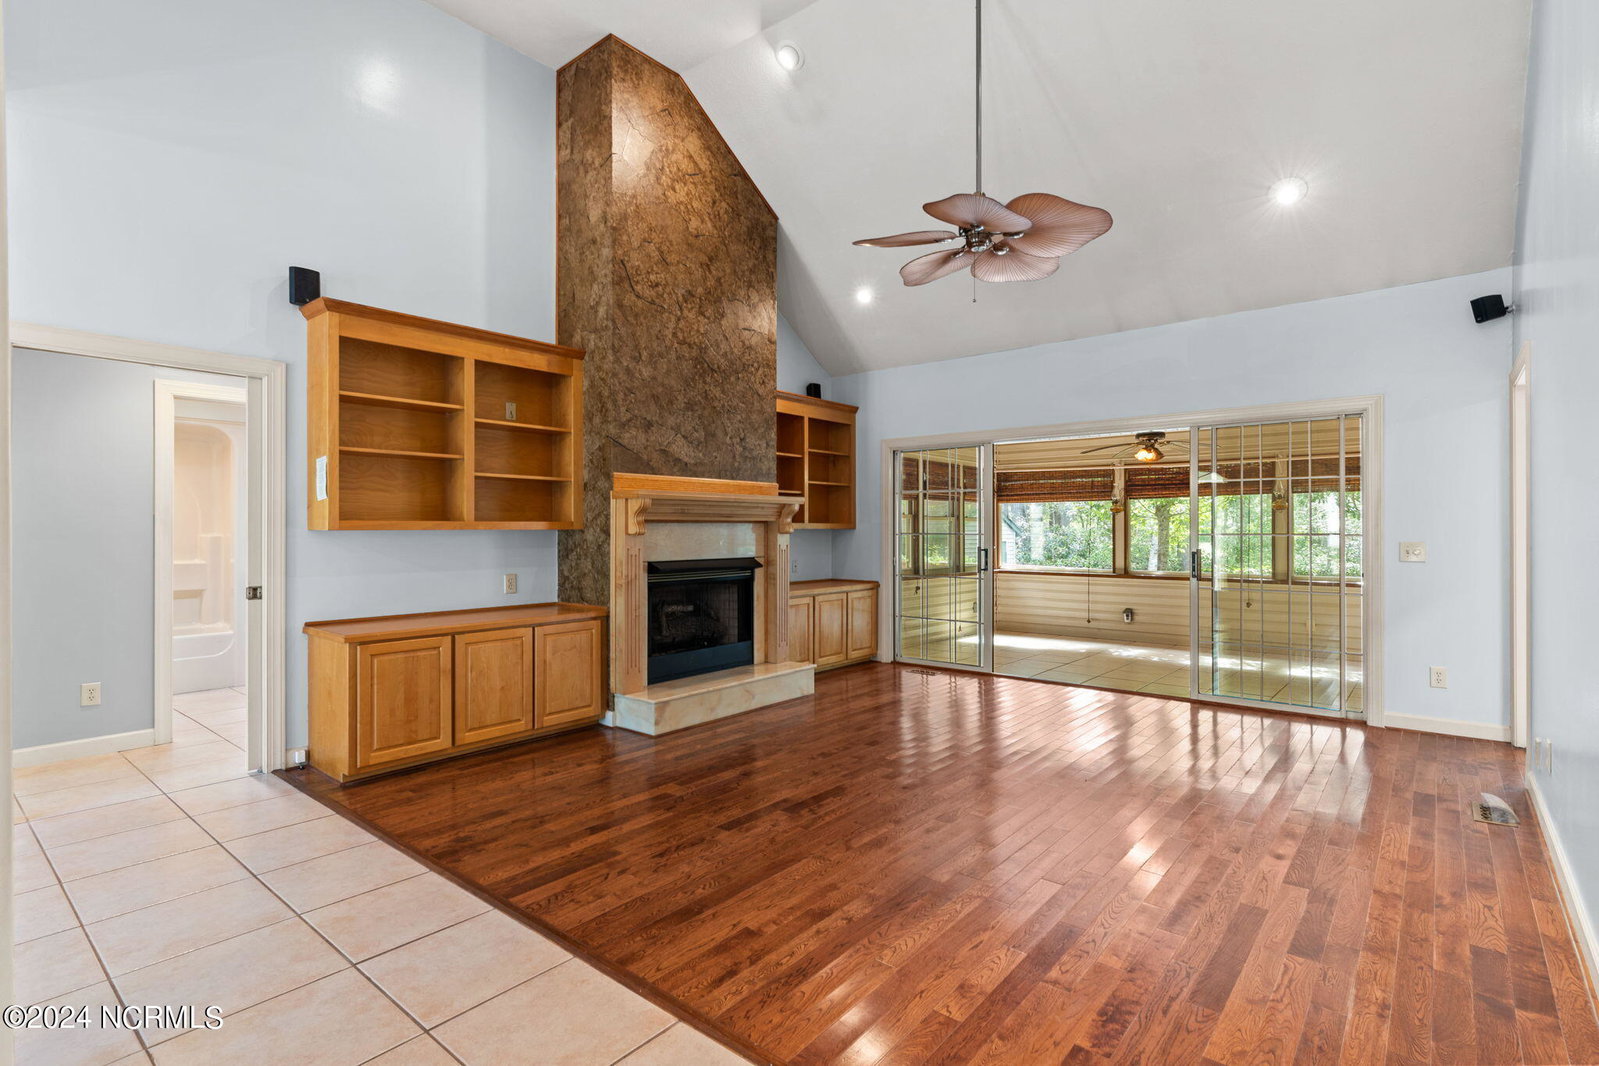
Welcome home to 78 Fairway Drive! Located in the sought after Brierwood Estates neighborhood, just minutes from downtown Shallotte's shopping and dining, the river walk and our beautiful area beaches you will find this spacious, 3 bedroom and 2 full bath home with freshly painted walls that is a nice, neutral color. Brierwood Estates is one of those ''feel good'' communities with what seems to be the perfect mixture of nature and neighborhood! Though there is no HOA there is still room to store your recreational toys right here at home. With plenty of trees to provide the ''established'' feel with nice shade but yet also the openness that comes when your homes lot has over 1/2 an acre! This home offers a split floor plan, formal dining space as well as an eat in kitchen, tall ceilings making it feel even larger than it is, an oversized garage and much more! Not to mention the amazingly spacious sun room right off the living room that would be perfect for many different things. Truly the possibilities are endless here! Relax in front of the fireplace in the colder months or when its warmer enjoy the freshly painted, large back deck in the absolutely serene backyard that might just be calling for you! This gorgeous backyard offers an abundance of shade and a more private feel; is fenced in and the shed will convey. This home is ready for it's new owners to enjoy!
/u.realgeeks.media/desireewhalen/wilmington-nc-mls.png)
Additional Information
- Available Amenities
- None
- Appliances
- Gas Oven, Dishwasher
- Interior Features
- Master Downstairs, Walk-In Closet(s), Vaulted/Cathedral Ceilings, High Ceilings, Ceiling Fans, Pantry, Walk-In Shower, Drapes/Blinds, Gas Logs, Walk-In Closet(s), Workshop
- Cooling
- Central Air
- Heating
- Propane, Natural Gas
- Foundation
- Crawl Space
- Roof
- Shingle
- Exterior Features
- Outdoor Shower
- Lot Information
- Open Lot, Other
- Utilities
- Water Available
- Water
- Public
- Garage Spaces
- 2
- Elementary School
- Union
- Middle School
- Shallotte Middle
- High School
- West Brunswick
Mortgage Calculator
Listing courtesy of Coldwell Banker Sea Coast Advantage. Selling Office: Navigate Realty.

Copyright 2026 NCRMLS. All rights reserved. North Carolina Regional Multiple Listing Service, (NCRMLS), provides content displayed here (“provided content”) on an “as is” basis and makes no representations or warranties regarding the provided content, including, but not limited to those of non-infringement, timeliness, accuracy, or completeness. Individuals and companies using information presented are responsible for verification and validation of information they utilize and present to their customers and clients. NCRMLS will not be liable for any damage or loss resulting from use of the provided content or the products available through Portals, IDX, VOW, and/or Syndication. Recipients of this information shall not resell, redistribute, reproduce, modify, or otherwise copy any portion thereof without the expressed written consent of NCRMLS.