9219 Sedgley Dr, Wilmington, NC 28412
- $455,000
- 4
- BD
- 3
- BA
- 2,222
- SqFt




- Sold Price
- $455,000
- List Price
- $475,000
- Status
- CLOSED
- MLS#
- 100443504
- Closing Date
- Jan 10, 2025
- Days on Market
- 53
- Days On Market
- 53
- Year Built
- 2006
- Levels
- Two
- Bedrooms
- 4
- Bathrooms
- 3
- Half-baths
- 1
- Full-baths
- 2
- Living Area
- 2,222
- Acres
- 0.38
- Neighborhood
- The Cape
Property Description
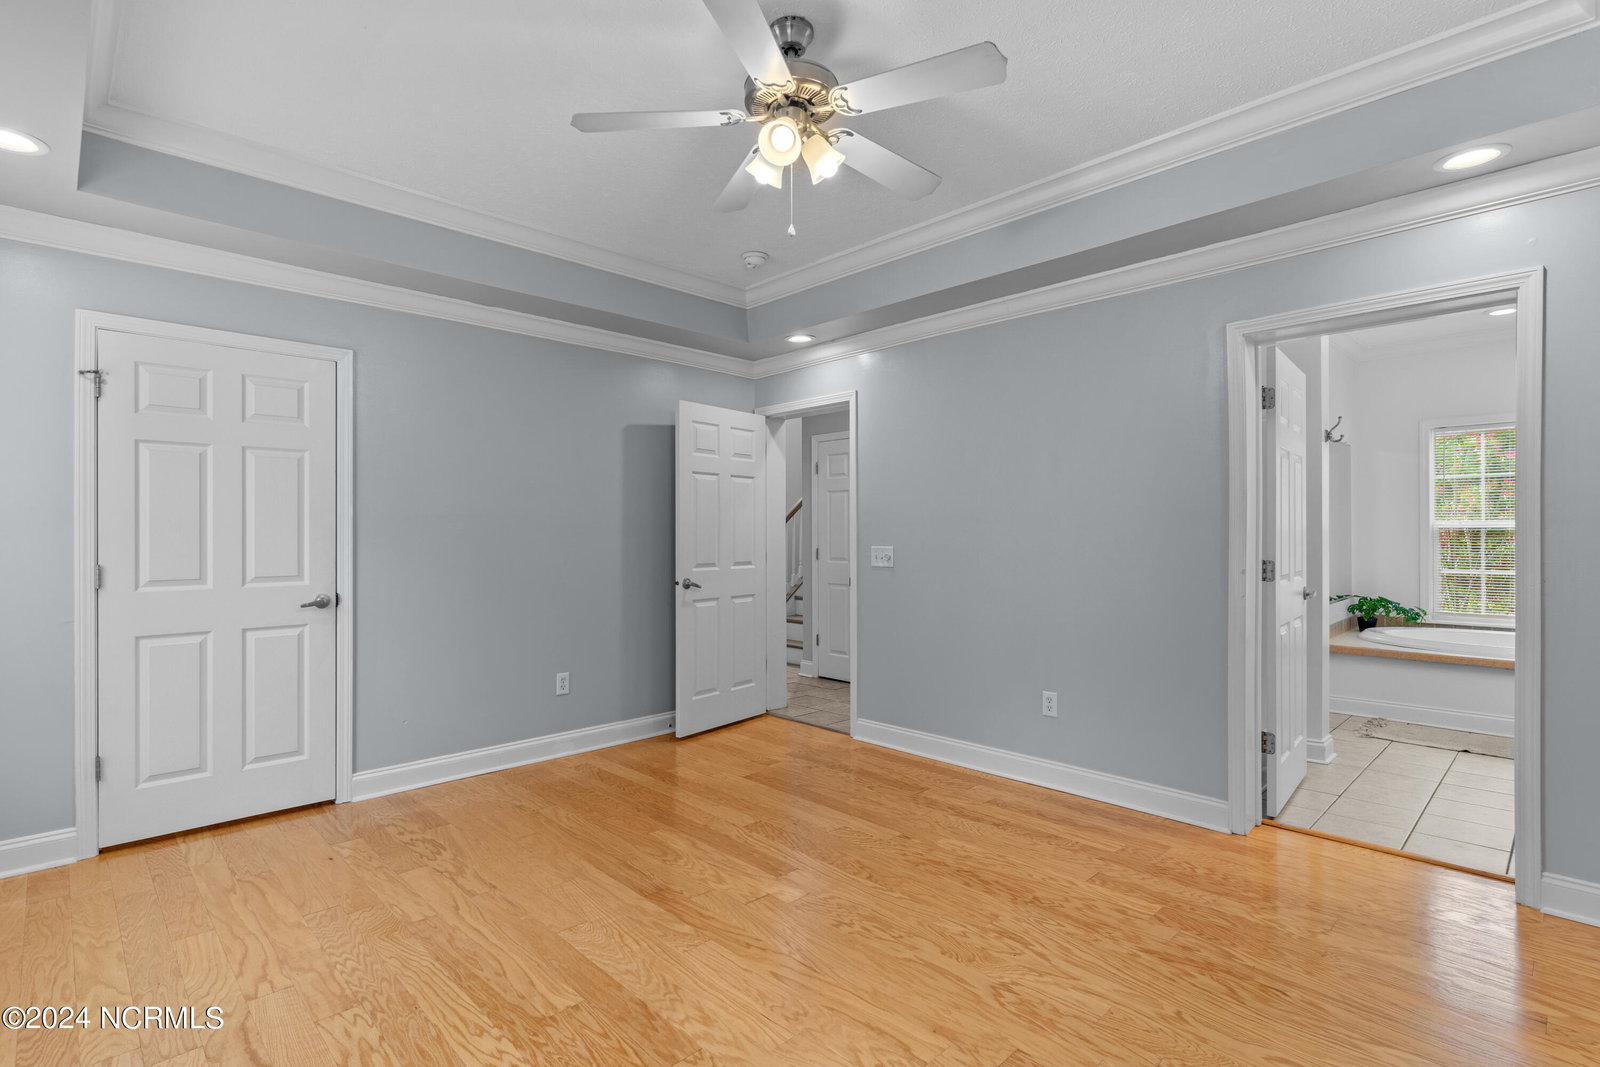
Are you looking to live in great proximity to the Ocean, convenience shopping, dining, schools, downtown entertainment and the Cape Fear River Park/Boat Ramp? This is the One! Location is ideal, and this home boasts many many more great features inside and out! Walking up to the home you will notice a nice setback from the road, large, manicured front lawn, and large covered rocking chair front porch. Inside, past the foyer you will find the kitchen with custom made solid oak cabinets, two lazy Susans, easy pull-out shelves, and stainless-steel appliances. Beyond the kitchen and kitchen nook, you will find a formal dining area and living area equipped with gas fireplace. Off the living area through the French Doors, exit onto the back deck which opens up the rest of the .38 acres available on this homesite, where you can create your very own backyard oasis! The backyard is fenced in on three sides and backs up to a wooded area that is government owned land where you view mature trees, not other homes! The property is also equipped with a four-zone sprinkler system. The attached two-car garage is oversized with a work bench and extra storage space. Back inside, opposite the kitchen/living area, you will find the large master bedroom with a walk-in closet, tray ceiling with ceiling fan and recessed lighting. The master bathroom has a deep garden tub, dual vanity and a large shower with two benches To complete the 1st floor, you will find a spacious laundry room with oak cabinets, shelving and built-in ironing board and a spacious half-bath down the hall. Up the Red Oak Staircase to the 2nd floor, you will find two nice size bedrooms with walk-in closets and one smaller room/flex space. A full-size bathroom completes upstairs living. All ceiling fans, oak flooring, red oak staircase/trim, upstairs tub and surround, backyard composite decking, and stainless-steel kitchen appliances are new in last 3-4 years. First floor HVAC and Roof New 2021.
/u.realgeeks.media/desireewhalen/wilmington-nc-mls.png)
Additional Information
- HOA (annual)
- $700
- Available Amenities
- Maintenance Common Areas, Maintenance Roads, Street Lights, Taxes
- Appliances
- Electric Oven, Washer, Refrigerator, Range, Dryer
- Interior Features
- Master Downstairs, Walk-In Closet(s), Tray Ceiling(s), Gas Logs, Walk-In Closet(s)
- Cooling
- Central Air
- Heating
- Electric, Forced Air
- Foundation
- Crawl Space
- Roof
- Shingle
- Exterior Features
- Irrigation System, Insulated Doors
- Utilities
- Water Available
- Water
- Public
- Garage Spaces
- 2
- Elementary School
- Carolina Beach
- Middle School
- Murray
- High School
- Ashley
Mortgage Calculator
Listing courtesy of REAL Broker LLC. Selling Office: Essential Rental Management Company.

Copyright 2026 NCRMLS. All rights reserved. North Carolina Regional Multiple Listing Service, (NCRMLS), provides content displayed here (“provided content”) on an “as is” basis and makes no representations or warranties regarding the provided content, including, but not limited to those of non-infringement, timeliness, accuracy, or completeness. Individuals and companies using information presented are responsible for verification and validation of information they utilize and present to their customers and clients. NCRMLS will not be liable for any damage or loss resulting from use of the provided content or the products available through Portals, IDX, VOW, and/or Syndication. Recipients of this information shall not resell, redistribute, reproduce, modify, or otherwise copy any portion thereof without the expressed written consent of NCRMLS.