354 Shackleford Dr, Wilmington, NC 28411
- $640,000
- 4
- BD
- 4
- BA
- 2,503
- SqFt




- Sold Price
- $640,000
- List Price
- $640,000
- Status
- CLOSED
- MLS#
- 100495679
- Closing Date
- Apr 10, 2025
- Days on Market
- 4
- Days On Market
- 4
- Year Built
- 2012
- Levels
- One and One Half
- Bedrooms
- 4
- Bathrooms
- 4
- Half-baths
- 1
- Full-baths
- 3
- Living Area
- 2,503
- Acres
- 0.18
- Neighborhood
- Porters Pointe
Property Description
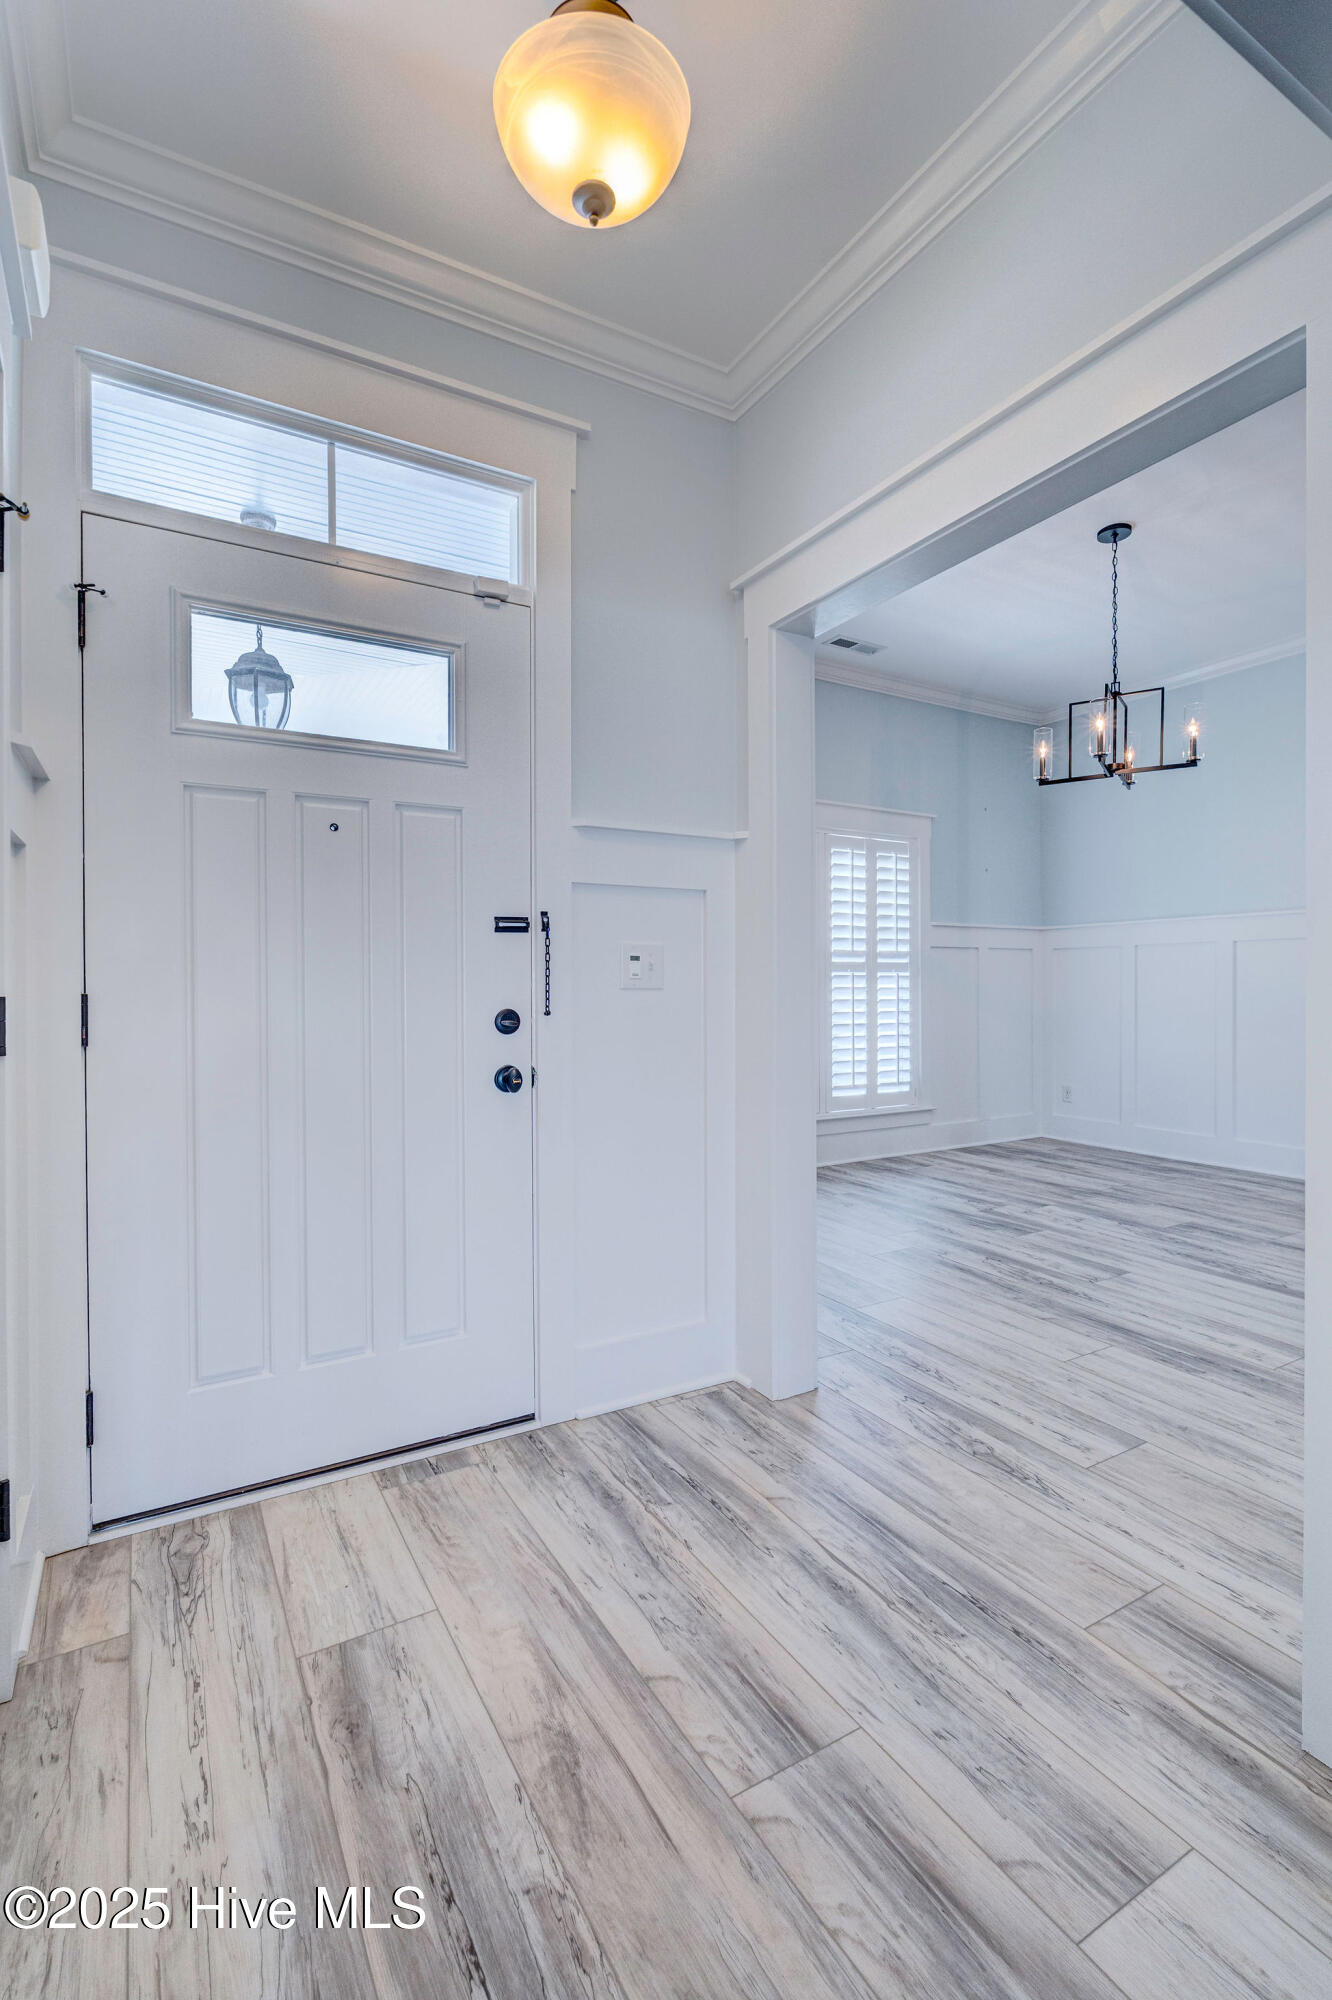
Coastal cottage charm in a quaint Bill Clark neighborhood where you'll find rocking chair front porches and a sense of community. This home has three bedrooms including the primary on the first level with a FROG on the second level. Plantation shutters add a classy touch to this immaculate home. Kitchen features upper end appliances, granite countertops and beautiful cabinetry. Retreat to the master suite which offers a comfortably large bedroom and renovated bath. The bath has dual vanities, walk-in shower and dazzling tile shower and flooring. There is a Jack and Jill bathroom which separates two adjoining bedrooms on the main level. One of these bedrooms has built-in drawers. Upstairs a large FROG can be used as bonus room, bedroom, office or flex space. There is a full bath as well. While you can enjoy the expansive front porch there is the option of privacy in your screened in porch in the back of the home. Let's not forget the well planned laundry area with drop zone, cabinets and open shelving for supplies. The community has natural gas which is used for the fireplace and also operates the Generac whole house generator. The community offers green space and a pool which will see some activity with summer just around the corner. If you are looking for your next home, make sure to add 354 Shackleford to your list of 'must see' homes! Please note some rooms have been virtually staged. A 2-10 Home Warranty has been provided by the Sellers.
/u.realgeeks.media/desireewhalen/wilmington-nc-mls.png)
Additional Information
- HOA (annual)
- $1,600
- Available Amenities
- Community Pool, Management
- Interior Features
- Master Downstairs, Kitchen Island, Ceiling Fans, Pantry, Drapes/Blinds, Gas Logs
- Cooling
- Heat Pump
- Heating
- Heat Pump, Electric
- Foundation
- Slab
- Roof
- Architectural
- Utilities
- Sewer Available, Water Available
- Water
- Public
- Garage Spaces
- 2
- Elementary School
- Porters Neck
- Middle School
- Holly Shelter
- High School
- Laney
Mortgage Calculator
Listing courtesy of Coldwell Banker Sea Coast Advantage. Selling Office: Porters Neck Real Estate LLC.

Copyright 2026 NCRMLS. All rights reserved. North Carolina Regional Multiple Listing Service, (NCRMLS), provides content displayed here (“provided content”) on an “as is” basis and makes no representations or warranties regarding the provided content, including, but not limited to those of non-infringement, timeliness, accuracy, or completeness. Individuals and companies using information presented are responsible for verification and validation of information they utilize and present to their customers and clients. NCRMLS will not be liable for any damage or loss resulting from use of the provided content or the products available through Portals, IDX, VOW, and/or Syndication. Recipients of this information shall not resell, redistribute, reproduce, modify, or otherwise copy any portion thereof without the expressed written consent of NCRMLS.