8800 Sedgley Dr, Wilmington, NC 28412
- $650,000
- 3
- BD
- 2
- BA
- 2,577
- SqFt












- Sold Price
- $650,000
- List Price
- $650,000
- Status
- CLOSED
- MLS#
- 100421612
- Closing Date
- Feb 28, 2024
- Days on Market
- 3
- Days On Market
- 3
- Year Built
- 1993
- Levels
- One and One Half
- Bedrooms
- 3
- Bathrooms
- 2
- Full-baths
- 2
- Living Area
- 2,577
- Acres
- 0.32
- Neighborhood
- The Cape
Property Description
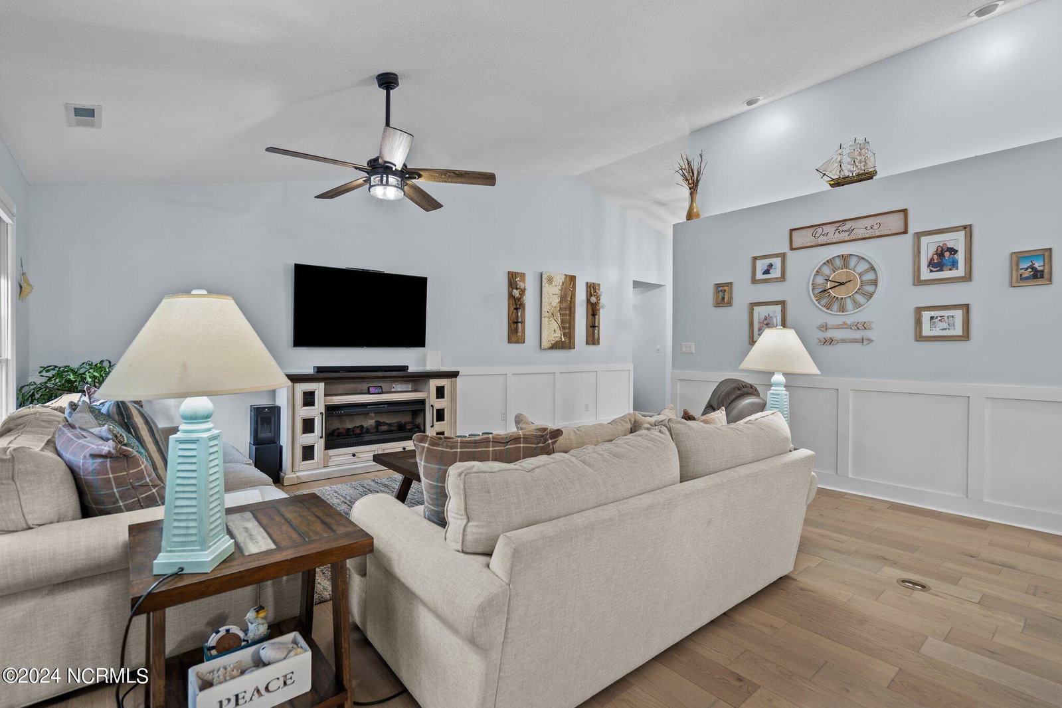
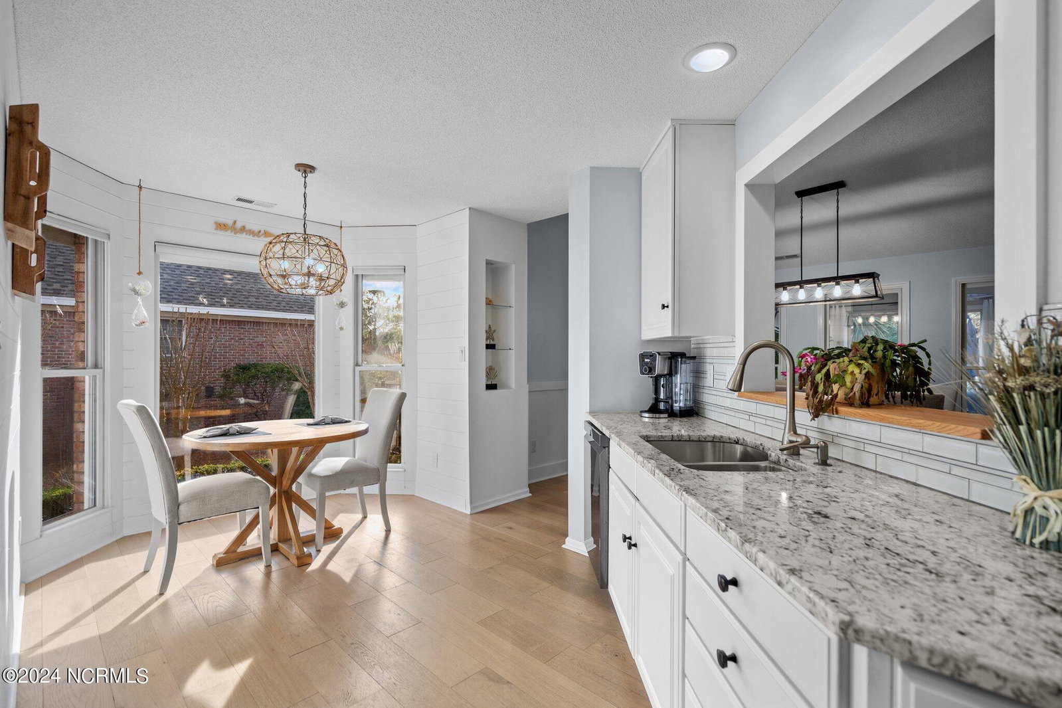
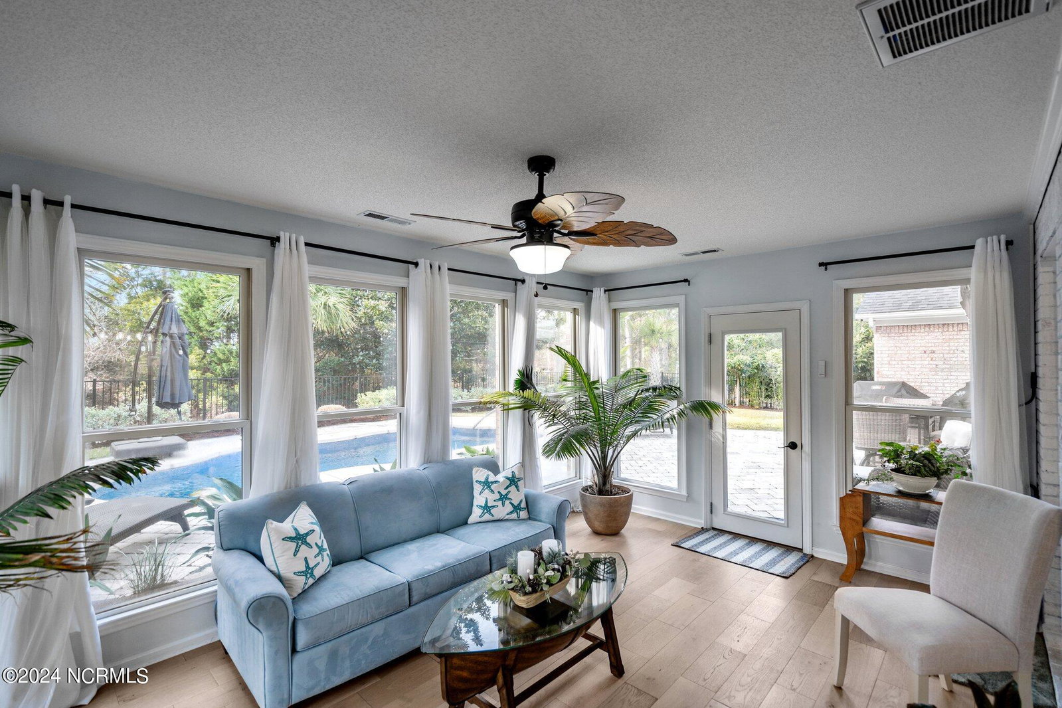
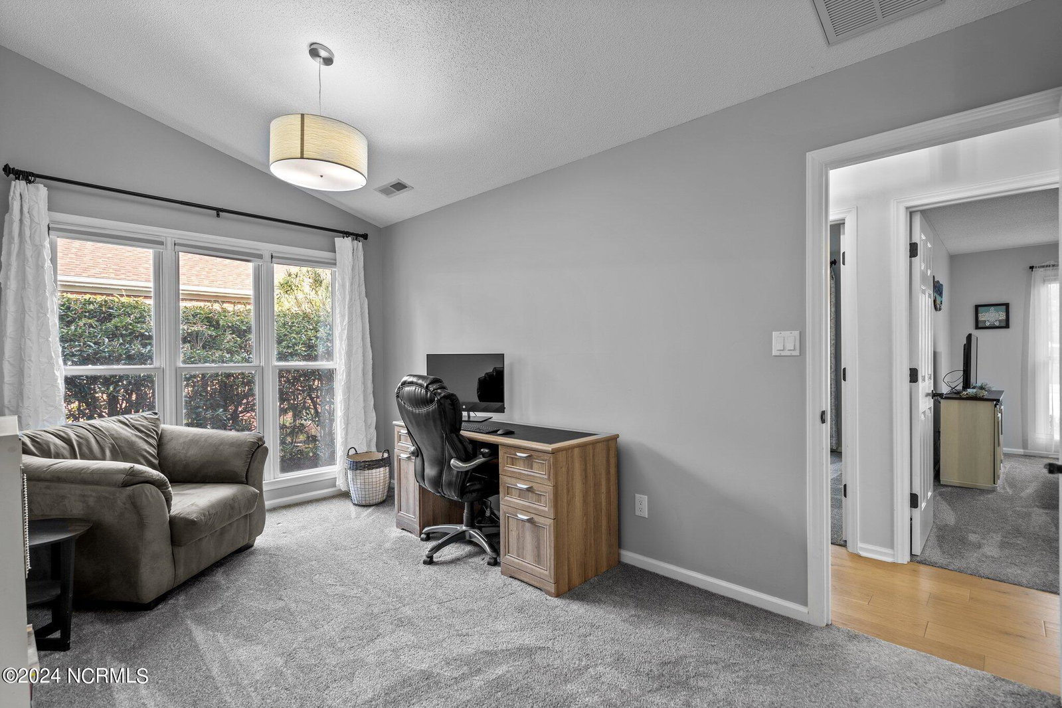
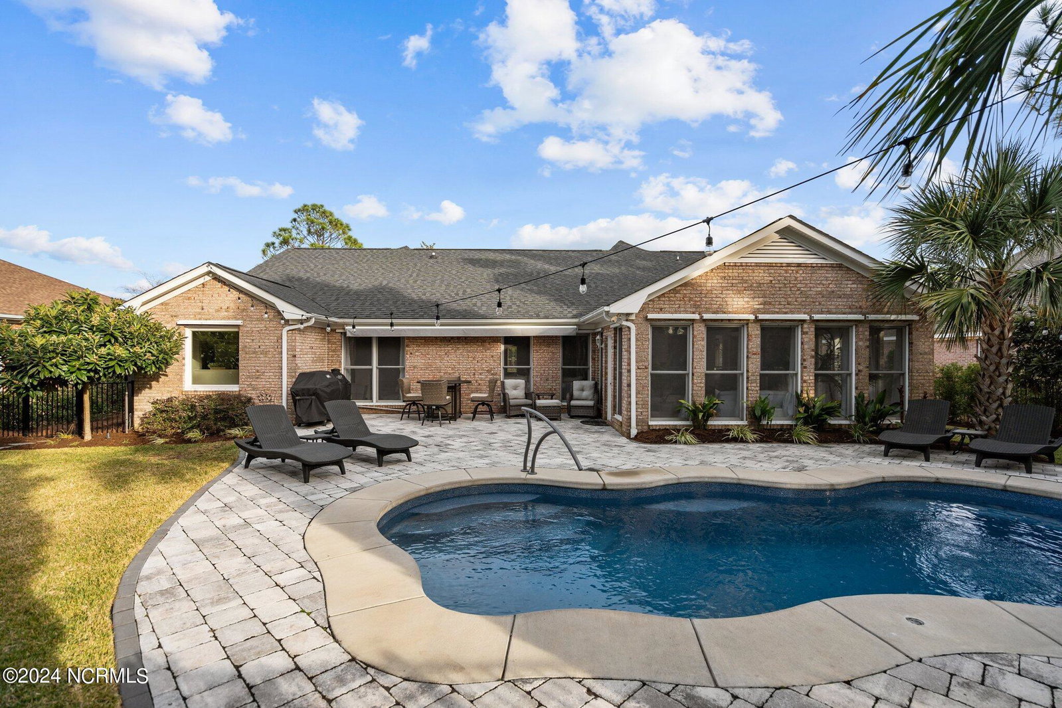
This beautifully and thoughtfully updated home in The Cape is ready for new owners! This spacious brick home has been recently renovated including new hardwood flooring and carpet, updated kitchen with granite countertops, tile backsplash and new appliances, fresh interior paint, chair rail molding, wainscoting, new fixtures and ceiling fans. With vaulted ceilings and an open concept floor plan, the main living and dining area are perfect for entertaining. Enjoy the coastal seasons in the bright sunroom, which opens onto a backyard oasis including saltwater pool, hot tub, large paver patio, and lush landscaping with night lighting. The spacious primary suite has vaulted ceilings and space for office or sitting area, as well as large walk-in closet. The updated primary bath features his and her sinks, soaking tub and separate walk-in shower, and private water closet. Two additional bedrooms round out the first floor, with a versatile bonus space above the two car garage. Other valuable updates include motorized awning with sun shade, newer roof, hurricane shutters, and generator with separate breaker box. Too many updates to list, so be sure to check out the features list for all the details!
/u.realgeeks.media/desireewhalen/wilmington-nc-mls.png)
Additional Information
- HOA (annual)
- $770
- Available Amenities
- Maintenance Common Areas, Management
- Appliances
- Built-In Microwave, Refrigerator, Dishwasher
- Interior Features
- Master Downstairs, Walk-In Closet(s), Vaulted/Cathedral Ceilings, Entrance Foyer, Ceiling Fans, Pantry, Walk-In Shower, Drapes/Blinds, Walk-In Closet(s)
- Cooling
- Central Air
- Heating
- Electric, Heat Pump
- Foundation
- Slab
- Roof
- Shingle
- Exterior Features
- Storm Security Shutters, Irrigation System, Storm Doors
- Utilities
- Water Available
- Water
- Public
- Garage Spaces
- 2
Mortgage Calculator
Listing courtesy of RE/MAX Executive. Selling Office: Coldwell Banker Sea Coast Advantage-CB.

Copyright 2026 NCRMLS. All rights reserved. North Carolina Regional Multiple Listing Service, (NCRMLS), provides content displayed here (“provided content”) on an “as is” basis and makes no representations or warranties regarding the provided content, including, but not limited to those of non-infringement, timeliness, accuracy, or completeness. Individuals and companies using information presented are responsible for verification and validation of information they utilize and present to their customers and clients. NCRMLS will not be liable for any damage or loss resulting from use of the provided content or the products available through Portals, IDX, VOW, and/or Syndication. Recipients of this information shall not resell, redistribute, reproduce, modify, or otherwise copy any portion thereof without the expressed written consent of NCRMLS.