442 Esthwaite Dr Se, Leland, NC 28451
- $415,000
- 4
- BD
- 2
- BA
- 1,815
- SqFt






- Sold Price
- $415,000
- List Price
- $415,000
- Status
- CLOSED
- MLS#
- 100423522
- Closing Date
- Mar 28, 2024
- Days on Market
- 13
- Days On Market
- 13
- Year Built
- 2018
- Levels
- One
- Bedrooms
- 4
- Bathrooms
- 2
- Full-baths
- 2
- Living Area
- 1,815
- Acres
- 0.17
- Neighborhood
- Hawkeswater at the River
Property Description
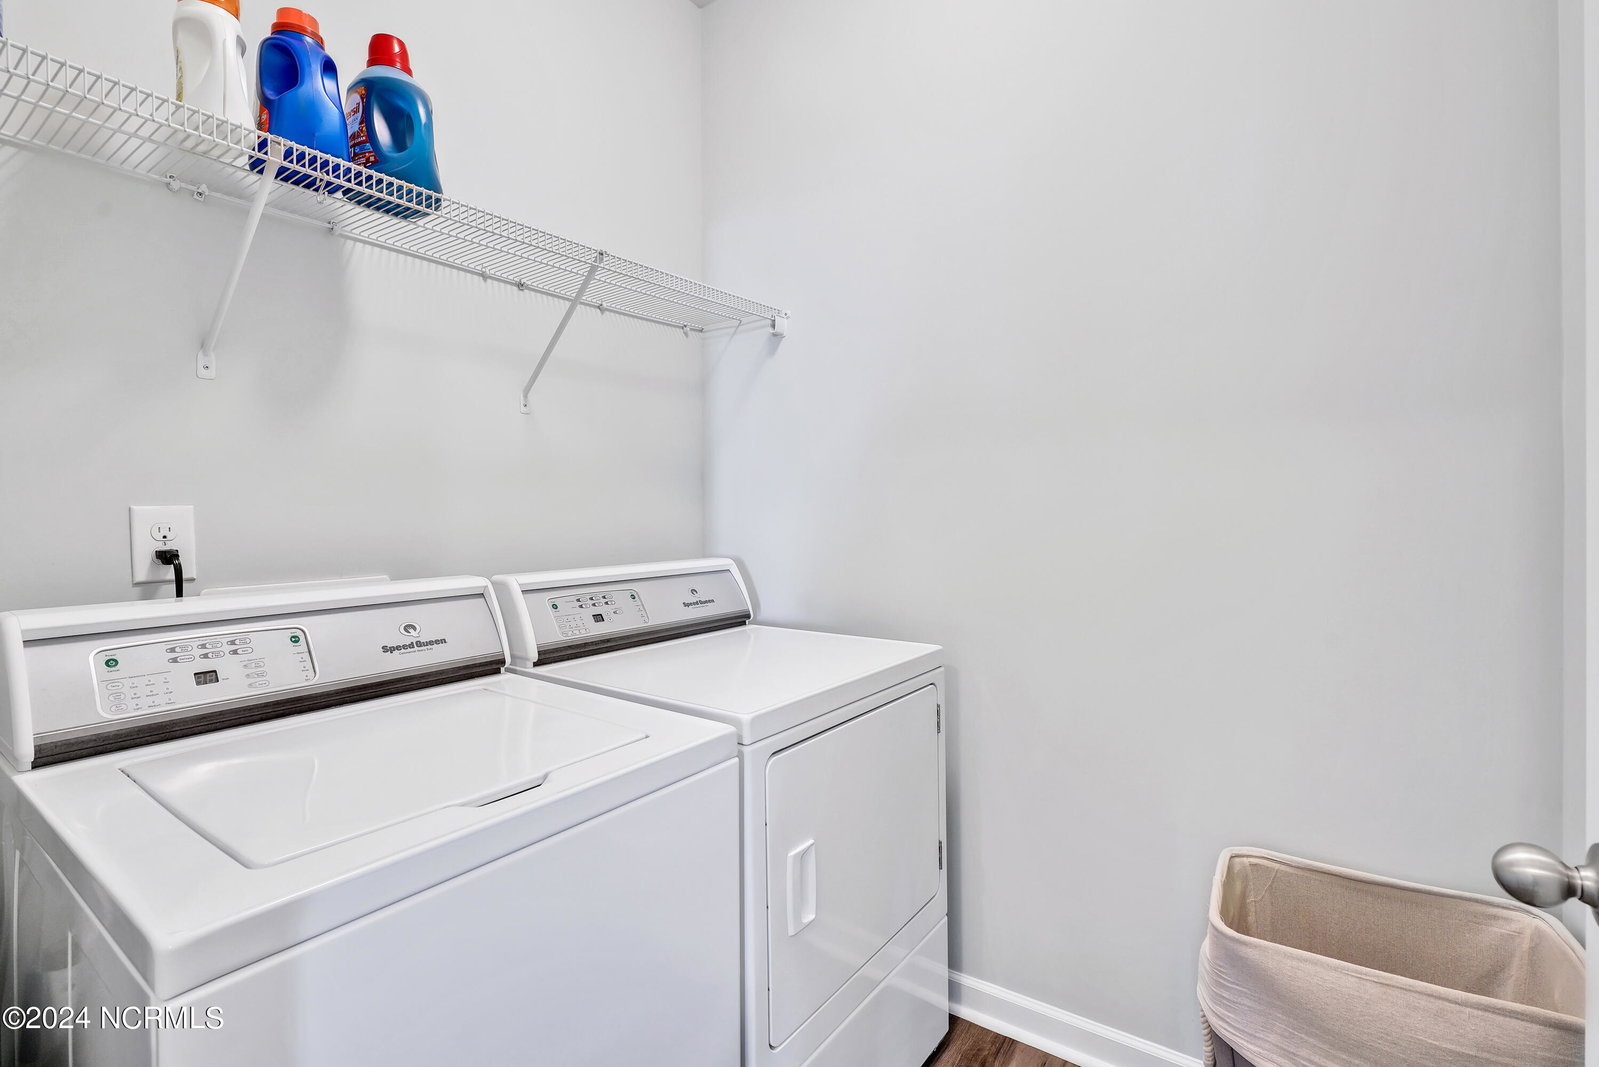
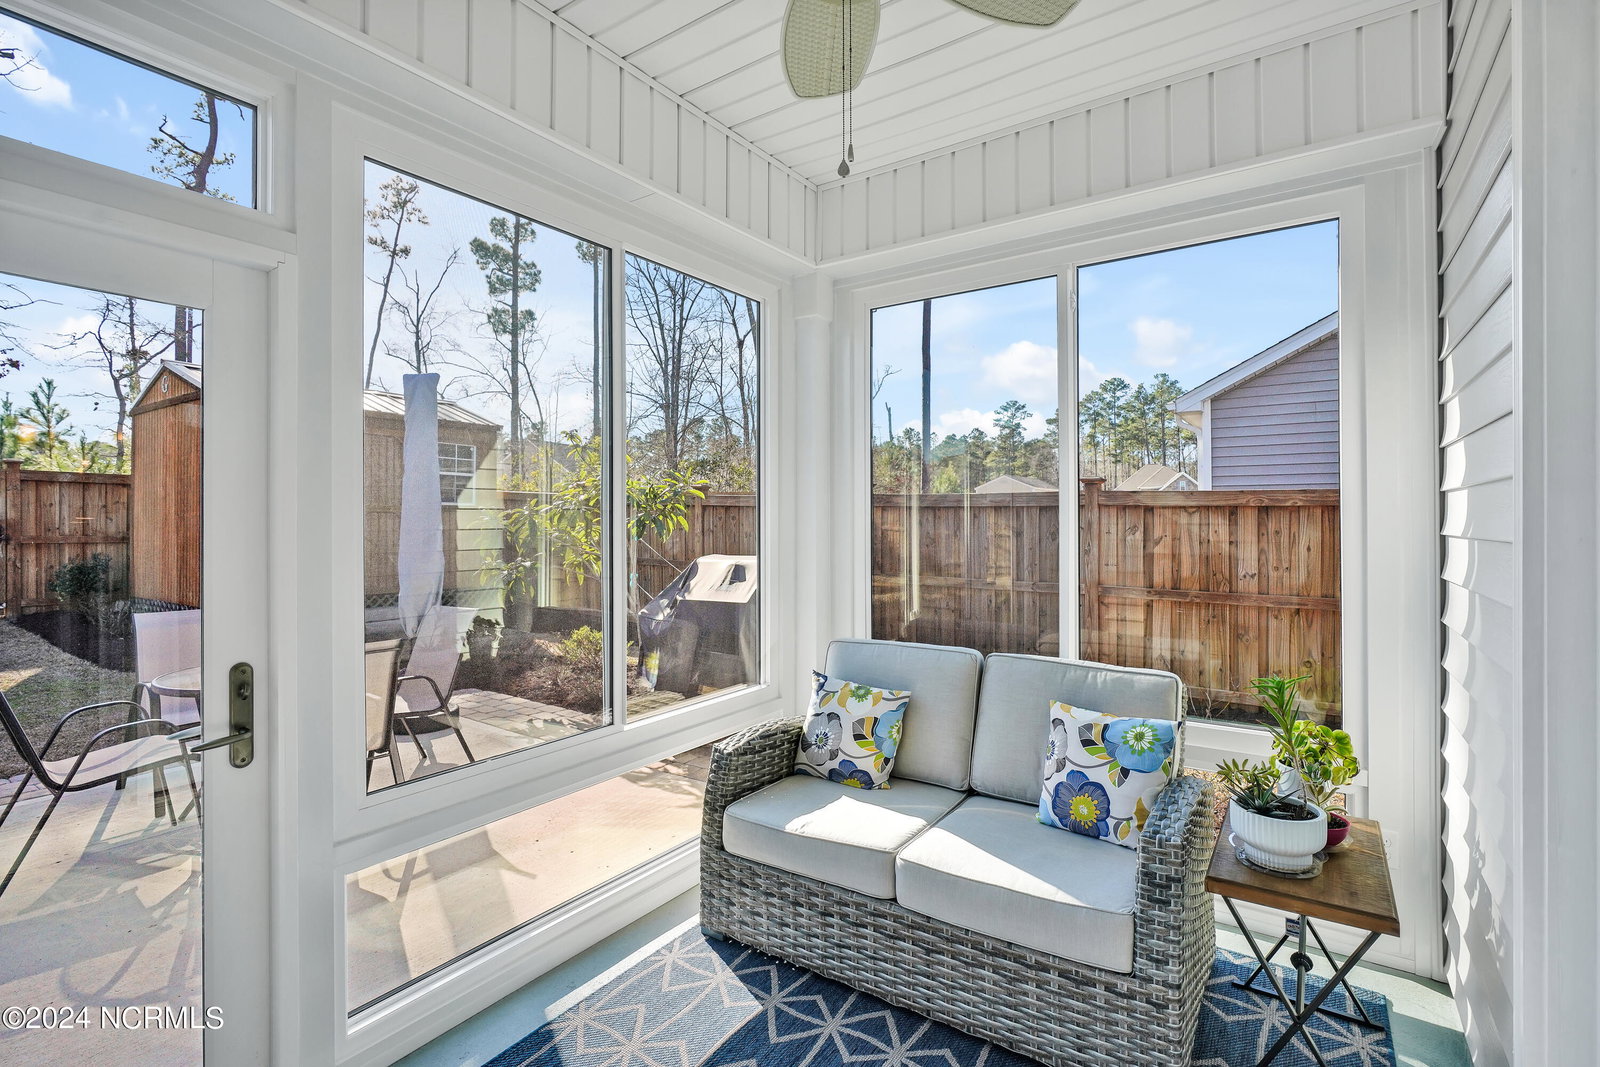
Located in the popular Hawkeswater at the River community, this Claiborne model by D.R. Horton Home Builders offers an open layout and plenty of natural light. The split floor plan includes 4 bedrooms, 2 bathrooms, living and dining rooms, and a glassed-in porch (not heated/cooled). Convenient Luxury Vinyl Plank flooring, as well as stylish plantation shutters, are found throughout. The kitchen features granite counters, stainless steel appliances, subway tile backsplash, pendant lights over a center island, and beautiful white staggered cabinetry! The large primary suite includes backyard views, dual vanity, frameless barn style glass door shower, and a walk-in closet complete with built-ins. The back patio is great for entertaining, and the fenced yard is perfect for privacy and pets. Storage won't be a problem with an outdoor shed, partially floored attic, and a 2-car attached garage with shelving. Hawkswater at the River offers an assortment of amenities; pool, clubhouse, fitness room, boardwalk leading to a gazebo and a private community dock on the Brunswick River. Two of the boat slips are reserved as day dockage for the homeowners at Hawkeswater, while the others are for purchase by homeowners. Only short drive to Downtown Wilmington, restaurants, shopping, Southport, and Oak Island Beach!
/u.realgeeks.media/desireewhalen/wilmington-nc-mls.png)
Additional Information
- HOA (annual)
- $1,260
- Available Amenities
- Clubhouse, Community Pool, Fitness Center, Maintenance Common Areas, Maintenance Roads, Management
- Appliances
- Electric Oven, Built-In Microwave, Refrigerator, Dishwasher
- Interior Features
- Master Downstairs, Walk-In Closet(s), High Ceilings, Entrance Foyer, Kitchen Island, Ceiling Fans, Pantry, Walk-In Shower, Drapes/Blinds, Walk-In Closet(s)
- Cooling
- Central Air
- Heating
- Forced Air, Electric
- Foundation
- Slab
- Roof
- Shingle
- Exterior Features
- Irrigation System, Insulated Doors
- Utilities
- Sewer Available, Water Available
- Water
- Public
- Garage Spaces
- 2
Mortgage Calculator
Listing courtesy of Coldwell Banker Sea Coast Advantage-Leland. Selling Office: Coldwell Banker Sea Coast Advantage.

Copyright 2026 NCRMLS. All rights reserved. North Carolina Regional Multiple Listing Service, (NCRMLS), provides content displayed here (“provided content”) on an “as is” basis and makes no representations or warranties regarding the provided content, including, but not limited to those of non-infringement, timeliness, accuracy, or completeness. Individuals and companies using information presented are responsible for verification and validation of information they utilize and present to their customers and clients. NCRMLS will not be liable for any damage or loss resulting from use of the provided content or the products available through Portals, IDX, VOW, and/or Syndication. Recipients of this information shall not resell, redistribute, reproduce, modify, or otherwise copy any portion thereof without the expressed written consent of NCRMLS.