227 The Cape Blvd, Wilmington, NC 28412
- $505,000
- 4
- BD
- 3
- BA
- 2,641
- SqFt




- Sold Price
- $505,000
- List Price
- $535,000
- Status
- CLOSED
- MLS#
- 100435892
- Closing Date
- Jun 28, 2024
- Days on Market
- 51
- Days On Market
- 51
- Year Built
- 1993
- Levels
- One, One and One Half, Two
- Bedrooms
- 4
- Bathrooms
- 3
- Full-baths
- 3
- Living Area
- 2,641
- Acres
- 0.39
- Neighborhood
- The Cape
Property Description
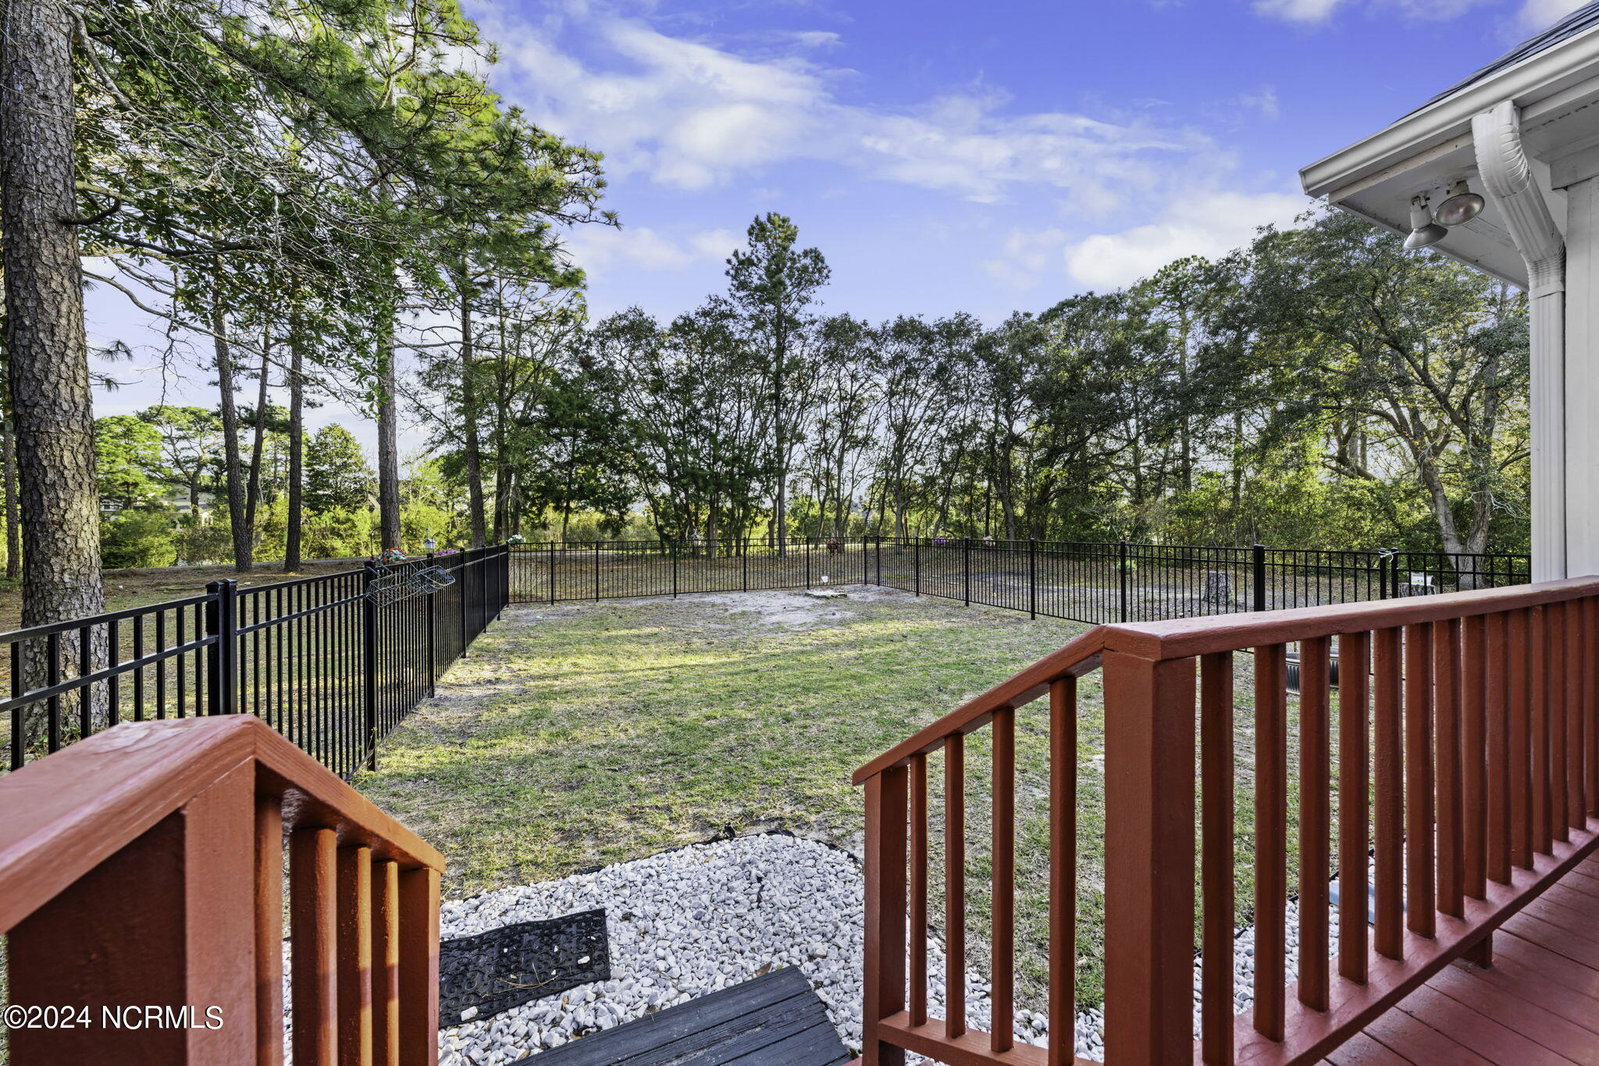
Possibly even 5 bedrooms in this over 2600sqft brick home in the The Cape. Front door entrance encompasses show through views of the spacious living room with gas logs and built in bookshelf to the enclosed porch, outside deck and black rod fenced area in the back yard which is adjacent to the retired golf course and pond views. Just before the LR you may venture upstairs where there is lots of square footage. The space over the garage, currently used as an office could fit many uses a 5th bedroom, media room or even an additional LR/Kit combo as it is connected to more stairs that go to a bedroom area with a full bath. In addition to the 2 closets in that area there is also deep lighted eave storage and two walk in area attic storages. Downstairs holds large owner suite, two bedrooms, formal DR, eat in area, bar top seating, lots of cabinetry, laundry room, and an additional multi-purpose room currently used as a den/reading room. Home also includes yard irrigation on a well pump and generator hookup in the 2 car garage. The home is located near the back gate of the Cape for quick access to downtown Wilmington, Cape Fear Community College, Carolina Beach, Carolina Beach State Park, multiple boat ramps, local schools, River Road Park with kayak or small boat launch or the restaurants and movie theater at The Pointe 14. Returning from home at the end of the day down River Rd is actually refreshing with the amazing sunsets and water views. The subdivision has a large clubhouse at the front entrance and soon to include community pool. Heat system and logs are on the propane tank. Cooling system is electric. Large dry crawlspace.
/u.realgeeks.media/desireewhalen/wilmington-nc-mls.png)
Additional Information
- HOA (annual)
- $700
- Available Amenities
- Basketball Court, Clubhouse, Maintenance Common Areas, Maintenance Grounds, Maintenance Roads
- Appliances
- Electric Oven, Electric Cooktop, Built-In Microwave, Washer, Refrigerator, Dryer, Dishwasher
- Interior Features
- Master Downstairs, Walk-In Closet(s), Vaulted/Cathedral Ceilings, Tray Ceiling(s), Wired for Generator, Bookcases, Ceiling Fans, Walk-In Shower, Drapes/Blinds, Gas Logs, Walk-In Closet(s)
- Cooling
- Central Air
- Heating
- Other, Electric
- Foundation
- Brick/Mortar, Block, Permanent, Crawl Space
- Roof
- Architectural
- Exterior Features
- Outdoor Shower, Irrigation System
- Utilities
- Water Available
- Water
- Public
- Garage Spaces
- 2
- Elementary School
- Anderson
- Middle School
- Murray
- High School
- Ashley
Mortgage Calculator
Listing courtesy of BlueCoast Realty Corporation. Selling Office: Coldwell Banker Sea Coast Advantage-CB.

Copyright 2026 NCRMLS. All rights reserved. North Carolina Regional Multiple Listing Service, (NCRMLS), provides content displayed here (“provided content”) on an “as is” basis and makes no representations or warranties regarding the provided content, including, but not limited to those of non-infringement, timeliness, accuracy, or completeness. Individuals and companies using information presented are responsible for verification and validation of information they utilize and present to their customers and clients. NCRMLS will not be liable for any damage or loss resulting from use of the provided content or the products available through Portals, IDX, VOW, and/or Syndication. Recipients of this information shall not resell, redistribute, reproduce, modify, or otherwise copy any portion thereof without the expressed written consent of NCRMLS.