7411 Haven Way, Wilmington, NC 28411
- $570,000
- 4
- BD
- 2
- BA
- 2,327
- SqFt




- Sold Price
- $570,000
- List Price
- $585,000
- Status
- CLOSED
- MLS#
- 100452808
- Closing Date
- Aug 09, 2024
- Days on Market
- 7
- Days On Market
- 7
- Year Built
- 2001
- Levels
- One, One and One Half
- Bedrooms
- 4
- Bathrooms
- 2
- Full-baths
- 2
- Living Area
- 2,327
- Acres
- 0.46
- Neighborhood
- Emerald Forest
Property Description
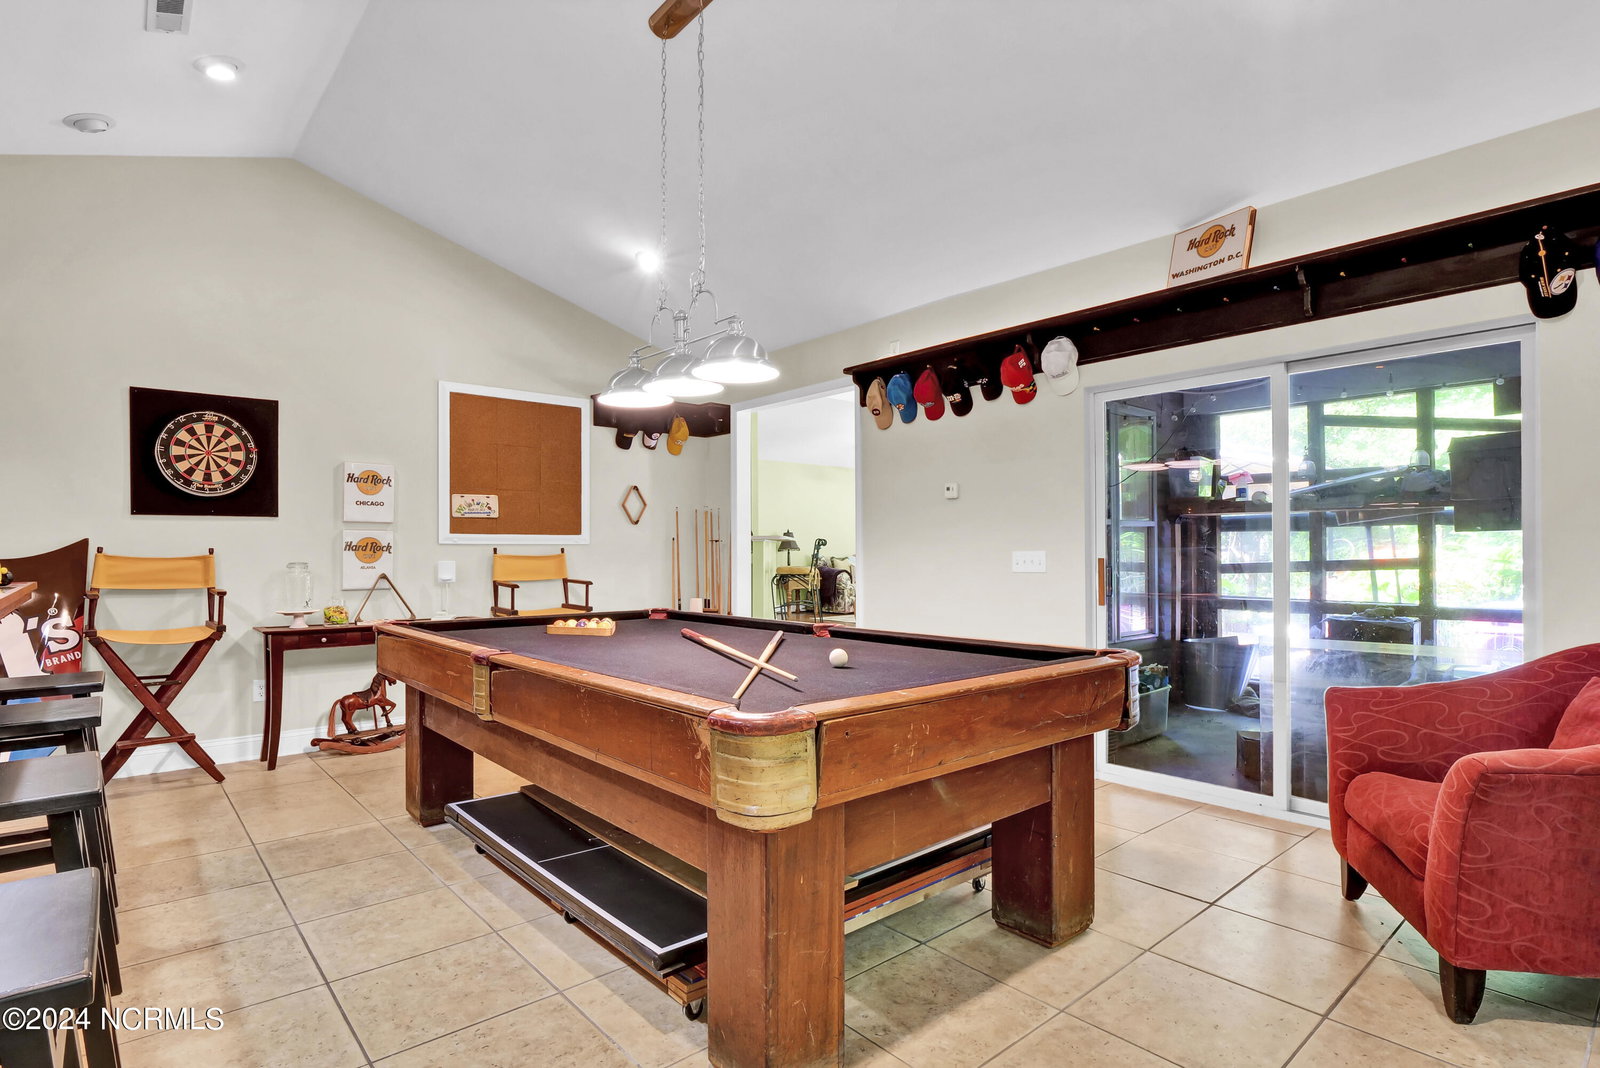
Welcome to your dream home with no HOA in the sought-after Ogden school district! This stunning Bill Clark-built residence offers over 2300 square feet of pure comfort and luxury, perfectly situated at the back of a private cul-de-sac. As you step inside, the delightful scent of well-groomed jasmine welcomes you to this move-in-ready sanctuary. The open concept design of this home is both warm and inviting, with abundant natural light pouring in through large windows, highlighting the vaulted ceilings with fans throughout. The guest rooms are carpeted for added comfort, while the main living areas feature elegant flooring. The kitchen is a culinary delight, boasting ample counter space, a cozy breakfast nook, and soft-close cabinets with convenient pull-out drawers. Adjacent to the kitchen, you'll find a fun-filled game room/family room, perfect for entertaining guests. This space includes a full bar and a refrigerator, making it ideal for hosting gatherings. The master bedroom en suite is a luxurious retreat, featuring double vanities, a jacuzzi tub, and a subway tile walk-in shower with a rainfall showerhead. The attached walk-in closet offers plenty of storage space. Additional features of this exceptional home include a two-car garage, a cozy fireplace, a laundry room, and a bonus room over the garage. The screened-in back porch provides a serene spot to enjoy the heavily wooded and well-landscaped backyard oasis. Recent upgrades in 2022 include all-new appliances and under-the-counter lighting in the kitchen. The house has been professionally painted from ceiling to walls to trim, ensuring a fresh and immaculate appearance. For added convenience, the home is equipped with a fully-wired, lighted 10 x 20 shed with a ramp and roll-up door, making it hurricane-proof. The entire property is enclosed with a 6-foot wooden fence, featuring a double gate and single gate in the front and an extra-wide gate near the shed. Tech enthusiasts will appreciate the whole- CON.
/u.realgeeks.media/desireewhalen/wilmington-nc-mls.png)
Additional Information
- Appliances
- Disposal, Dishwasher
- Interior Features
- Master Downstairs, Vaulted/Cathedral Ceilings, Ceiling Fans
- Cooling
- Central Air
- Heating
- Electric, Forced Air
- Foundation
- Slab
- Roof
- Architectural
- Exterior Features
- Irrigation System
- Lot Information
- Cul-De-Sac, Wooded
- Utilities
- Water Available
- Water
- Public
- Garage Spaces
- 2
- Elementary School
- Ogden
- Middle School
- Noble
- High School
- Laney
Mortgage Calculator
Listing courtesy of Berkshire Hathaway HomeServices Carolina Premier Properties. Selling Office: Intracoastal Realty Corp.

Copyright 2026 NCRMLS. All rights reserved. North Carolina Regional Multiple Listing Service, (NCRMLS), provides content displayed here (“provided content”) on an “as is” basis and makes no representations or warranties regarding the provided content, including, but not limited to those of non-infringement, timeliness, accuracy, or completeness. Individuals and companies using information presented are responsible for verification and validation of information they utilize and present to their customers and clients. NCRMLS will not be liable for any damage or loss resulting from use of the provided content or the products available through Portals, IDX, VOW, and/or Syndication. Recipients of this information shall not resell, redistribute, reproduce, modify, or otherwise copy any portion thereof without the expressed written consent of NCRMLS.