8808 Sedgley Dr, Wilmington, NC 28412
- $780,000
- 4
- BD
- 5
- BA
- 4,661
- SqFt




- Sold Price
- $780,000
- List Price
- $789,000
- Status
- CLOSED
- MLS#
- 100531940
- Closing Date
- May 26, 2026
- Days on Market
- 205
- Days On Market
- 205
- Year Built
- 1995
- Levels
- Three Or More
- Bedrooms
- 4
- Bathrooms
- 5
- Half-baths
- 1
- Full-baths
- 4
- Living Area
- 4,661
- Acres
- 0.34
- Neighborhood
- The Cape
Property Description
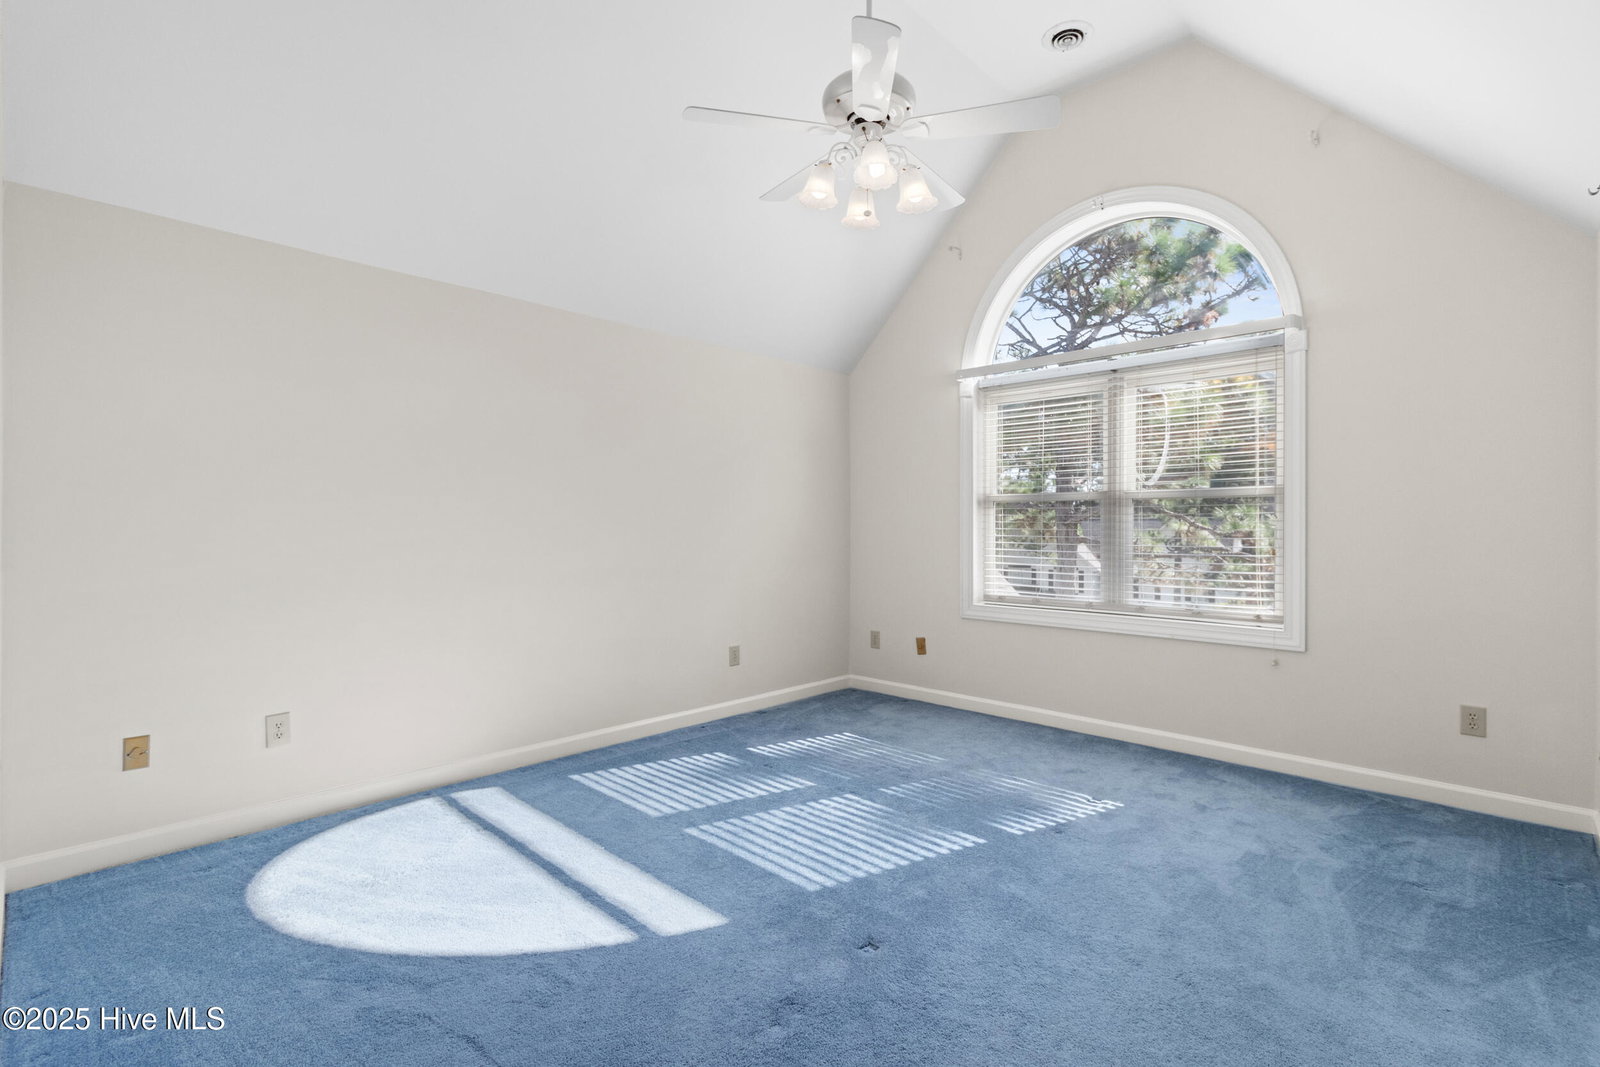
Motivated sellers are offering $20,000 toward closing costs. The buyers may use these funds however they wish. Located just one mile from the Intracoastal Waterway bridge, this custom-built home offers convenient access to Carolina and Kure Beaches, Historic Fort Fisher, the NC Aquarium, and the Southport ferry. From the outside, you'll appreciate the professionally landscaped grounds with manicured shrubs and mature pine trees, along with the striking stairway entry, graceful semi-circle balcony, and circular driveway. Inside, an elegant Italian marble foyer separates the formal living from the open-concept kitchen, breakfast nook, dining room, and great room. Highlights include hardwood floors, cathedral ceilings, and a dramatic floor-to-ceiling stone fireplace with a waterfall feature. The first-floor owner's suite provides privacy and direct access to a spacious screened porch that is also open to the great room. Upstairs, a versatile loft area includes two bedrooms, a full bath, and an office space. A separate apartment--featuring one bedroom, two bonus rooms, two full baths, kitchen, storage space, and garage access--offers ideal accommodations for guests or multi-generational living. Both the two-car and one-car garages are equipped with washer/dryer hookups. Special Features: 2'' x 6'' framing (apartment with traditional 2'' x 4'' framing); Drywall over OSB or plywood; Rebar extending from roof into pillars/base plates for added storm integrity; Safety cable across roof helps keep roof intact during heavy storms; Zero-entry, dual-head handicap shower; Garage sink, shelving, and cabinets; Hurricane-rated Pella windows; Decora kitchen cabinets; Newer roof (approx. 4 years old); Crawlspace moisture barrier & dehumidifier; Well (8 years old) with irrigation system on split pump system.
/u.realgeeks.media/desireewhalen/wilmington-nc-mls.png)
Additional Information
- HOA (annual)
- $847
- Available Amenities
- Clubhouse, Community Pool, Maintenance Common Areas, Street Lights
- Appliances
- Built-In Microwave, Refrigerator, Range, Dishwasher
- Interior Features
- Master Downstairs, Walk-In Closet(s), High Ceilings, Entrance Foyer, Kitchen Island, Second Kitchen, Ceiling Fans, Walk-In Shower, Walk-In Closet(s)
- Cooling
- Central Air, Heat Pump
- Heating
- Heat Pump, Fireplace, Electric
- Foundation
- Crawl Space
- Roof
- Architectural
- Utilities
- Sewer Connected, Water Available
- Lot Water Features
- Other
- Water
- Public, Well
- Garage Spaces
- 3
- Elementary School
- Carolina Beach
- Middle School
- Murray
- High School
- Ashley
Mortgage Calculator
Listing courtesy of Coastal Properties. Selling Office: Salt Water Real Estate LLC.

Copyright 2026 NCRMLS. All rights reserved. North Carolina Regional Multiple Listing Service, (NCRMLS), provides content displayed here (“provided content”) on an “as is” basis and makes no representations or warranties regarding the provided content, including, but not limited to those of non-infringement, timeliness, accuracy, or completeness. Individuals and companies using information presented are responsible for verification and validation of information they utilize and present to their customers and clients. NCRMLS will not be liable for any damage or loss resulting from use of the provided content or the products available through Portals, IDX, VOW, and/or Syndication. Recipients of this information shall not resell, redistribute, reproduce, modify, or otherwise copy any portion thereof without the expressed written consent of NCRMLS.