1320 Suncrest Way, Leland, NC 28451
- $373,000
- 3
- BD
- 2
- BA
- 1,759
- SqFt










- Sold Price
- $373,000
- List Price
- $369,000
- Status
- CLOSED
- MLS#
- 100389704
- Closing Date
- Jul 27, 2023
- Days on Market
- 5
- Days On Market
- 5
- Year Built
- 2006
- Levels
- One
- Bedrooms
- 3
- Bathrooms
- 2
- Full-baths
- 2
- Living Area
- 1,759
- Acres
- 0.07
- Neighborhood
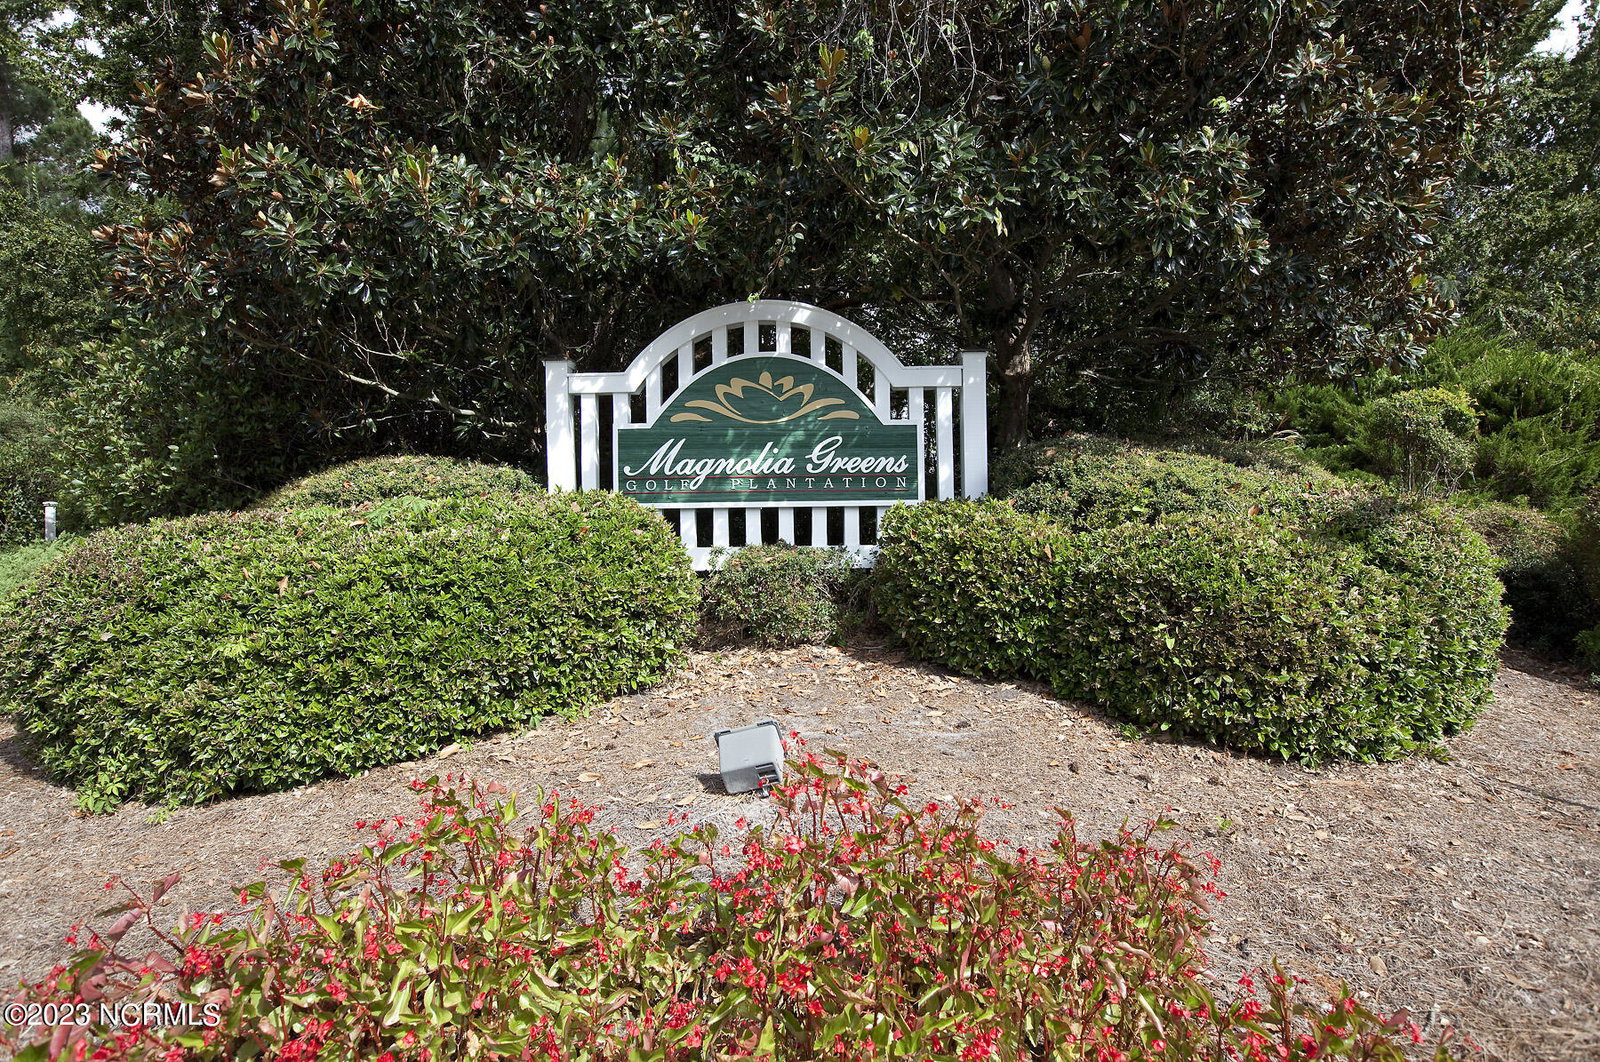
- Magnolia Greens
Property Description
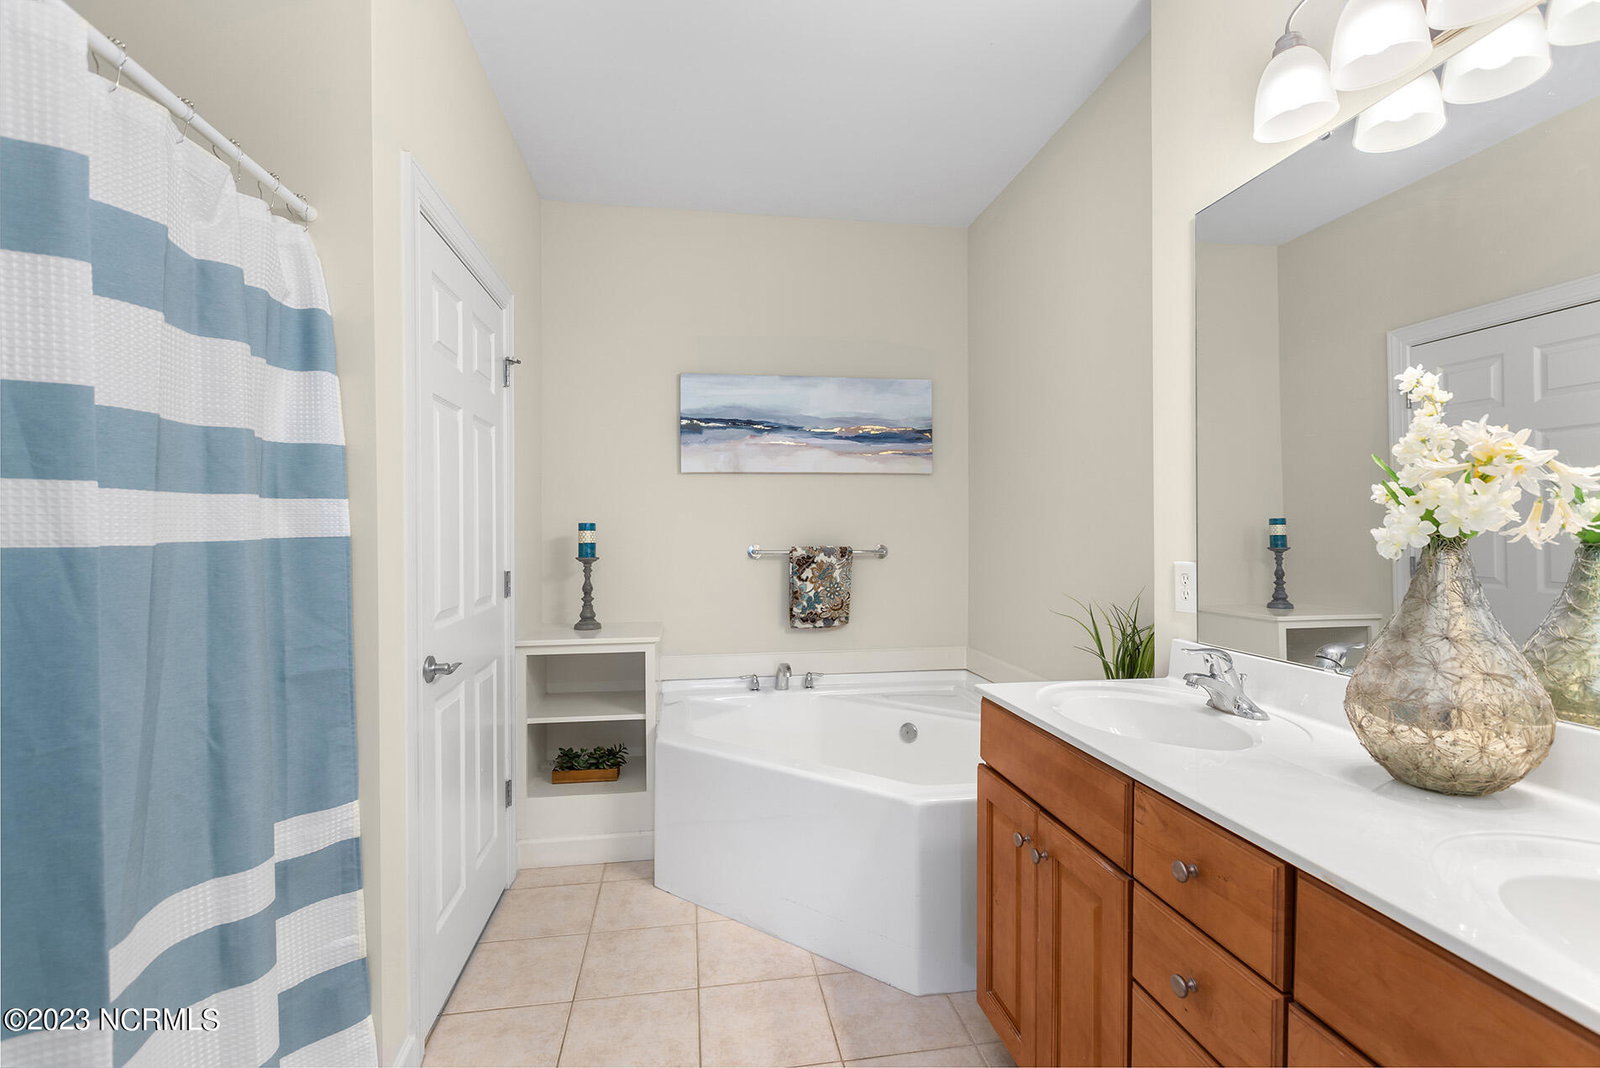
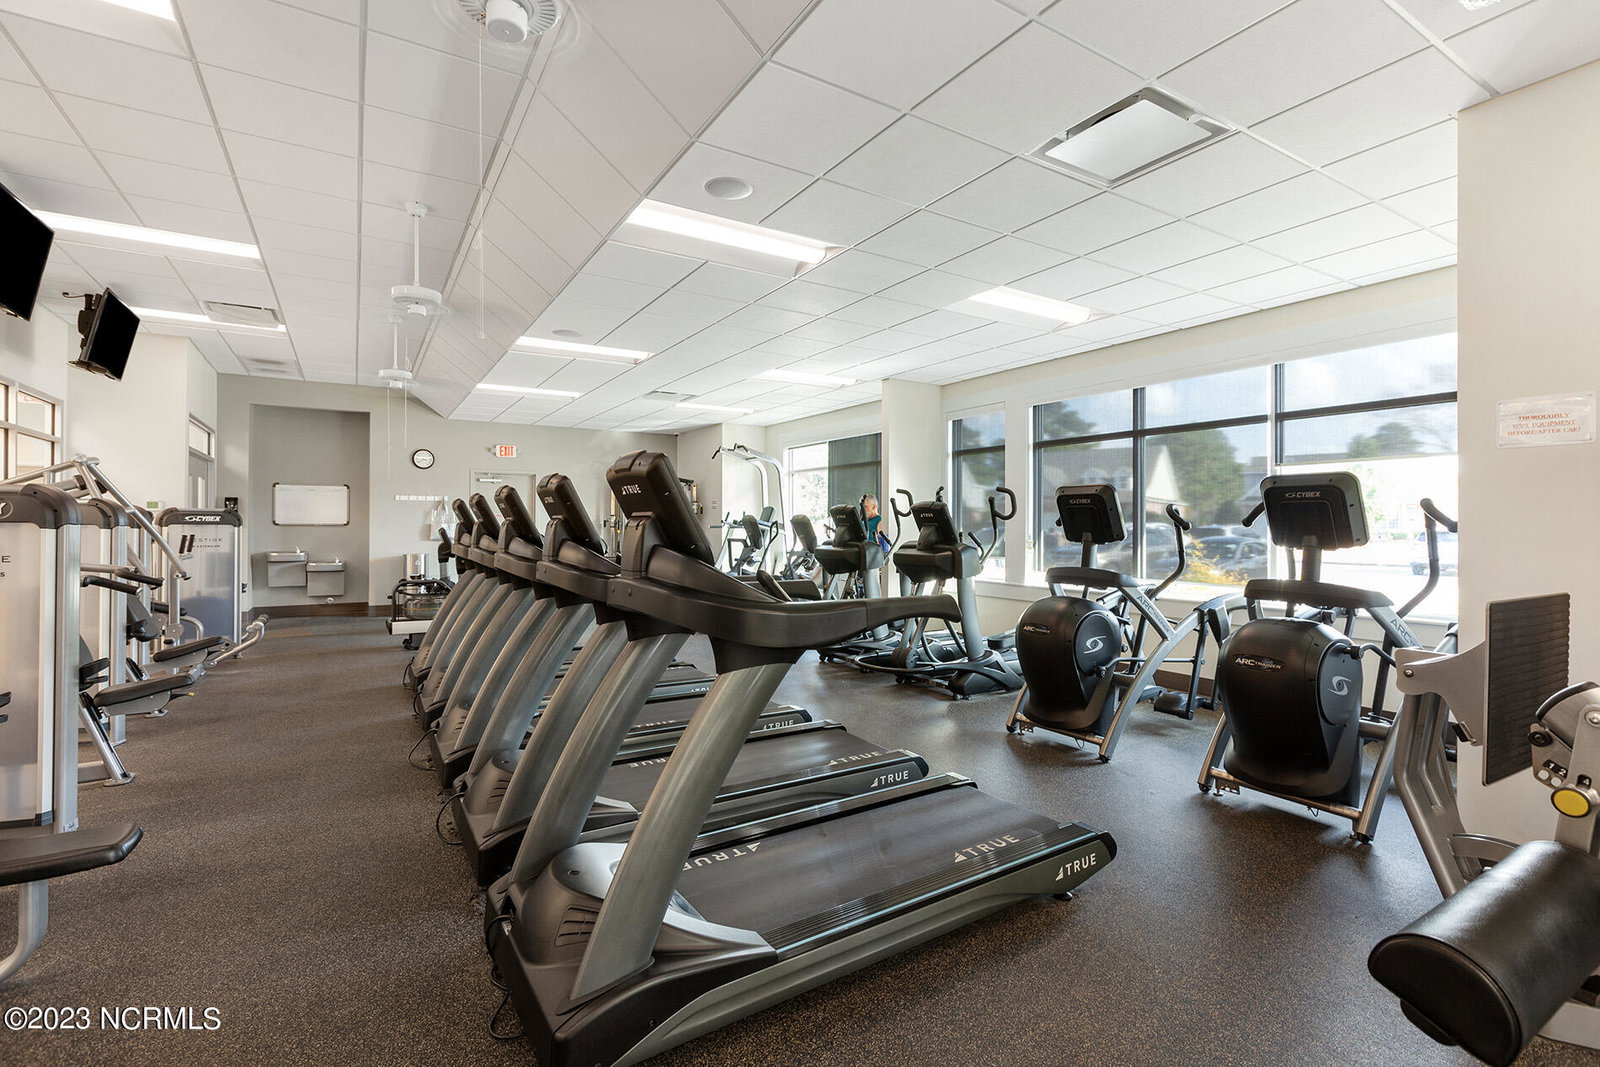
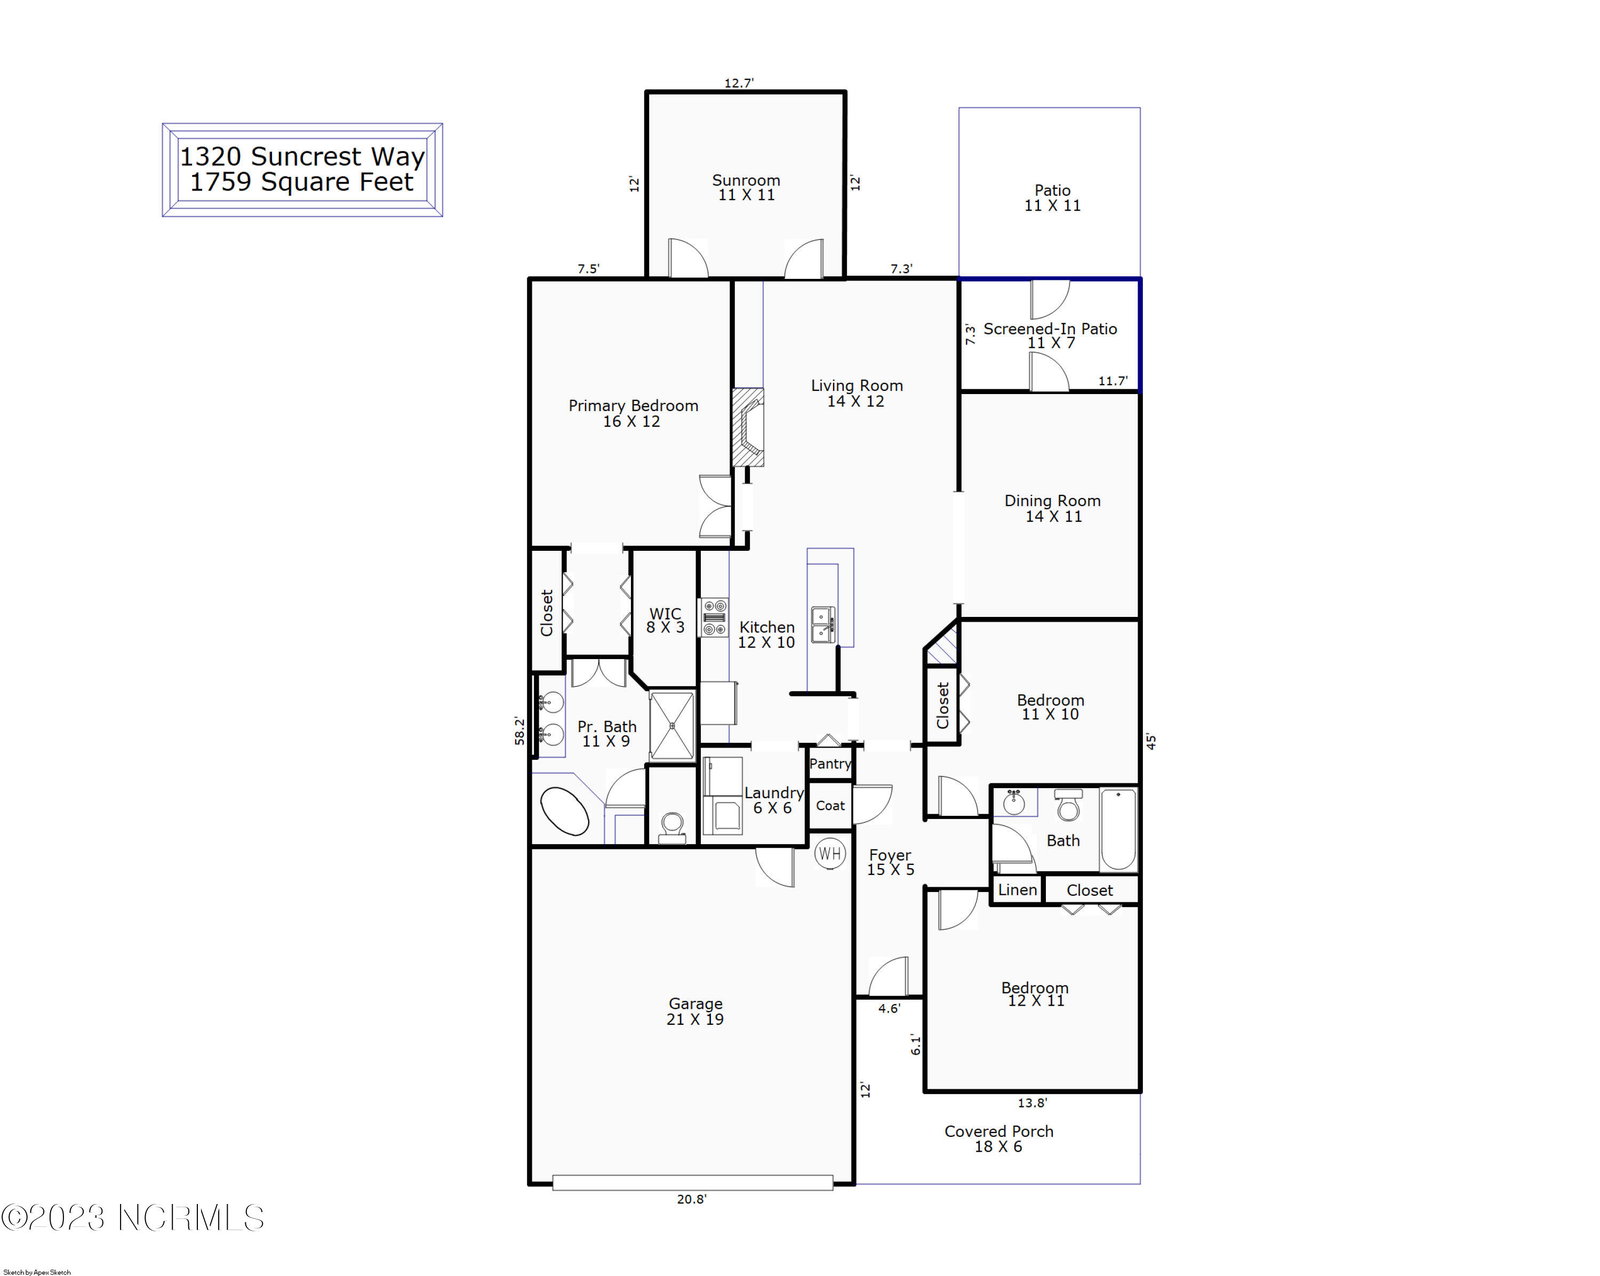
Gorgeous end unit with so many updates and all in the beautiful Magnolia Greens Golf community. This large 3 bedroom unit has hardwood floors, new paint, new carpet in bedrooms, new quartz countertops and new SS appliances. Enjoy the sunroom all year round or relax in the screened-in porch with outdoor patio. Evening shade is perfect for relaxing and just taking in the colorful hydrangeas and coastal breezes. Formal dining for entertaining and adjoining living room with gas fireplace and lovely built-in shelving. Primary bath has large double vanity, walk-in shower and soaking tub. This unit has 2 car garage with pull down stairs for storing seasonal items. Take a stroll through the neighborhood on maintained sidewalks with street lighting...easy to access all the amenities this community has to offer...indoor/outdoor pools, two clubhouses with fitness center, tennis/pickleball courts and picnic/playground areas Leland offers so many restaurants, medical offices and shopping. Downtown Wilmington and area beaches are an easy drive across the bridge. Schedule your appointment today and don't miss out on this move in ready home ...start your summer off right!
/u.realgeeks.media/desireewhalen/wilmington-nc-mls.png)
Additional Information
- HOA (annual)
- $4,434
- Available Amenities
- Basketball Court, Community Pool, Fitness Center, Indoor Pool, Maintenance Common Areas, Management, Master Insure, Pickleball, Picnic Area, Playground, Sidewalks, Tennis Court(s), Termite Bond
- Appliances
- Electric Oven, Built-In Microwave, Washer, Refrigerator, Dryer, Dishwasher
- Interior Features
- Master Downstairs, High Ceilings, Entrance Foyer, Bookcases, Ceiling Fans, Pantry, Walk-In Shower, Drapes/Blinds, Gas Logs
- Cooling
- Central Air
- Heating
- Fireplace, Forced Air, Heat Pump, Electric
- Foundation
- Slab
- Roof
- Shingle
- Exterior Features
- Irrigation System, End Unit
- Utilities
- Sewer Available, Water Available
- Water
- Public
- Garage Spaces
- 2
Mortgage Calculator
Listing courtesy of Living Seaside Realty Group. Selling Office: Century 21 Vanguard.

Copyright 2026 NCRMLS. All rights reserved. North Carolina Regional Multiple Listing Service, (NCRMLS), provides content displayed here (“provided content”) on an “as is” basis and makes no representations or warranties regarding the provided content, including, but not limited to those of non-infringement, timeliness, accuracy, or completeness. Individuals and companies using information presented are responsible for verification and validation of information they utilize and present to their customers and clients. NCRMLS will not be liable for any damage or loss resulting from use of the provided content or the products available through Portals, IDX, VOW, and/or Syndication. Recipients of this information shall not resell, redistribute, reproduce, modify, or otherwise copy any portion thereof without the expressed written consent of NCRMLS.