1321 Garden Springs Ct, Leland, NC 28451
- $493,000
- 3
- BD
- 3
- BA
- 2,388
- SqFt




- Sold Price
- $493,000
- List Price
- $499,500
- Status
- CLOSED
- MLS#
- 100458100
- Closing Date
- Feb 12, 2025
- Days on Market
- 84
- Days On Market
- 84
- Year Built
- 2014
- Levels
- One and One Half
- Bedrooms
- 3
- Bathrooms
- 3
- Full-baths
- 3
- Living Area
- 2,388
- Acres
- 0.19
- Neighborhood
- Hearthstone
Property Description
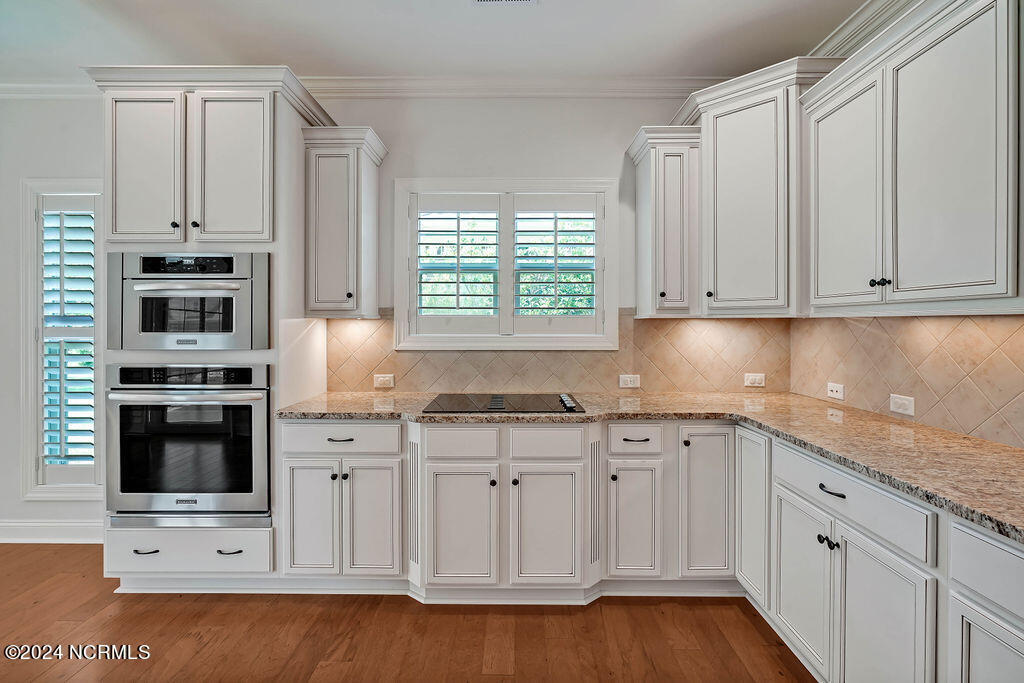
A 3-bedroom/3-bathroom brick home, the Mason II Model by Trusst Builder Group, located in the Hearthstone Community of Leland. With a covered front entry, office, screen porch, and a bright and open floor plan. You will find attention to detail throughout, including trey and coffered ceilings, plantation shutters throughout, wood shelving in the closets, and hardwood flooring in the main living areas. The living room includes a propane gas fireplace, built-in shelving & cabinets, coffered ceilings, crown molding, and a ceiling fan. The kitchen has cream cabinets, granite countertops, tile backsplash, recessed and pendant lighting, and a full pantry. Telescoping glass doors allow open access to the screen porch from both the living room and the dining room. The screen porch is complete with Exe-breeze windows, skylights and ceiling fan, maximizing the additional living space. The primary bedroom is enhanced with an illuminated trey ceiling, crown molding and two walk-in closets. Separate vanities with granite counters are found in the primary bath, along with a walk-in tiled shower with a frameless door and two shower heads. French doors lead you to the bright office/study. The first-floor guest bath has a tub/shower with ceramic tile surround, while the second-floor guest bath is complete with a ceramic tile shower with glass door. The laundry room includes a storage cabinet, and the washer and dryer convey. Access to the partially floored attic is accessed through second floor walk-in closet. A utility sink is conveniently located in the 2-car garage along with a storage closet and an access door leading to the side of the house. Sellers are offering a one-year 2-10 Buyer's Home warranty for peace of mind! The Hearthstone Community includes an outdoor pool and is located close to area shopping & restaurants. Historic downtown Wilmington is a 20-minute drive and you'll be on New Hanover or Brunswick Beaches in 30 minutes.
/u.realgeeks.media/desireewhalen/wilmington-nc-mls.png)
Additional Information
- HOA (annual)
- $808
- Available Amenities
- Community Pool, Management, Taxes
- Appliances
- Electric Cooktop, Built-In Microwave, Washer, Refrigerator, Dryer, Dishwasher
- Interior Features
- Master Downstairs, Walk-In Closet(s), Tray Ceiling(s), High Ceilings, Entrance Foyer, Bookcases, Ceiling Fans, Walk-In Shower, Drapes/Blinds, Walk-In Closet(s)
- Cooling
- Central Air
- Heating
- Forced Air, Heat Pump, Electric
- Foundation
- Raised, Slab
- Roof
- Shingle
- Exterior Features
- Insulated Doors
- Lot Information
- Corner Lot
- Utilities
- Sewer Available, Water Available
- Water
- Public
- Garage Spaces
- 2
- Elementary School
- Town Creek
- Middle School
- Town Creek
- High School
- North Brunswick
Mortgage Calculator
Listing courtesy of Coldwell Banker Sea Coast Advantage-Leland. Selling Office: RE/MAX Executive.

Copyright 2026 NCRMLS. All rights reserved. North Carolina Regional Multiple Listing Service, (NCRMLS), provides content displayed here (“provided content”) on an “as is” basis and makes no representations or warranties regarding the provided content, including, but not limited to those of non-infringement, timeliness, accuracy, or completeness. Individuals and companies using information presented are responsible for verification and validation of information they utilize and present to their customers and clients. NCRMLS will not be liable for any damage or loss resulting from use of the provided content or the products available through Portals, IDX, VOW, and/or Syndication. Recipients of this information shall not resell, redistribute, reproduce, modify, or otherwise copy any portion thereof without the expressed written consent of NCRMLS.