628 Spencer Ct, Wilmington, NC 28412
- $600,000
- 4
- BD
- 4
- BA
- 2,660
- SqFt




- Sold Price
- $600,000
- List Price
- $625,000
- Status
- CLOSED
- MLS#
- 100492287
- Closing Date
- Jun 12, 2025
- Days on Market
- 46
- Days On Market
- 46
- Year Built
- 2005
- Levels
- One and One Half
- Bedrooms
- 4
- Bathrooms
- 4
- Full-baths
- 4
- Living Area
- 2,660
- Acres
- 0.35
- Neighborhood
- The Cape
Property Description
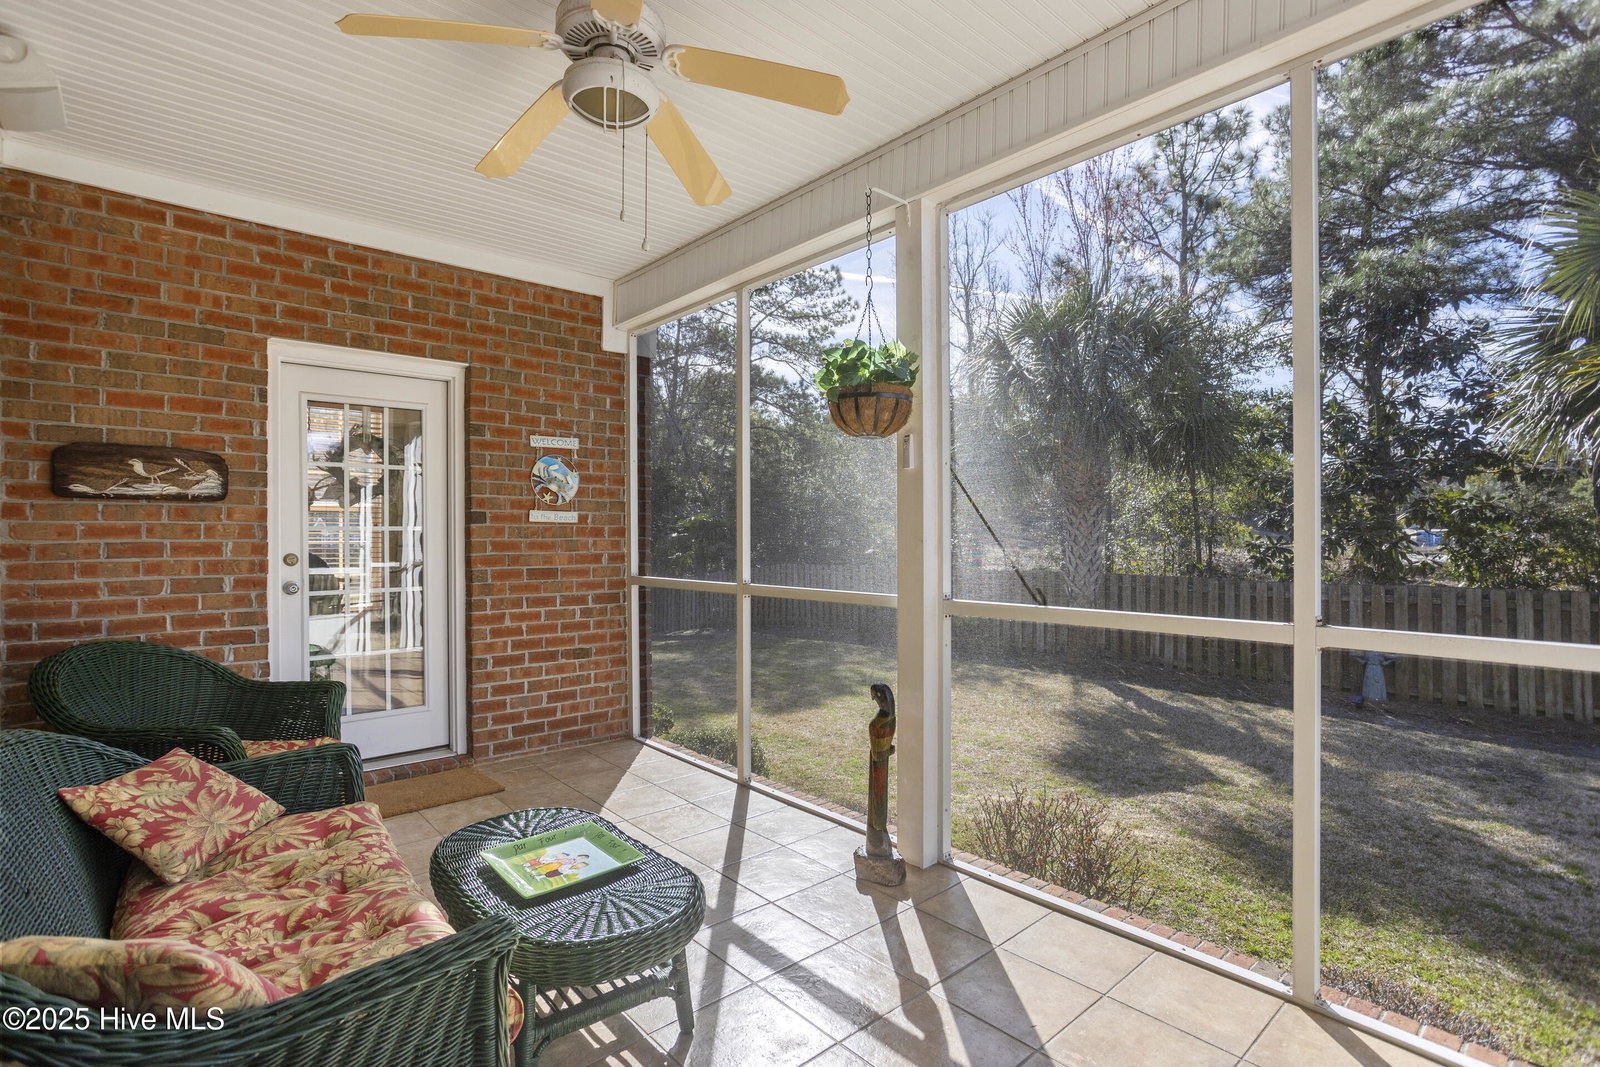
Coastal Elegance Meets Modern Comfort - Just 1 Mile from Carolina Beach! Nestled between Carolina Beach and Wilmington, this distinguished 5-bedroom, 4-bath brick home in The Cape offers the perfect blend of luxury, space, and coastal convenience. Located just one mile from the sandy shores of Carolina Beach and a quick 15-minute drive to downtown Wilmington, this stunning residence provides easy access to waterfront fun, shopping, dining, and entertainment. Step inside and be captivated. The inviting front porch welcomes you into an interior filled with elegance and warmth. Gleaming hardwood floors flow throughout the main living areas, leading you to the chef's kitchen, a true centerpiece featuring granite countertops, stainless steel appliances, a pantry, and a sunny breakfast nook—perfect for morning coffee or casual meals. The formal dining room impresses with a trey ceiling, chair rail, and a striking chandelier, while the living room offers a cozy ambiance with a gas fireplace, custom built-ins, and soaring 14' ceilings. The first-floor primary suite is a luxurious retreat, boasting a trayed ceiling, walk-in closet, and a spa-inspired en-suite bath with a garden tub, separate shower, and dual vanities. Upstairs, the spacious fifth bedroom with a full bath offers flexibility as a guest suite, home office, or media room—tailor it to your needs! Outdoor living at its finest. Enjoy peaceful mornings or lively gatherings on the three-season screened porch with a ceramic tile floor, or unwind in the private, fenced backyard. Additional highlights include crown molding, recessed lighting, ceiling fans, tons of attic storage, a laundry room, and an oversized two-car garage with extra storage. Community perks & prime location. The Cape offers scenic walking trails and a brand-new pool and clubhouse, making it easy to enjoy an active coastal lifestyle. With Carolina Beach's attractions just minutes away and Wilmington's vibrant downtown within easy reach, this
/u.realgeeks.media/desireewhalen/wilmington-nc-mls.png)
Additional Information
- HOA (annual)
- $847
- Available Amenities
- Clubhouse, Community Pool, Maintenance Common Areas
- Appliances
- Electric Oven, Washer, Refrigerator, Dryer, Dishwasher
- Interior Features
- Walk-In Closet(s), Tray Ceiling(s), High Ceilings, Ceiling Fans, Walk-In Shower, Drapes/Blinds, Gas Logs, Walk-In Closet(s)
- Cooling
- Central Air
- Heating
- Propane, Fireplace, Electric, Forced Air, Heat Pump
- Foundation
- Crawl Space
- Roof
- Architectural
- Utilities
- Water Available
- Water
- Public
- Garage Spaces
- 2
- Elementary School
- Carolina Beach
- Middle School
- Murray
- High School
- Ashley
Mortgage Calculator
Listing courtesy of Coldwell Banker Sea Coast Advantage-CB. Selling Office: Selective Homes.

Copyright 2026 NCRMLS. All rights reserved. North Carolina Regional Multiple Listing Service, (NCRMLS), provides content displayed here (“provided content”) on an “as is” basis and makes no representations or warranties regarding the provided content, including, but not limited to those of non-infringement, timeliness, accuracy, or completeness. Individuals and companies using information presented are responsible for verification and validation of information they utilize and present to their customers and clients. NCRMLS will not be liable for any damage or loss resulting from use of the provided content or the products available through Portals, IDX, VOW, and/or Syndication. Recipients of this information shall not resell, redistribute, reproduce, modify, or otherwise copy any portion thereof without the expressed written consent of NCRMLS.