513 S Front St, Wilmington, NC 28401
- $635,000
- 4
- BD
- 3
- BA
- 2,102
- SqFt








- Sold Price
- $635,000
- List Price
- $624,900
- Status
- CLOSED
- MLS#
- 100463654
- Closing Date
- Oct 01, 2024
- Days on Market
- 5
- Days On Market
- 5
- Year Built
- 1909
- Levels
- Two
- Bedrooms
- 4
- Bathrooms
- 3
- Full-baths
- 3
- Living Area
- 2,102
- Acres
- 0.13
- Neighborhood
- Historic District
Property Description
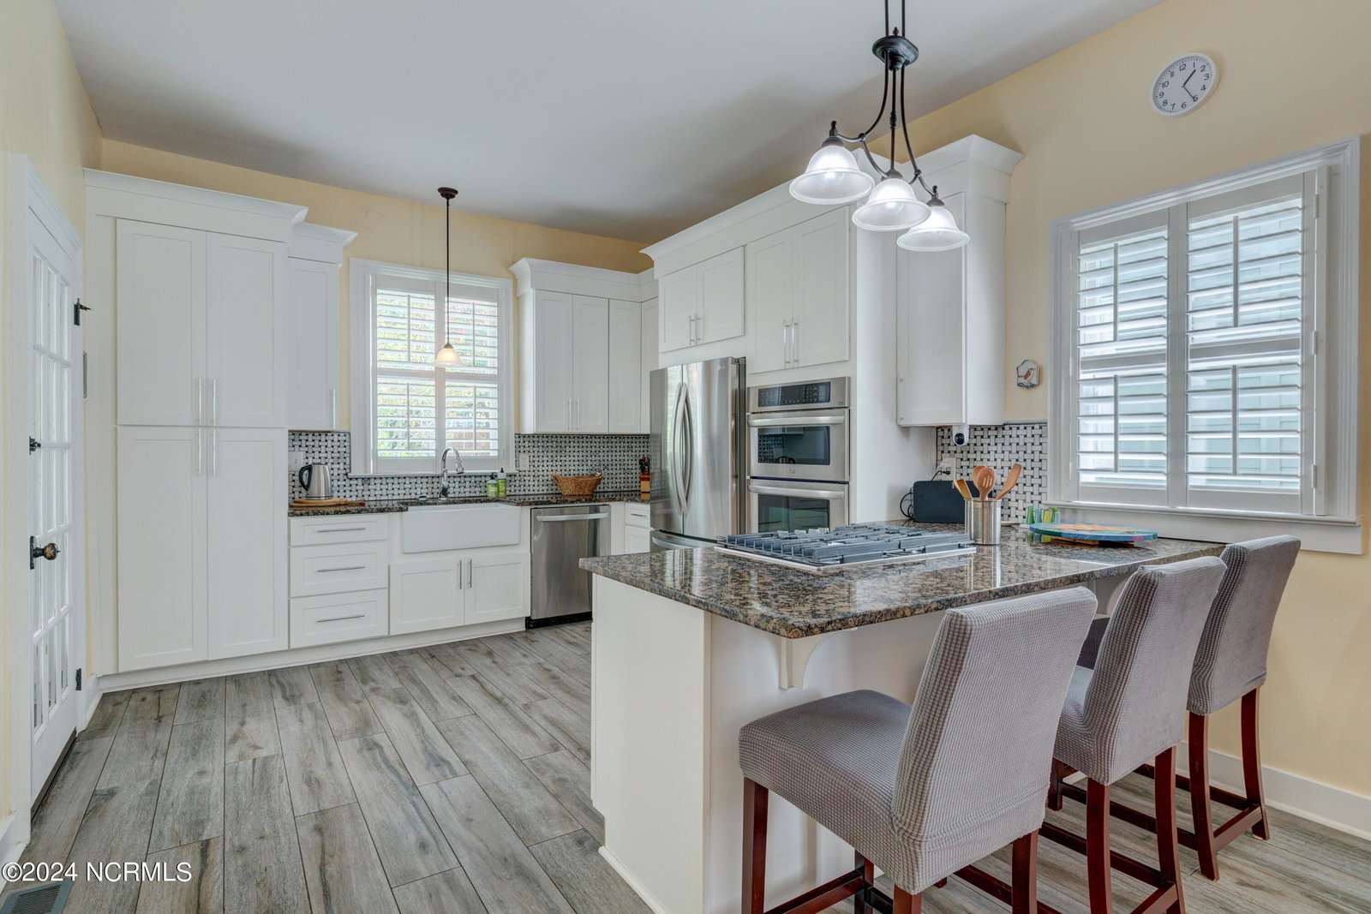
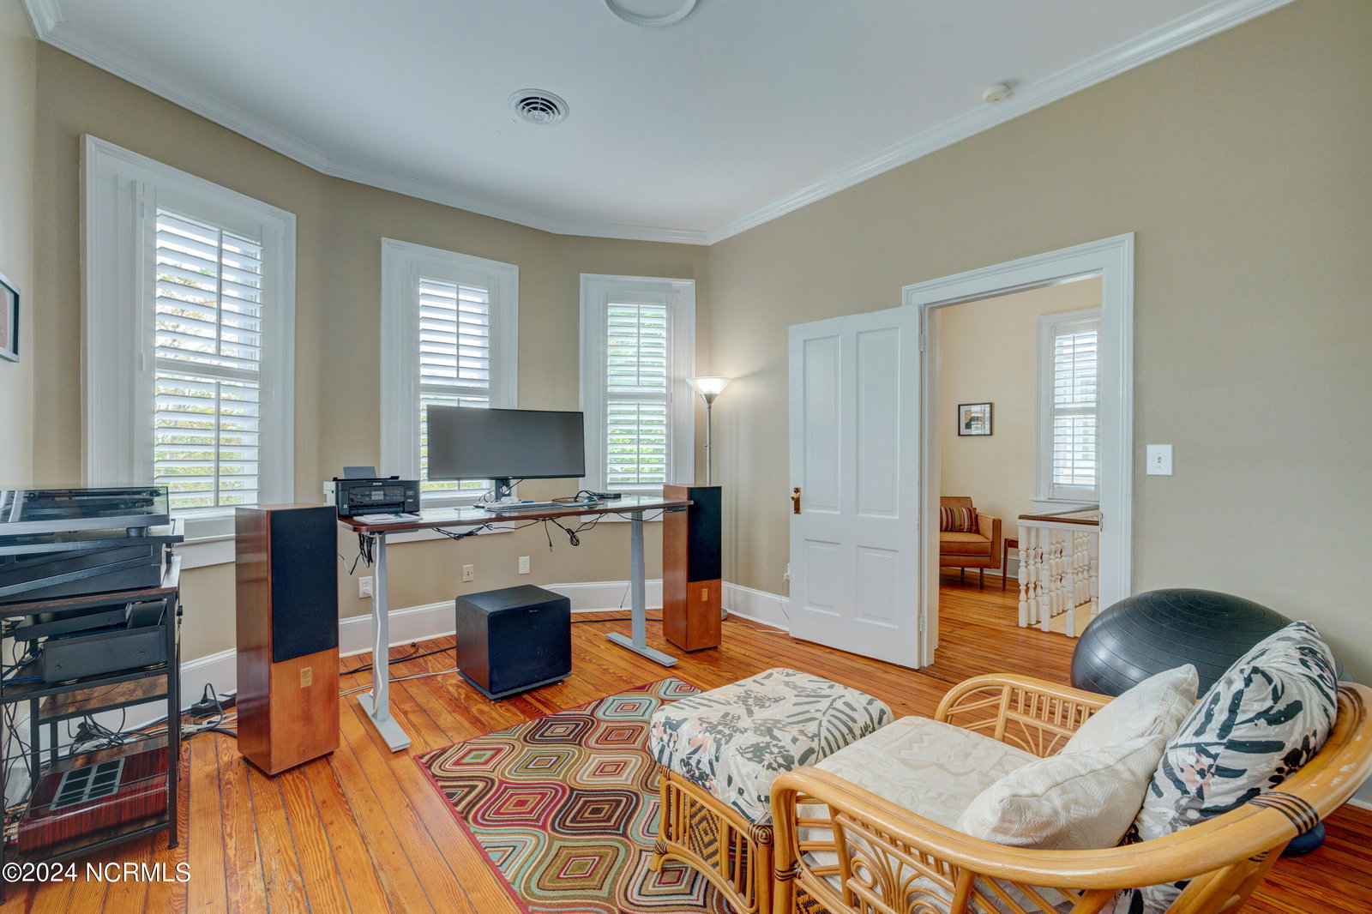
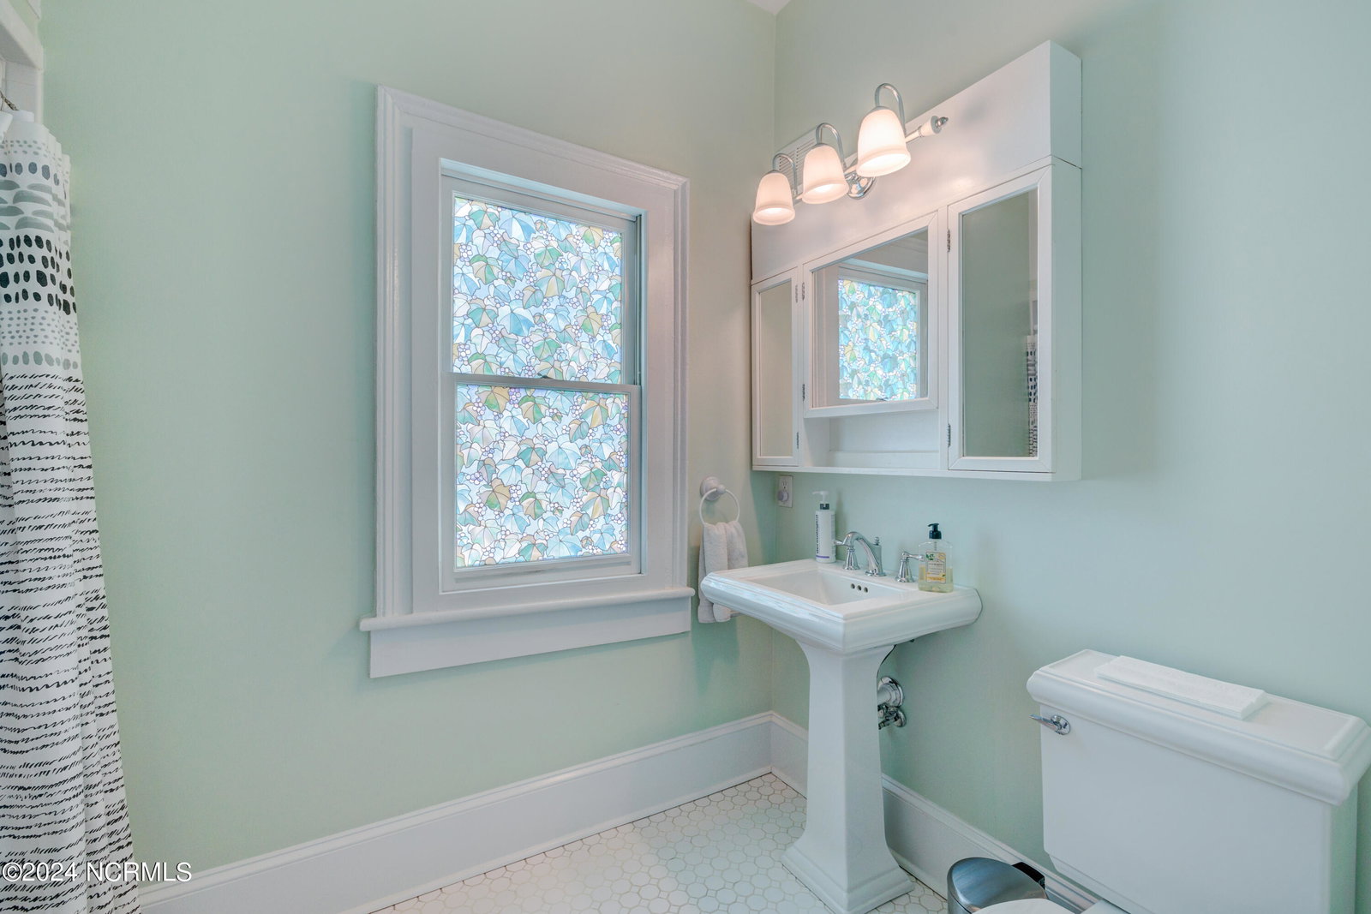
Just steps from the award-winning Wilmington Riverwalk (but notably NOT in a flood zone), 513 S Front St is fully updated with 4 bedrooms & 3 full modern baths, including a bed & bath on the first level — a unicorn for homes of this vintage. Original hardwoods, paneled staircase, high ceilings, bay windows, and 4 fireplaces with carved wood mantle pieces are just some of the original details in this Victorian classic. Relax on your storybook front porch and up/down covered back porches to watch the sun rise and set over lush but low maintenance gardens. Brick & gravel paths lead to a storage shed and down a shared driveway easement to your 3 private parking spaces at the back of the property. This home is a true example of old-meets-new. Updates and improvements 2019-24: Exterior painted and sealed, plantation shutters on all windows, full interior painted, new upstairs bathroom, new A/C heater unit in attic, new washer, new water heater, upgraded landscaping, and a full kitchen w/new cabinets, granite countertops, and stainless appliances incl Whirlpool 30'' gas cooktop, LG smart wifi dishwasher, LG French door counter-depth refrigerator, LG 30'' electric convection combination wall oven w/microwave & infrared heating, and a water purification system for drinking water. The Historic Joseph Loughlin House (1909) was built for the Secretary/Treasurer of New Hanover Transit Company, a Primary Developer of Carolina Beach, an Infantry Captain, who was killed in France during WWI. Come be a part of this home's special story.
/u.realgeeks.media/desireewhalen/wilmington-nc-mls.png)
Additional Information
- Appliances
- Gas Cooktop, Built-In Microwave, Other, Washer, Refrigerator, Dryer, Dishwasher, Convection Oven
- Interior Features
- Master Downstairs, High Ceilings, Entrance Foyer, Bookcases, Kitchen Island, Ceiling Fans, Pantry, Walk-In Shower, Drapes/Blinds
- Cooling
- Central Air, Zoned
- Heating
- Forced Air, Natural Gas, Zoned
- Foundation
- Block, Crawl Space
- Roof
- Metal
- Utilities
- Natural Gas Available, Sewer Available, Sewer Connected, Water Available, Water Available, Other
- Water
- Public
- Elementary School
- Snipes
- Middle School
- Williston
- High School
- New Hanover
Mortgage Calculator
Listing courtesy of Corcoran HM Properties. Selling Office: Intracoastal Realty Corporation.

Copyright 2026 NCRMLS. All rights reserved. North Carolina Regional Multiple Listing Service, (NCRMLS), provides content displayed here (“provided content”) on an “as is” basis and makes no representations or warranties regarding the provided content, including, but not limited to those of non-infringement, timeliness, accuracy, or completeness. Individuals and companies using information presented are responsible for verification and validation of information they utilize and present to their customers and clients. NCRMLS will not be liable for any damage or loss resulting from use of the provided content or the products available through Portals, IDX, VOW, and/or Syndication. Recipients of this information shall not resell, redistribute, reproduce, modify, or otherwise copy any portion thereof without the expressed written consent of NCRMLS.