916 Cicada Ct, Wilmington, NC 28405
- $1,395,000
- 4
- BD
- 4
- BA
- 4,054
- SqFt




- List Price
- $1,395,000
- Status
- ACTIVE
- MLS#
- 100596151
- Days on Market
- 1
- Days On Market
- 1
- Year Built
- 2006
- Levels
- Two
- Bedrooms
- 4
- Bathrooms
- 4
- Full-baths
- 4
- Living Area
- 4,054
- Acres
- 0.27
- Neighborhood
- Other
Property Description
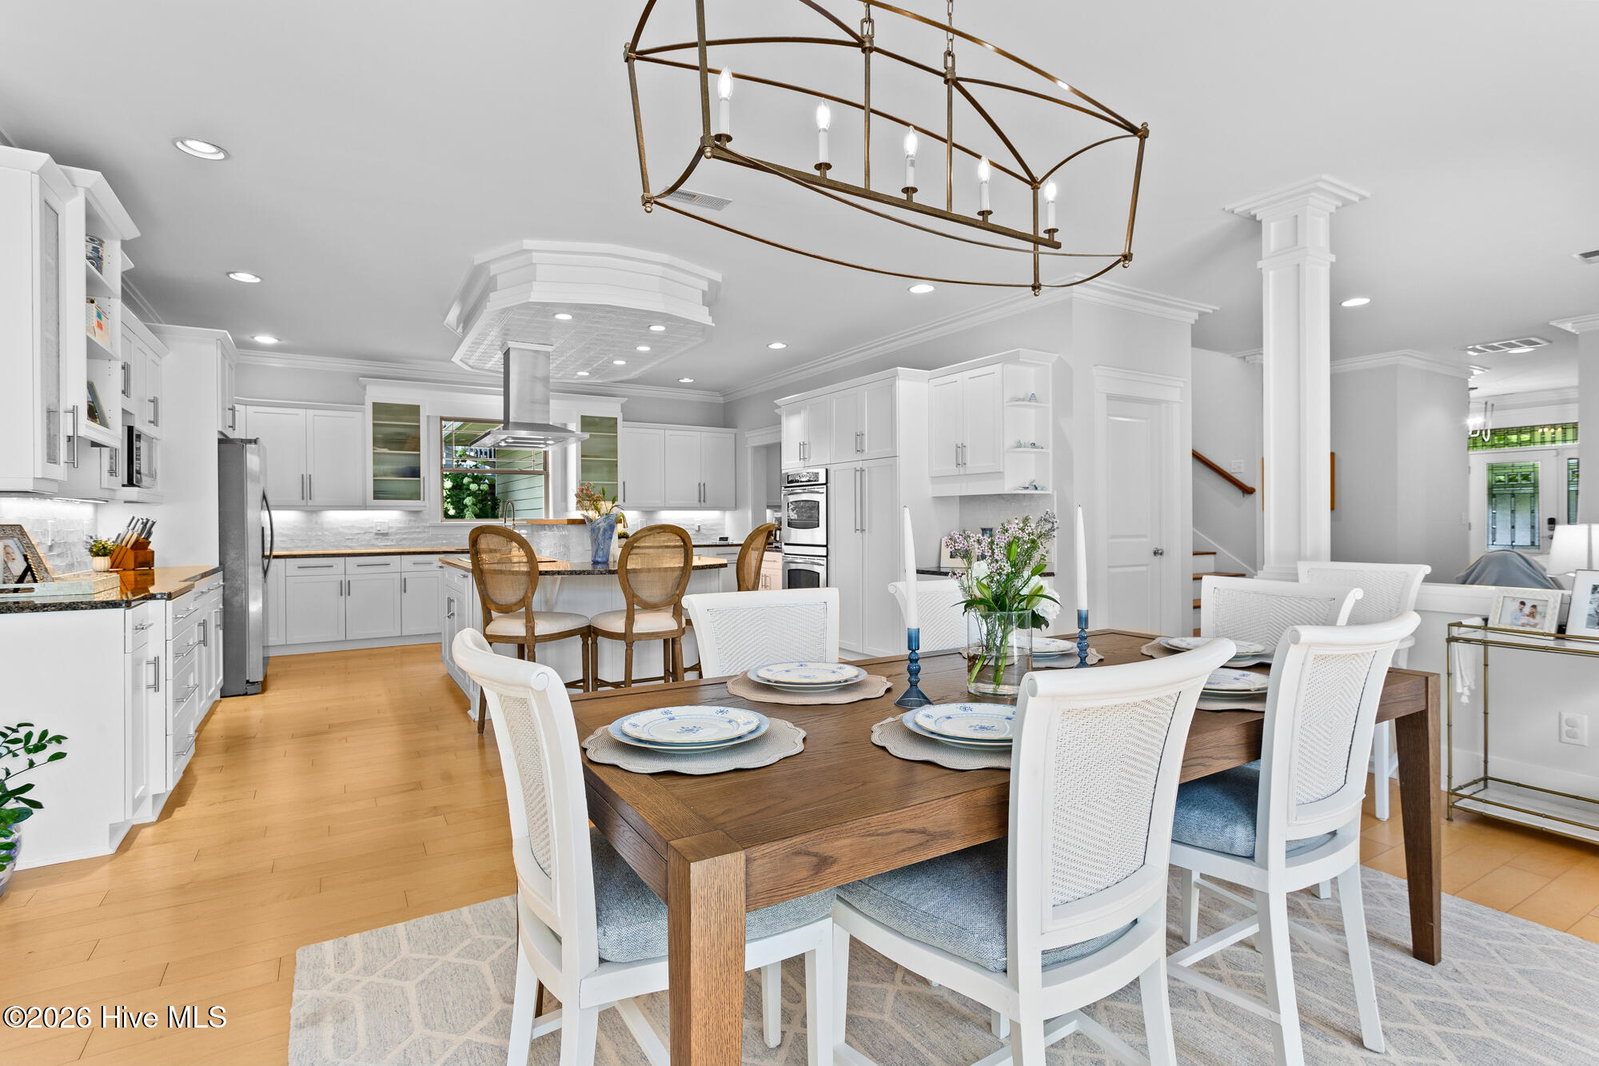
Welcome to 916 Cicada Court, a beautifully appointed home tucked at the end of a cul-de-sac within The Preserve, an intimate 10-home community in one of Wilmington's most desirable locations. The 4BR/4BA floor plan offers 4,050+/- square feet thoughtfully designed for both everyday living and entertaining. At the heart of the home is an expansive kitchen with generous workspace, abundant cabinetry and a circular layout that flows seamlessly into the surrounding living and dining areas. A spacious scullery (or messy kitchen) provides additional prep, storage and workspace. Multiple living spaces open directly to a sprawling Trex deck overlooking the pool, pond and beautifully landscaped backyard. The outdoor setting is a true extension of the home, centered around a heated and cooled saltwater pool with an automatic safety cover. A built-in outdoor grill, beverage refrigerator, pergola and fire pit complete this private backyard retreat. The first-floor primary suite enjoys direct pool access and features a spacious en-suite bath and en-suite laundry. Upstairs are three additional bedrooms and a second laundry room. A metal roof, fiber-cement siding and two-car garage with 8-foot doors complement the home's quality construction and low-maintenance coastal design. Offering privacy, quality and an outstanding location, 916 Cicada Court is a rare opportunity in one of Wilmington's most desirable settings.
/u.realgeeks.media/desireewhalen/wilmington-nc-mls.png)
Additional Information
- HOA (annual)
- $400
- Available Amenities
- Maintenance Common Areas
- Appliances
- Vented Exhaust Fan, Electric Cooktop, Washer, Refrigerator, Ice Maker, Dryer, Double Oven, Disposal, Dishwasher
- Interior Features
- Master Downstairs, High Ceilings, Entrance Foyer, Bookcases, Kitchen Island, Second Kitchen, Ceiling Fans, Walk-In Shower, Gas Logs
- Cooling
- Central Air, Heat Pump
- Heating
- Heat Pump, Fireplace, Solar, Electric
- Foundation
- Raised, Slab
- Roof
- Metal
- Exterior Features
- Irrigation System, Garden, Outdoor Grill
- Lot Information
- Cul-De-Sac
- Utilities
- Sewer Connected, Water Available
- Lot Water Features
- Other
- Water
- Public
- Garage Spaces
- 2
- Elementary School
- Blair
- Middle School
- Noble
- High School
- New Hanover
Mortgage Calculator
Listing courtesy of Hardee Hunt & Williams.

Copyright 2026 NCRMLS. All rights reserved. North Carolina Regional Multiple Listing Service, (NCRMLS), provides content displayed here (“provided content”) on an “as is” basis and makes no representations or warranties regarding the provided content, including, but not limited to those of non-infringement, timeliness, accuracy, or completeness. Individuals and companies using information presented are responsible for verification and validation of information they utilize and present to their customers and clients. NCRMLS will not be liable for any damage or loss resulting from use of the provided content or the products available through Portals, IDX, VOW, and/or Syndication. Recipients of this information shall not resell, redistribute, reproduce, modify, or otherwise copy any portion thereof without the expressed written consent of NCRMLS.