4224 Tillson Rd, Wilmington, NC 28412
- $493,500
- 3
- BD
- 3
- BA
- 2,187
- SqFt







- Sold Price
- $493,500
- List Price
- $509,700
- Status
- CLOSED
- MLS#
- 100454079
- Closing Date
- Dec 17, 2024
- Days on Market
- 0
- Days On Market
- 0
- Year Built
- 2001
- Levels
- One
- Bedrooms
- 3
- Bathrooms
- 3
- Half-baths
- 1
- Full-baths
- 2
- Living Area
- 2,187
- Acres
- 0.15
- Neighborhood
- Georgetowne
Property Description
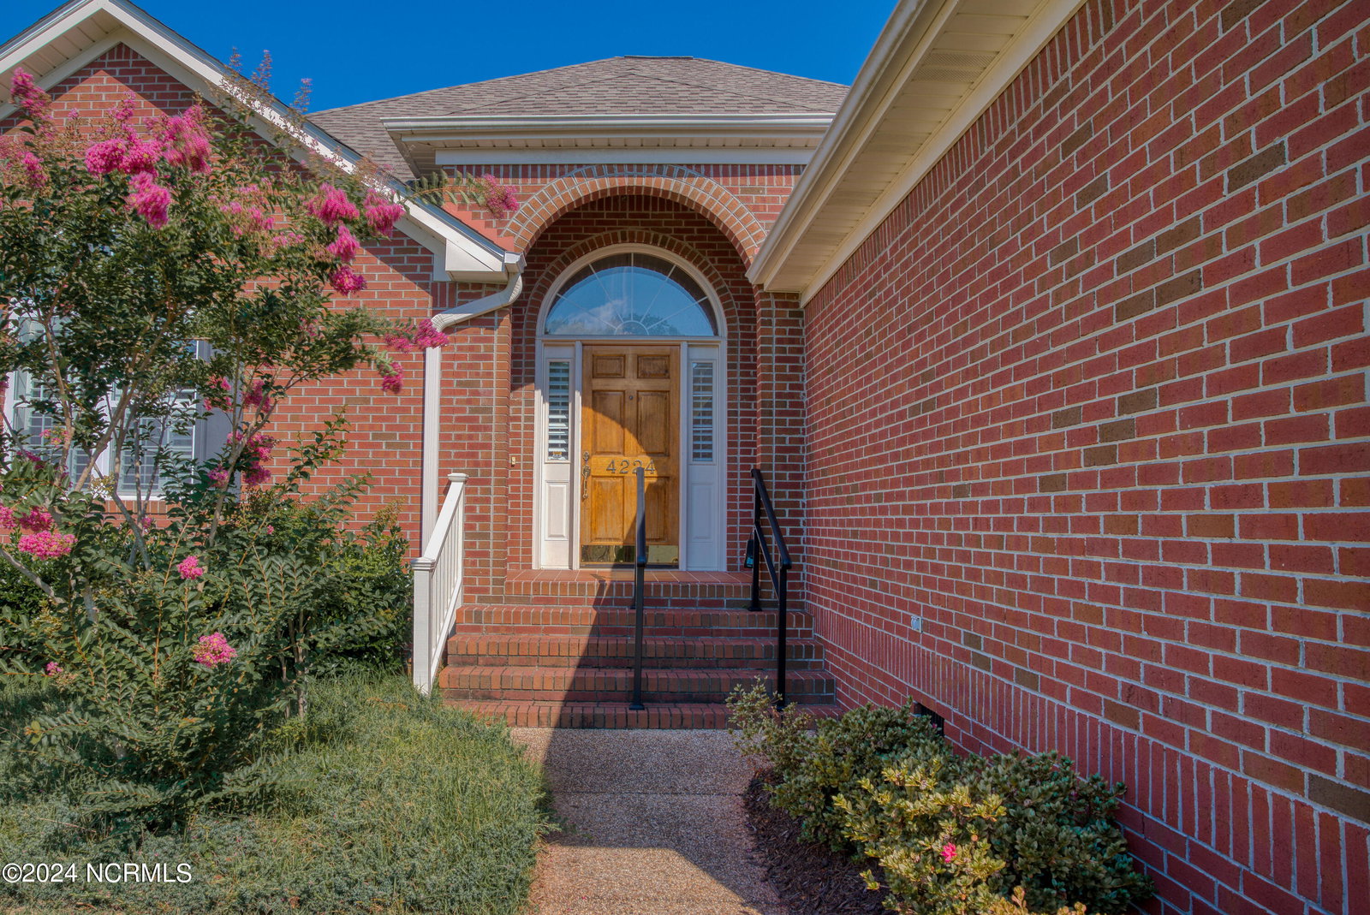
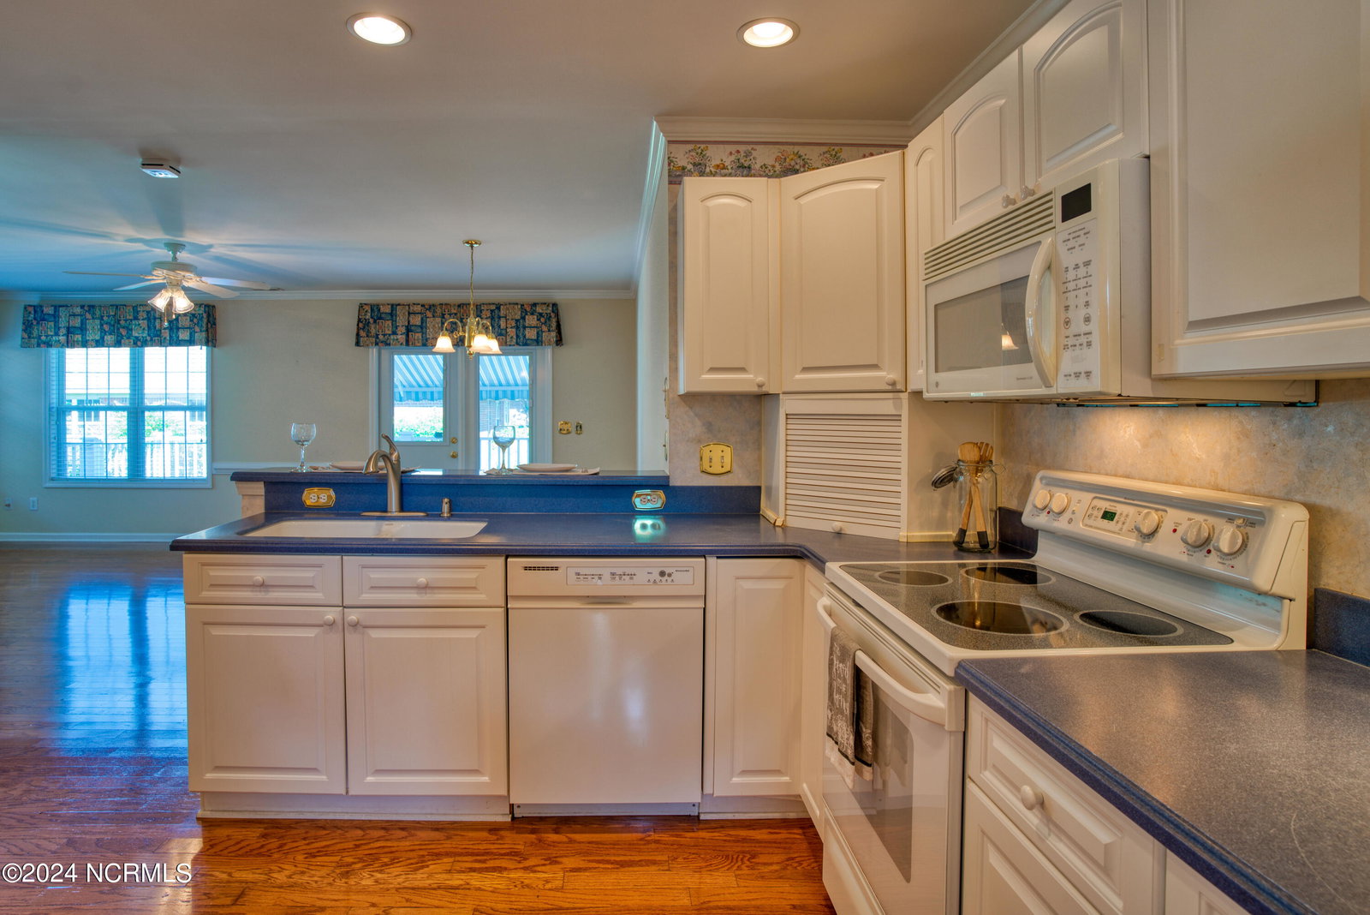
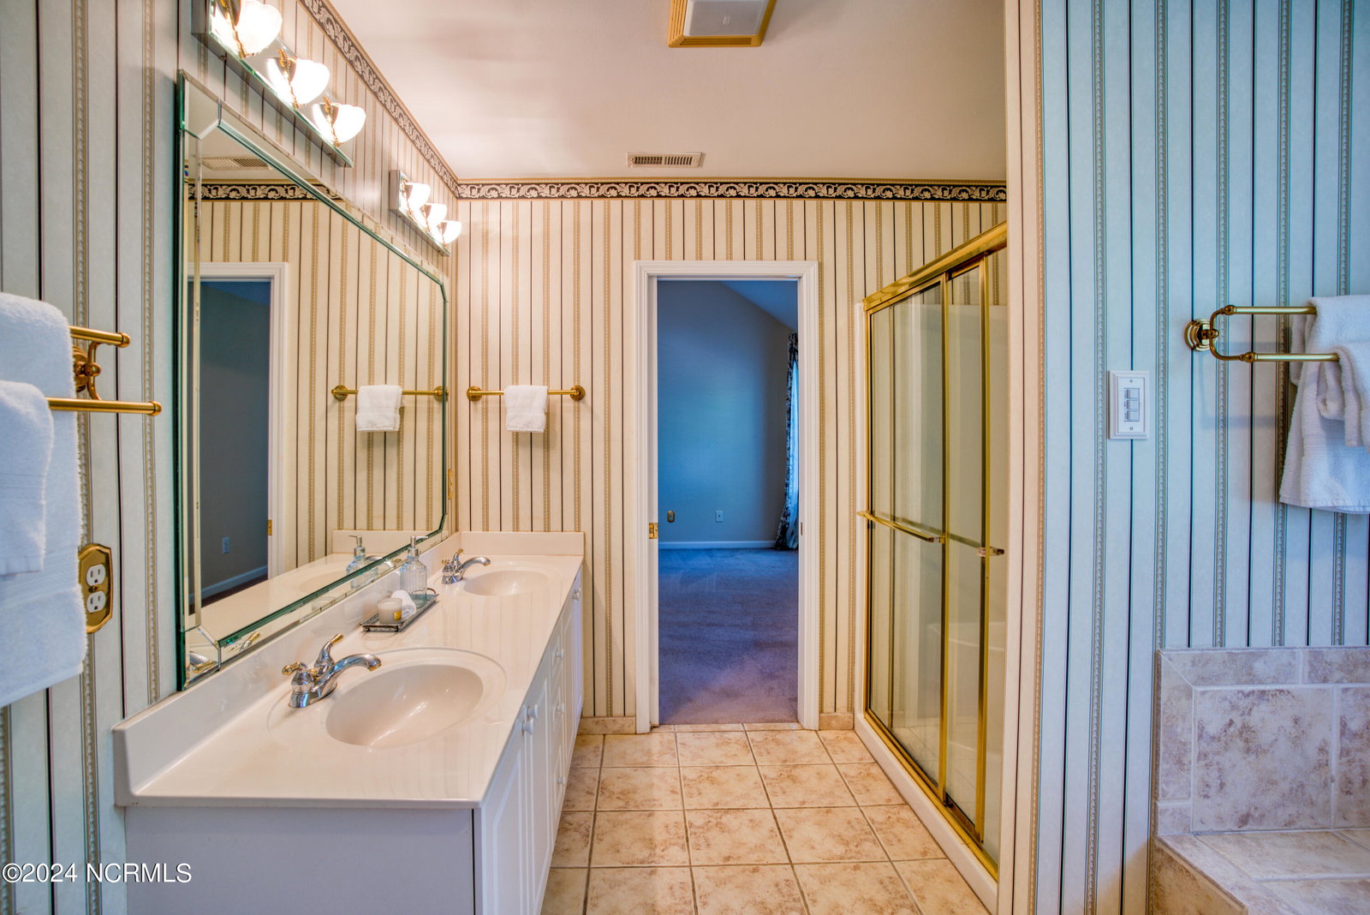
Easy, low maintenance living in this lovely, one level 3 bedroom, 2.5 bathroom, 2187 sf brick patio home in coveted Ashley Park at Georgetowne with back deck & courtyard. Inside you'll find both formal & informal eating & living spaces where you can host anything from memorable holiday gatherings to a quiet movie night at home. Your kitchen offers abundant cabinet space, and a generous Owner's Suite with vaulted ceiling, 2 closets, 2 sinks, jetted tub & separate shower is the perfect retreat. Your Laundry Room is complete with cabinets & a sink. Other special features of this one owner residence include plentiful storage throughout, roof 2018, HVAC 2018, gas fireplace with new logs, plantation shutters on some windows, central vac, irrigation system, gas line run to back deck, dual garage bays, and outside City limits so lower taxes. The yard is maintained by the HOA, and you'll love the refreshing community pool, tennis & clubhouse. This delightful home is conveniently located near The Pointe at Barclay and other shopping, dining & movies. PLUS just a few minutes to sandy Wrightsville or Carolina Beaches, Historic Downtown Wilmington, medical facilities, UNCW, ILM airport, miles of paved biking trails on the Cross City trail and the outdoor amenities of Halyburton Park.
/u.realgeeks.media/desireewhalen/wilmington-nc-mls.png)
Additional Information
- HOA (annual)
- $2,240
- Available Amenities
- Clubhouse, Community Pool, Maintenance Common Areas, Maintenance Grounds, Tennis Court(s)
- Appliances
- Electric Oven, Built-In Microwave, Refrigerator, Disposal, Dishwasher
- Interior Features
- Master Downstairs, Central Vacuum, Walk-In Closet(s), Vaulted/Cathedral Ceilings, Entrance Foyer, Whirlpool Tub, Ceiling Fans, Walk-In Shower, Drapes/Blinds, Gas Logs, Walk-In Closet(s)
- Cooling
- Heat Pump
- Heating
- Heat Pump, Electric
- Foundation
- Crawl Space
- Roof
- Shingle
- Exterior Features
- Irrigation System
- Utilities
- Sewer Available, Water Available
- Water
- Public
- Garage Spaces
- 2
- Elementary School
- Pine Valley
- Middle School
- Myrtle Grove
- High School
- Hoggard
Mortgage Calculator
Listing courtesy of Intracoastal Realty Corp. Selling Office: Corcoran HM Properties.

Copyright 2026 NCRMLS. All rights reserved. North Carolina Regional Multiple Listing Service, (NCRMLS), provides content displayed here (“provided content”) on an “as is” basis and makes no representations or warranties regarding the provided content, including, but not limited to those of non-infringement, timeliness, accuracy, or completeness. Individuals and companies using information presented are responsible for verification and validation of information they utilize and present to their customers and clients. NCRMLS will not be liable for any damage or loss resulting from use of the provided content or the products available through Portals, IDX, VOW, and/or Syndication. Recipients of this information shall not resell, redistribute, reproduce, modify, or otherwise copy any portion thereof without the expressed written consent of NCRMLS.