2092 Laurel Oak Way, Leland, NC 28451
- $615,000
- 4
- BD
- 3
- BA
- 2,261
- SqFt


- Sold Price
- $615,000
- List Price
- $624,500
- Status
- CLOSED
- MLS#
- 100460061
- Closing Date
- Dec 06, 2024
- Days on Market
- 4
- Days On Market
- 4
- Year Built
- 2024
- Levels
- Two
- Bedrooms
- 4
- Bathrooms
- 3
- Full-baths
- 3
- Living Area
- 2,261
- Acres
- 0.40
- Neighborhood
- Magnolia Greens
Property Description
New Construction Custom Home In Well Established Golf Community Magnolia Greens! Construction is complete, This Beautiful home is move-in ready. Situated on a Water Front Lot with Fantastic Views, this home provides lots of privacy at the end of the cul-de-sac. Bright, open floor plan as you walk through the front door, this home Features 4 Bedrooms 3 full Bathrooms. 1st Floor Owner's Suite with Large Walk-in closet and Tiled Walk-in Shower. Craftsmen Style Trim Package. Gourmet Kitchen with Stainless Steel Appliances, Quartz counter tops, tile backsplash, and large Kitchen island. Carpet in Bedrooms, and LVP Throughout main living areas. Convenient Location. 27-hole Championship Golf Course with Clubhouse and Pro-shop. Don't miss this Rare opportunity to own a New Construction home in Amenity rich Magnolia Greens. Magnolia Greens is also conveniently located within 30 minutes of several beautiful North Carolina beaches.
/u.realgeeks.media/desireewhalen/wilmington-nc-mls.png)
Additional Information
- HOA (annual)
- $706
- Available Amenities
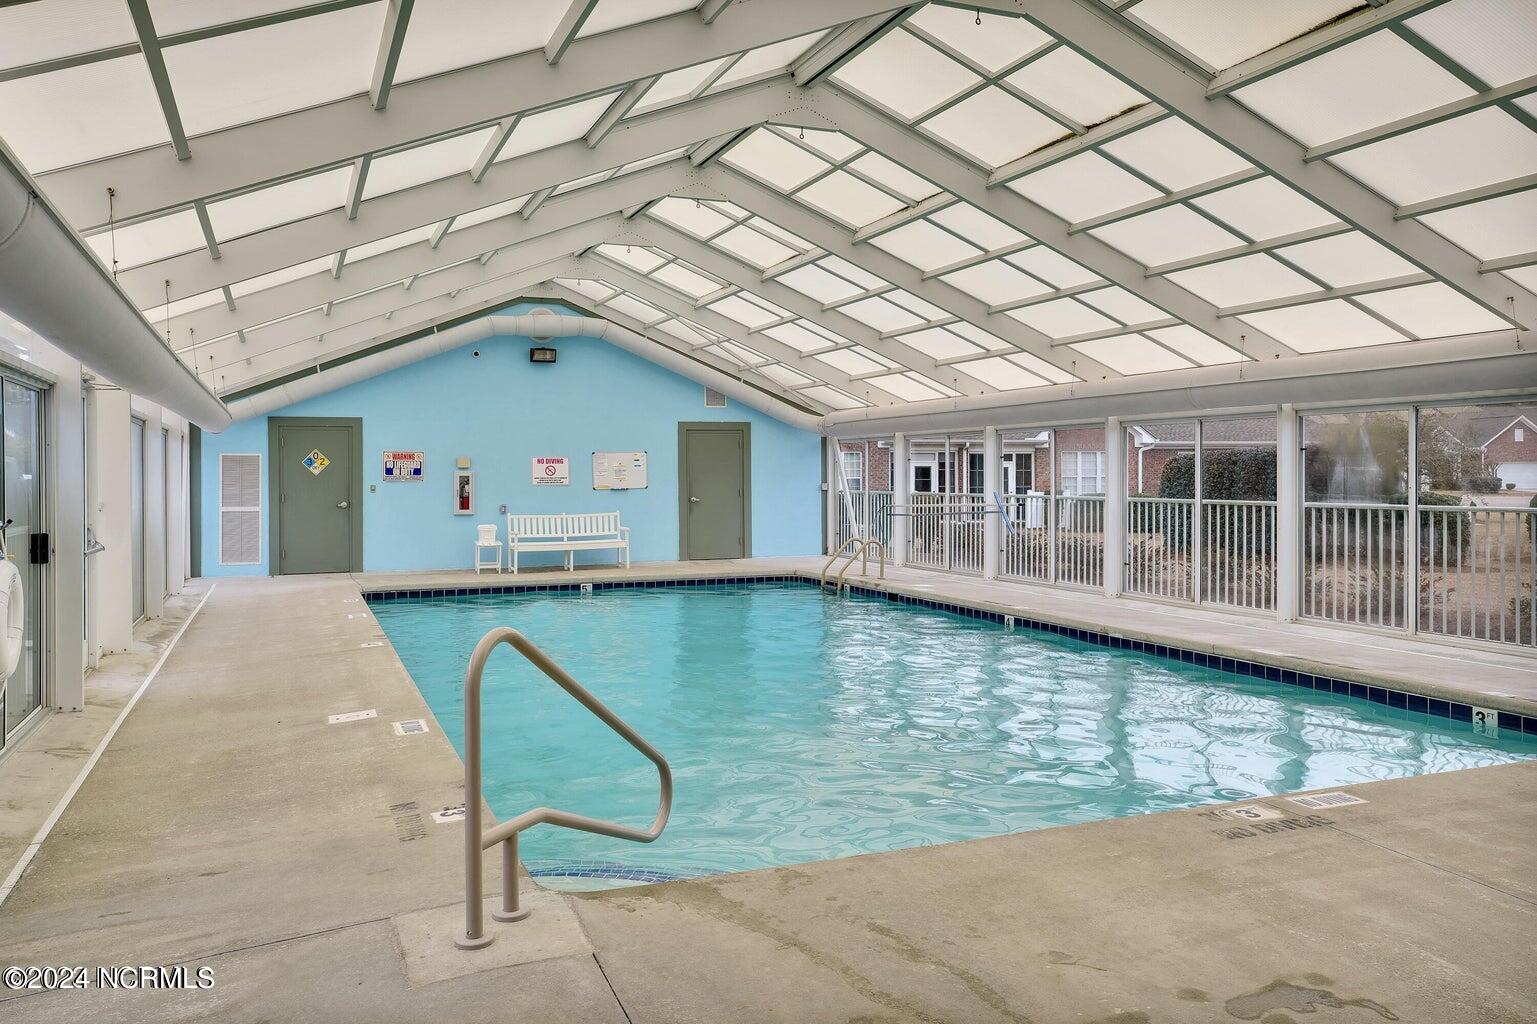
- Barbecue, Basketball Court, Clubhouse, Community Pool, Exercise Course, Fitness Center, Golf Course, Indoor Pool, Jogging Path, Maintenance Common Areas, Maintenance Grounds, Meeting Room, Party Room, Pickleball, Restaurant, Sauna, Sidewalks, Street Lights, Tennis Court(s), Trail(s)
- Appliances
- Gas Oven, Built-In Microwave, Dishwasher
- Interior Features
- Master Downstairs, Walk-In Closet(s), High Ceilings, Entrance Foyer, Mud Room, Solid Surface Counter, Kitchen Island, Ceiling Fans, Pantry, Walk-In Shower, Gas Logs, Walk-In Closet(s)
- Cooling
- Central Air, Heat Pump
- Heating
- Heat Pump, Fireplace, Electric, Zoned
- Foundation
- Raised, Slab
- Roof
- Architectural
- Exterior Features
- Irrigation System, Insulated Doors
- Lot Information
- Cul-De-Sac, Pond(s)
- Waterfront
- Yes
- Utilities
- Sewer Available, Water Available
- Lot Water Features
- Pond
- Water
- Public
- Garage Spaces
- 2
- Elementary School
- Town Creek
- Middle School
- Town Creek
- High School
- North Brunswick
Mortgage Calculator
Listing courtesy of BlueCoast Realty Corporation. Selling Office: RE/MAX Essential.

Copyright 2026 NCRMLS. All rights reserved. North Carolina Regional Multiple Listing Service, (NCRMLS), provides content displayed here (“provided content”) on an “as is” basis and makes no representations or warranties regarding the provided content, including, but not limited to those of non-infringement, timeliness, accuracy, or completeness. Individuals and companies using information presented are responsible for verification and validation of information they utilize and present to their customers and clients. NCRMLS will not be liable for any damage or loss resulting from use of the provided content or the products available through Portals, IDX, VOW, and/or Syndication. Recipients of this information shall not resell, redistribute, reproduce, modify, or otherwise copy any portion thereof without the expressed written consent of NCRMLS.