388 Shackleford Dr, Wilmington, NC 28411
- $547,500
- 3
- BD
- 2
- BA
- 2,046
- SqFt





- Sold Price
- $547,500
- List Price
- $547,500
- Status
- CLOSED
- MLS#
- 100438193
- Closing Date
- Jun 04, 2024
- Days on Market
- 3
- Days On Market
- 3
- Year Built
- 2012
- Levels
- One
- Bedrooms
- 3
- Bathrooms
- 2
- Full-baths
- 2
- Living Area
- 2,046
- Acres
- 0.17
- Neighborhood
- Porters Pointe
Property Description
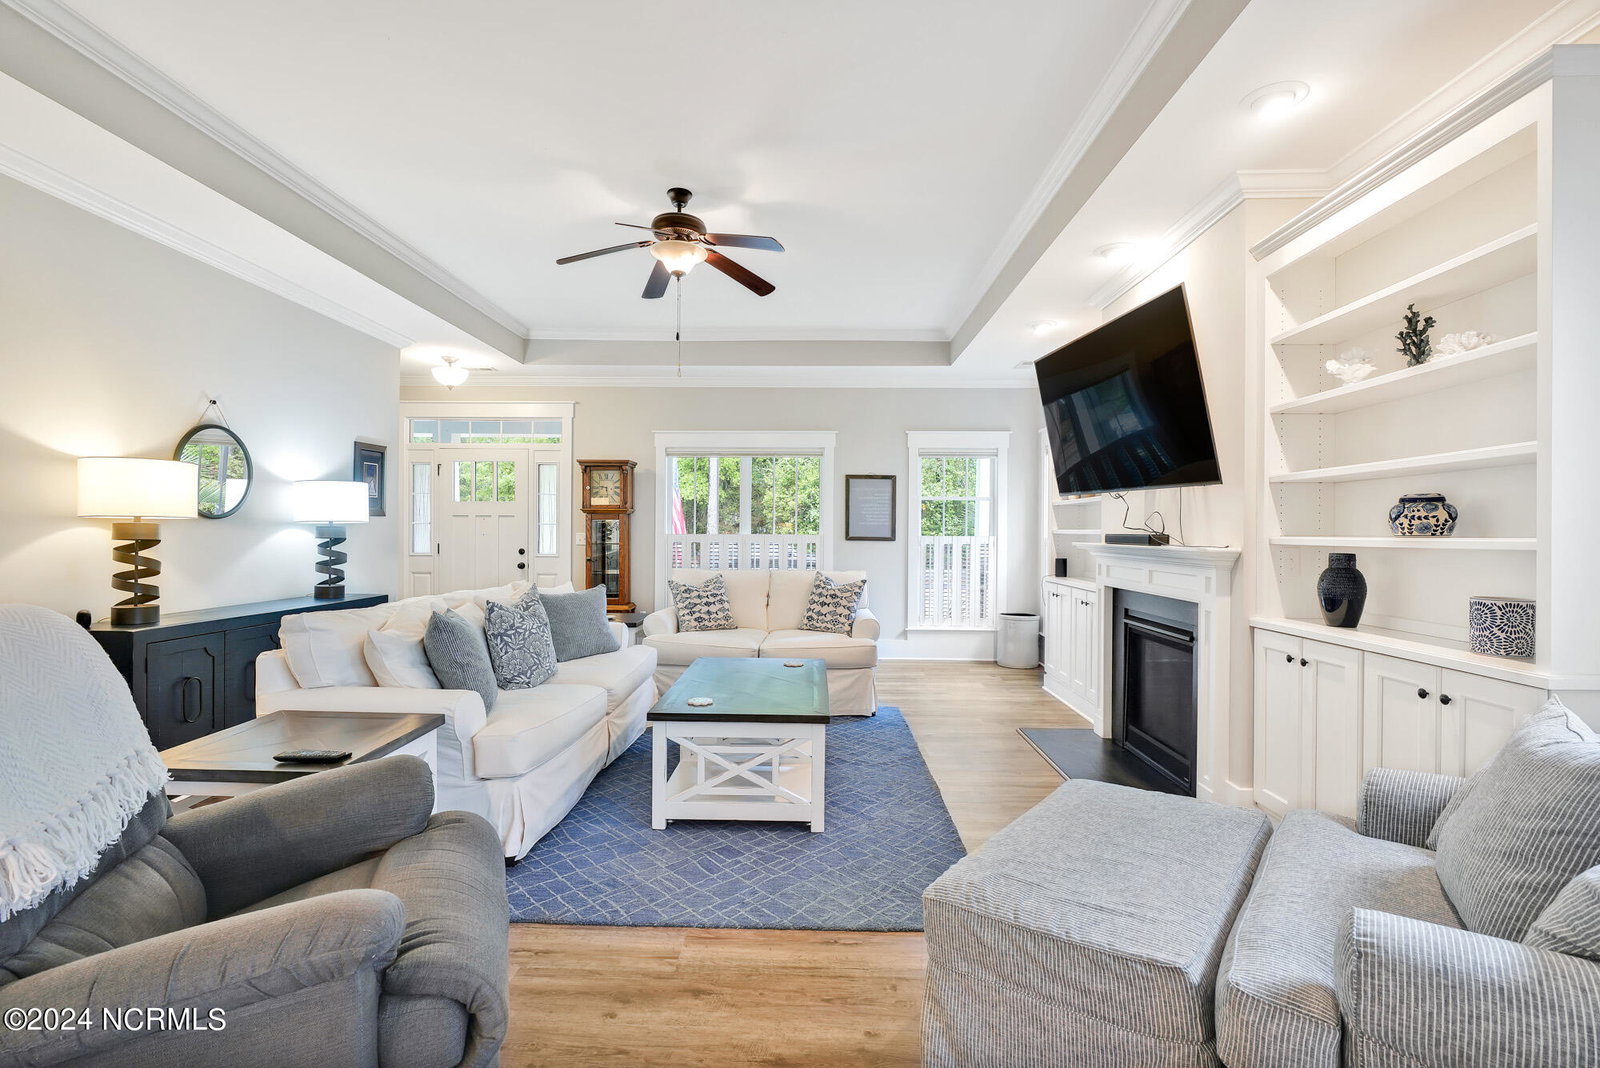
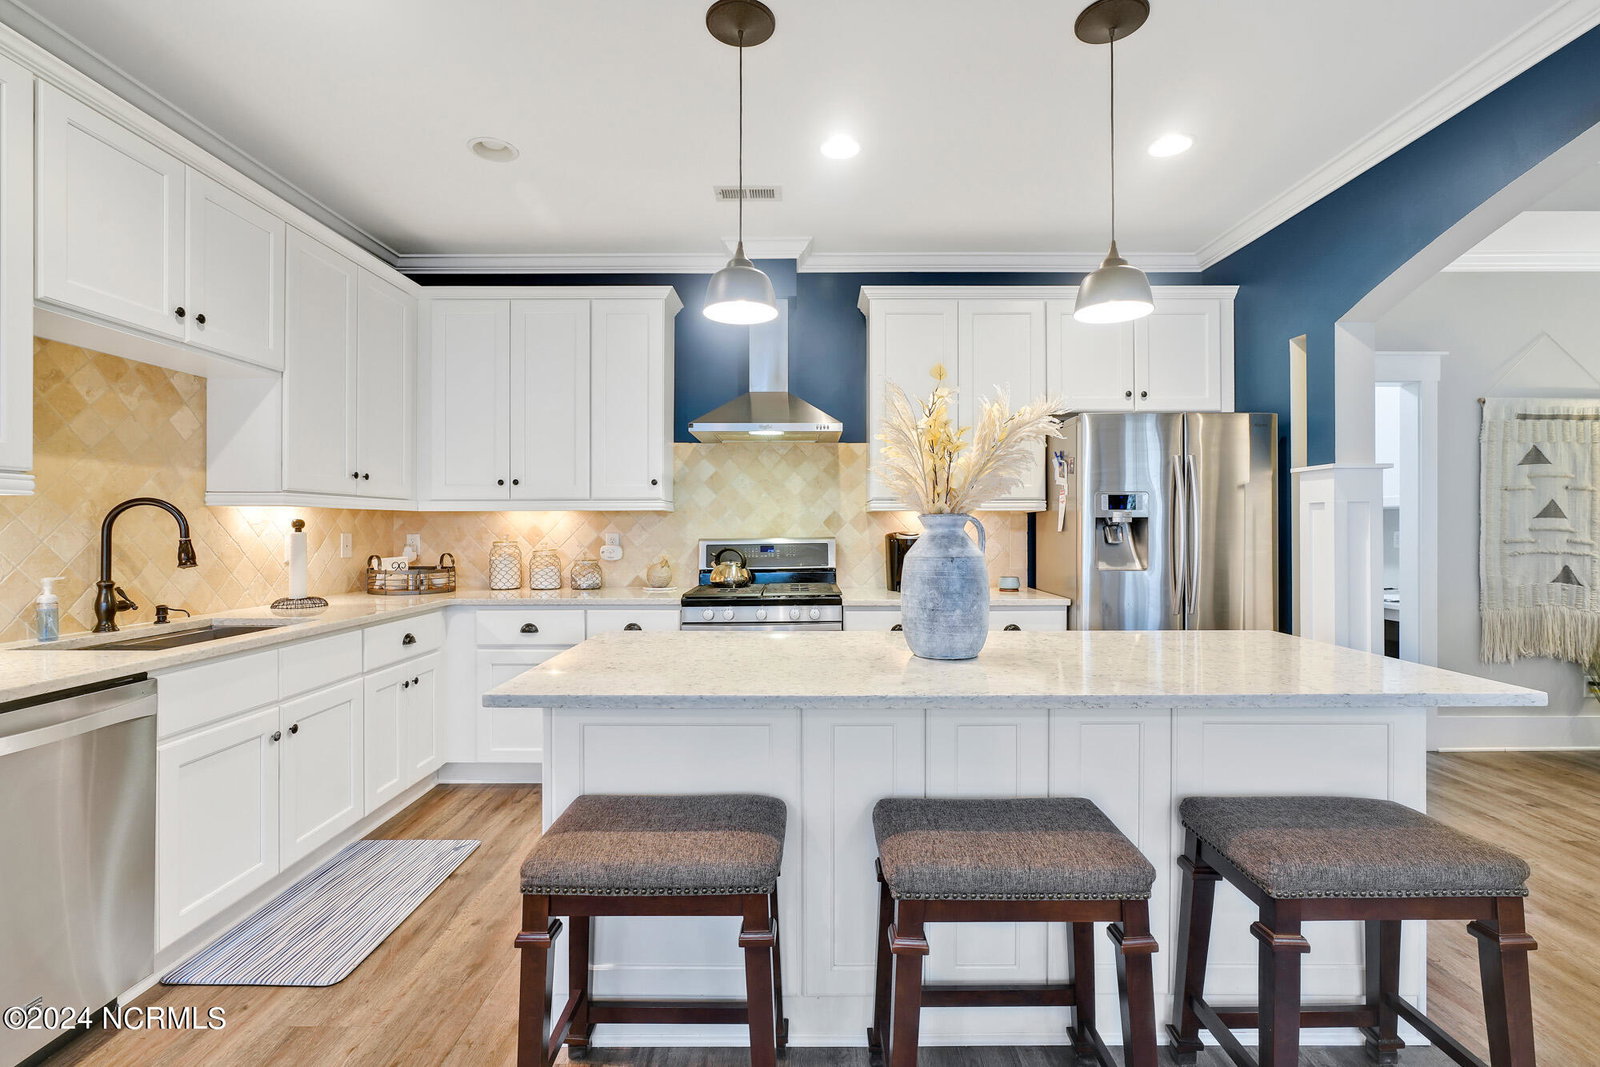
Welcome to Porters Pointe, a unique quaint neighborhood with tree lined sidewalks, relaxing front porches, and rear entry garages. This charming home with 3 bedrooms and 2 baths has been immaculately kept and it shows. Upon entering, you will find gracious open living, highlighted by the large living area, dining space with board and batten wall trim, and kitchen with island seating for 4. The kitchen is perfect for entertaining with gas cooktop, ample cabinets, ceramic backsplash, stainless steel appliances, walk in pantry, under counter lighting and Silestone countertops, which are equivalent to Quartz. Plantation shutters throughout the living area are elegant and great to let in natural light. The large Master Suite is complimented by an ample walk-in closet, as well as dual vanities, soaking tub, and walk in shower in the bath. There are 2 additional very spacious bedrooms, and another bath, along with a little tucked away desk nook to keep you organized. The detached garage with rear alley entry provides privacy and brings you into the home by way of a lovely screened in porch and convenient drop zone upon entering from the garage. New LVP flooring throughout and whole house paint in January 2023. 2 more things you don't want to miss - Whole house permanent stand-by generator and large walk-up storage space with permanent stairs over the detached garage!!
/u.realgeeks.media/desireewhalen/wilmington-nc-mls.png)
Additional Information
- HOA (annual)
- $1,600
- Available Amenities
- Community Pool, Maintenance Common Areas, Maintenance Roads, Management
- Appliances
- Gas Cooktop, Built-In Microwave, Washer, Refrigerator, Dryer, Dishwasher
- Interior Features
- Master Downstairs, Walk-In Closet(s), Tray Ceiling(s), High Ceilings, Whole-Home Generator, Pantry, Walk-In Shower, Gas Logs, Walk-In Closet(s)
- Cooling
- Central Air
- Heating
- Heat Pump, Natural Gas
- Foundation
- Slab
- Roof
- Architectural
- Exterior Features
- Irrigation System
- Utilities
- Natural Gas Available, Sewer Available, Water Available
- Water
- Public
- Garage Spaces
- 2
- Elementary School
- Porters Neck
- Middle School
- Holly Shelter
- High School
- Laney
Mortgage Calculator
Listing courtesy of Coldwell Banker Sea Coast Advantage. Selling Office: Intracoastal Realty Corp.

Copyright 2026 NCRMLS. All rights reserved. North Carolina Regional Multiple Listing Service, (NCRMLS), provides content displayed here (“provided content”) on an “as is” basis and makes no representations or warranties regarding the provided content, including, but not limited to those of non-infringement, timeliness, accuracy, or completeness. Individuals and companies using information presented are responsible for verification and validation of information they utilize and present to their customers and clients. NCRMLS will not be liable for any damage or loss resulting from use of the provided content or the products available through Portals, IDX, VOW, and/or Syndication. Recipients of this information shall not resell, redistribute, reproduce, modify, or otherwise copy any portion thereof without the expressed written consent of NCRMLS.