8308 Lakeview Dr, Wilmington, NC 28412
- $800,000
- 4
- BD
- 4
- BA
- 3,615
- SqFt













- Sold Price
- $800,000
- List Price
- $800,000
- Status
- CLOSED
- MLS#
- 100590632
- Closing Date
- Jul 23, 2026
- Days on Market
- 0
- Days On Market
- 0
- Year Built
- 2005
- Levels
- Three Or More
- Bedrooms
- 4
- Bathrooms
- 4
- Half-baths
- 1
- Full-baths
- 3
- Living Area
- 3,615
- Acres
- 0.32
- Neighborhood
- The Cape
Property Description
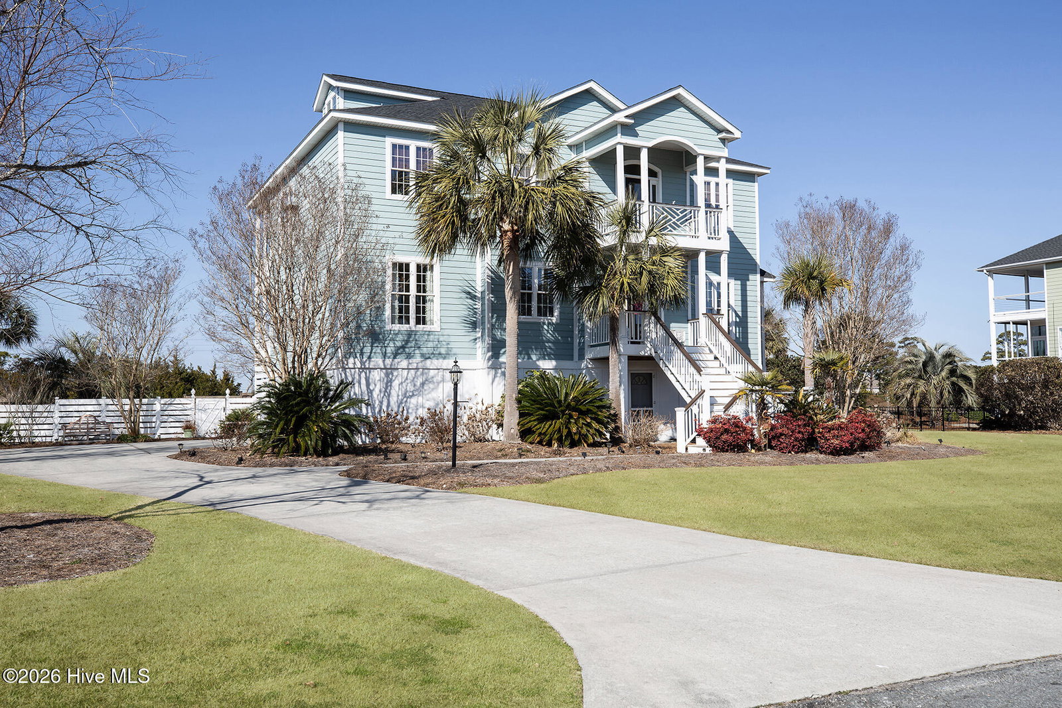
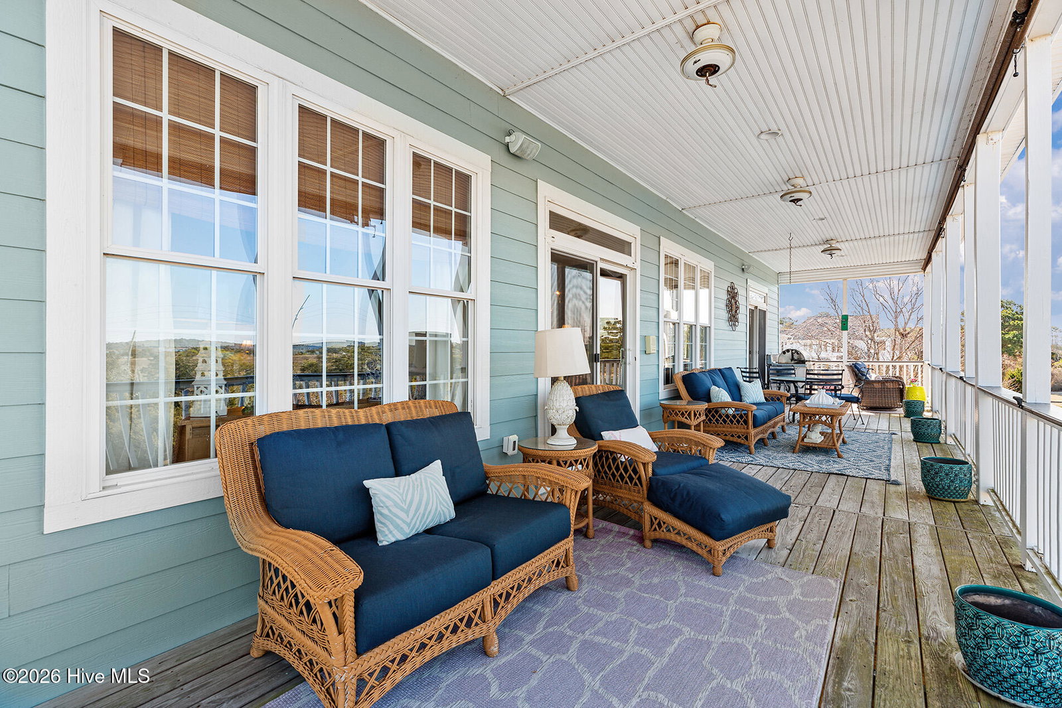
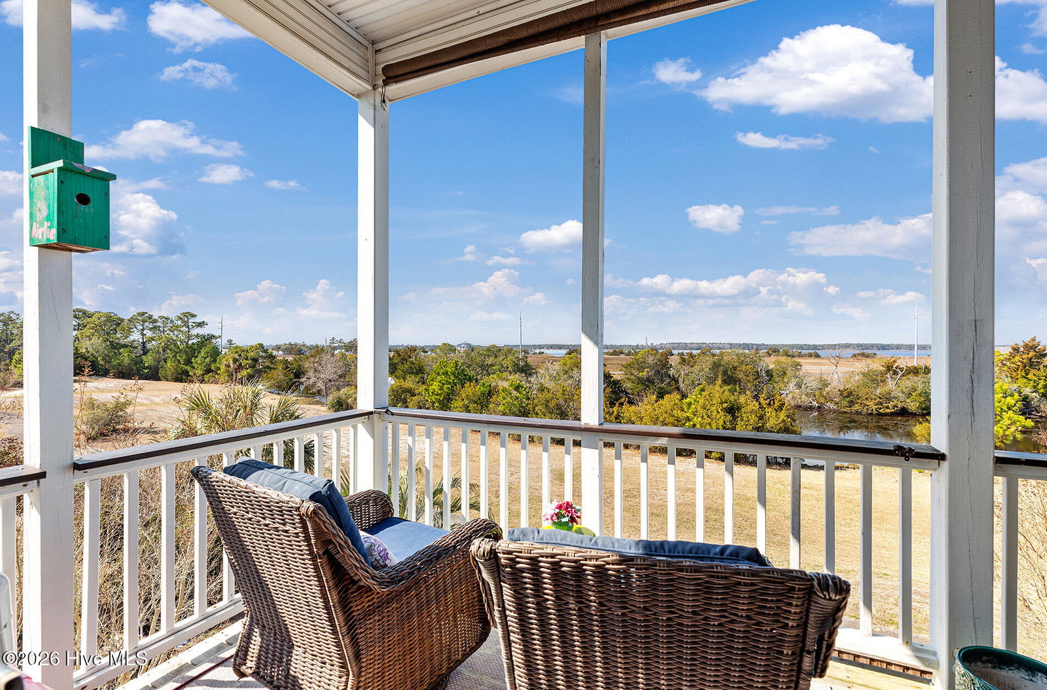
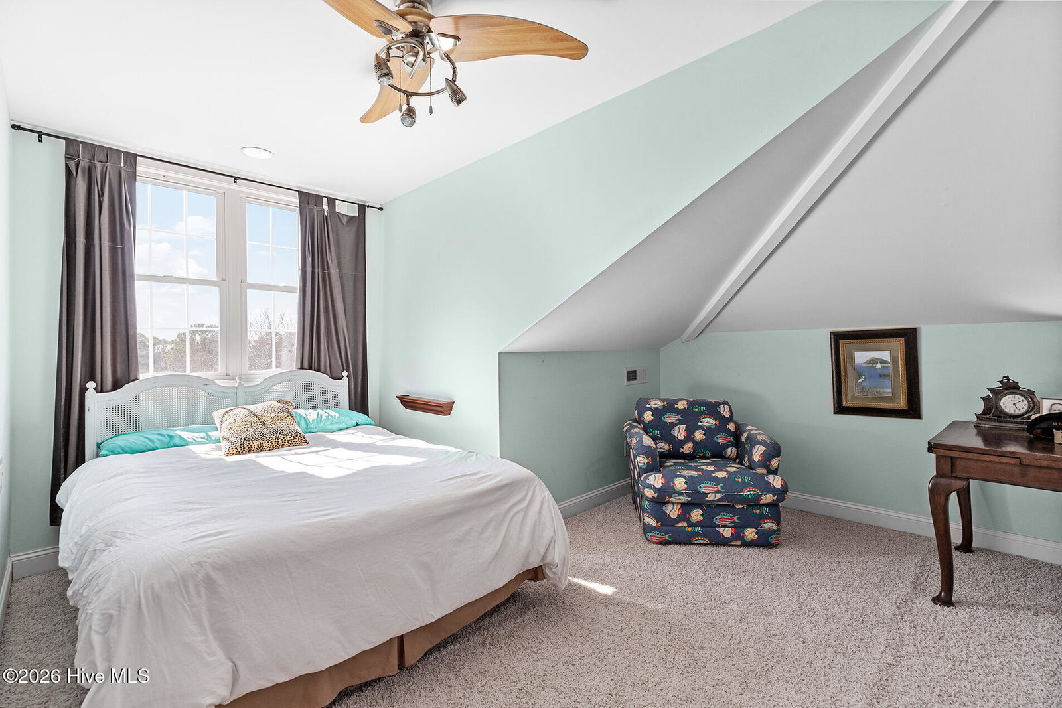
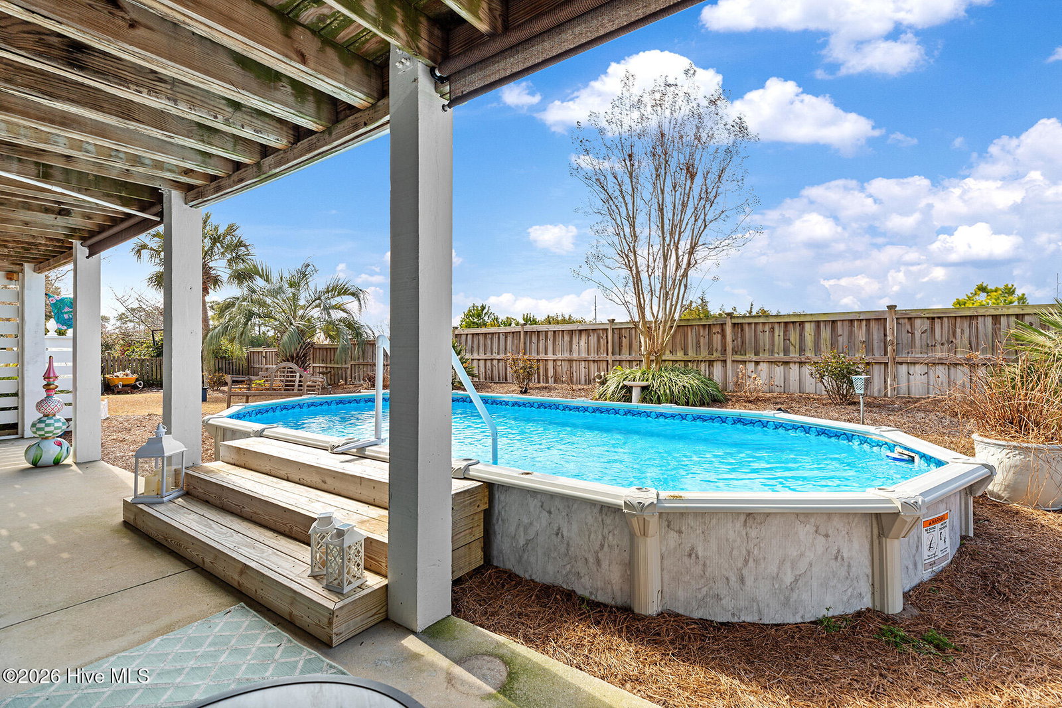
You will love this stunning coastal inspired home in The Cape, one of Wilmington's most sought-after neighborhoods. The superb curb appeal is enhanced by its manicured landscape, a canopy of palm trees and eye-catching - architectural accents. The main living area, with its cheerful color palette has expansive windows emphasizing breathtaking views of the Cape Fear River and tidal lake. The recently updated kitchen has granite countertops, custom white cabinetry, a center island with seating, two pantries and high-quality white appliances. An adjacent Keeping Room (connected to the kitchen) is ideal for entertaining and conversation. Also, near the kitchen, the dry bar is the perfect spot for your favorite coffee and spirits. There is also a built-in dual desk workspace that serves as an efficient home office. The primary bedroom suite is a retreat of its own! It has an extra-large walk-in closet, abundant windows and direct access to one of the two covered porches. The primary bathroom exemplifies luxury; it encompasses two vanities, a soaking tub, and separate tiled shower. There are two additional bedrooms on this level, both are equally well appointed and share the Jack and Jill bathroom. A generously sized laundry and folding room is convenient to these bedrooms. On the top level, there is an additional bedroom with its own full bathroom and adjacent den - a private living quarters of its own. One of the most important features of the home is the elevator servicing the garage level and the next two floors. Other notable features include a newer roof, newer HVAC, fireplace, wood plank flooring, a 2-car garage, swimming pool and fenced backyard. The garage level has two abundant storage rooms and a large climate-controlled workshop. The Cape has a community pool, clubhouse and is minutes from vibrant Carolina Beach. Welcome home!
/u.realgeeks.media/desireewhalen/wilmington-nc-mls.png)
Additional Information
- HOA (annual)
- $887
- Available Amenities
- Clubhouse, Community Pool, Maintenance Common Areas, Maintenance Roads, Management, Street Lights
- Appliances
- Electric Oven, Other, Water Softener Owned, Range, Dishwasher
- Interior Features
- Walk-In Closet(s), Entrance Foyer, Elevator, Ceiling Fans, Pantry, Drapes/Blinds, Bar-Dry, Walk-In Closet(s)
- Cooling
- Central Air, Window/Wall
- Heating
- Electric, Heat Pump
- Foundation
- Other, Pilings
- Roof
- Architectural
- Utilities
- Sewer Connected, Water Available
- Lot Water Features
- Other
- Water
- Public
- Garage Spaces
- 2
- Elementary School
- Carolina Beach
- Middle School
- Murray
- High School
- Ashley
Mortgage Calculator
Listing courtesy of Coldwell Banker Sea Coast Advantage-Midtown. Selling Office: Keller Williams Innovate-Wilmington.

Copyright 2026 NCRMLS. All rights reserved. North Carolina Regional Multiple Listing Service, (NCRMLS), provides content displayed here (“provided content”) on an “as is” basis and makes no representations or warranties regarding the provided content, including, but not limited to those of non-infringement, timeliness, accuracy, or completeness. Individuals and companies using information presented are responsible for verification and validation of information they utilize and present to their customers and clients. NCRMLS will not be liable for any damage or loss resulting from use of the provided content or the products available through Portals, IDX, VOW, and/or Syndication. Recipients of this information shall not resell, redistribute, reproduce, modify, or otherwise copy any portion thereof without the expressed written consent of NCRMLS.