8124 Lakeview Dr, Wilmington, NC 28412
- $945,000
- 5
- BD
- 4
- BA
- 3,538
- SqFt




- Sold Price
- $945,000
- List Price
- $975,000
- Status
- CLOSED
- MLS#
- 100561460
- Closing Date
- Jul 15, 2026
- Days on Market
- 72
- Days On Market
- 72
- Year Built
- 2022
- Levels
- Two
- Bedrooms
- 5
- Bathrooms
- 4
- Half-baths
- 1
- Full-baths
- 3
- Living Area
- 3,538
- Acres
- 0.33
- Neighborhood
- The Cape
Property Description
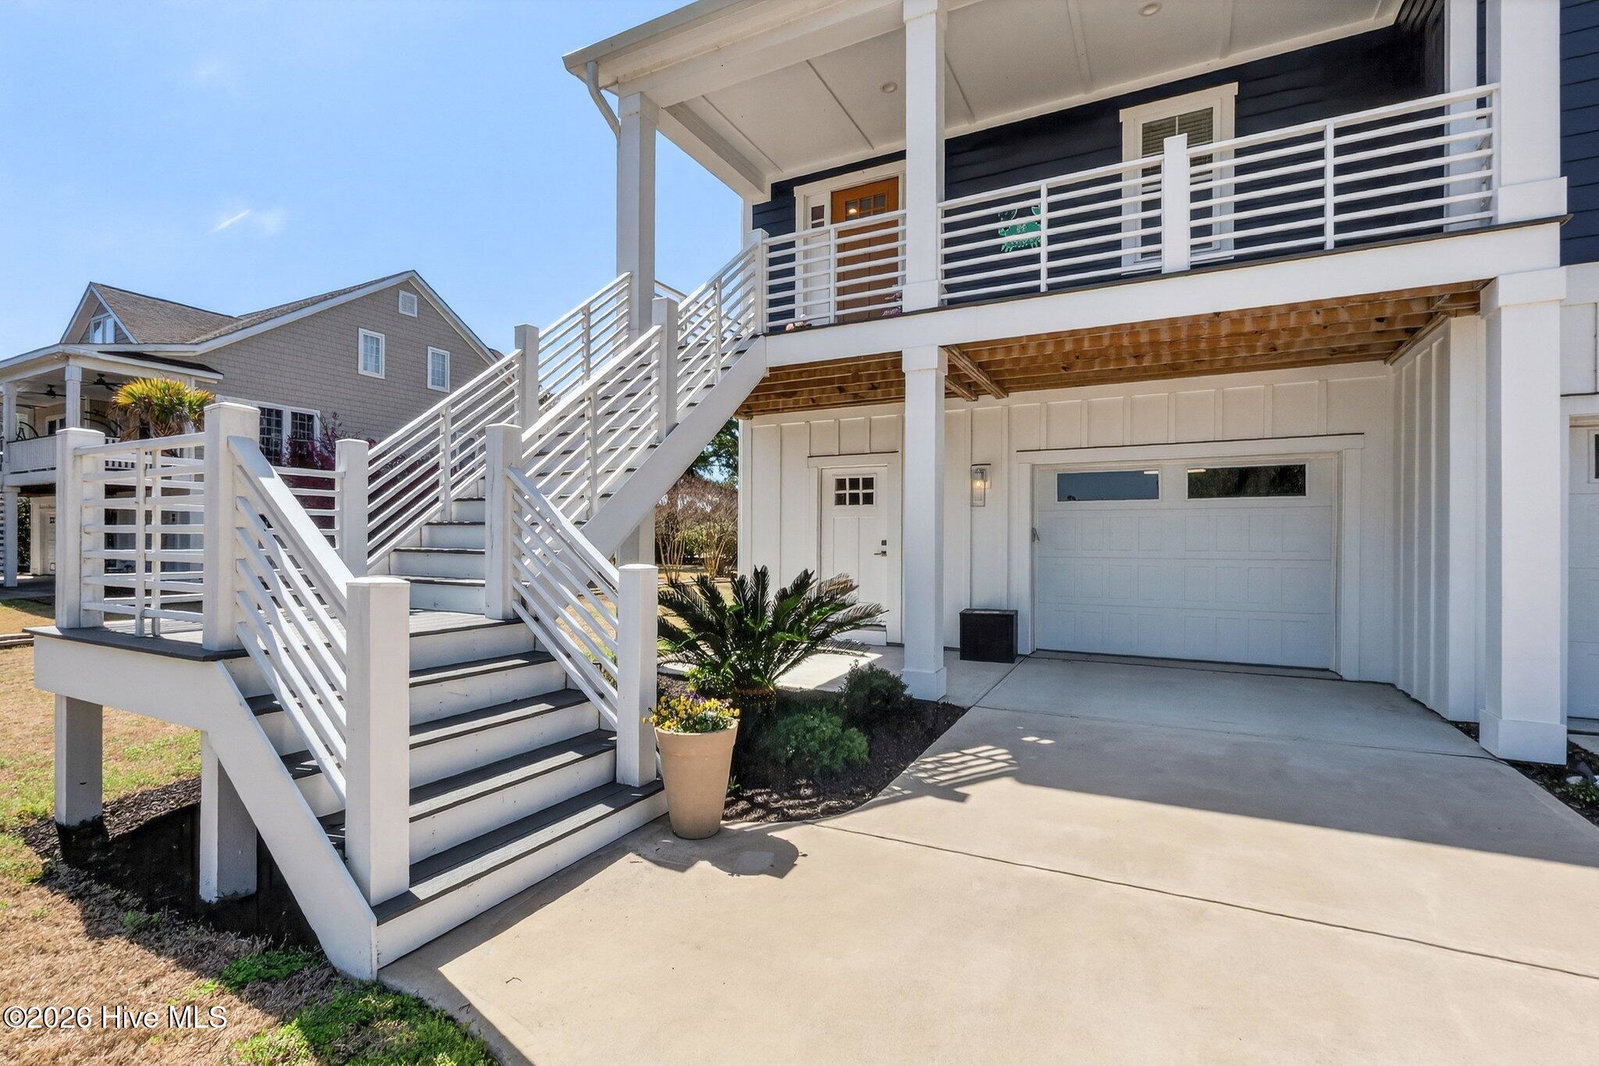
Located just minutes to Carolina Beach and downtown Wilmington, this beautifully designed coastal home offers peaceful views of nearby ponds and the Cape Fear River! Thoughtfully designed with high ceilings, abundant natural light, and an open-concept layout, the home blends comfort and functionality with stylish coastal finishes throughout. Luxury vinyl plank flooring flows through the main living areas, while the kitchen features quartz countertops, ample cabinetry, and a large center island that seamlessly connects to the living and dining spaces--perfect for entertaining or relaxed everyday living. Outdoor spaces are equally inviting, featuring a covered front porch, two spacious rear composite decks, and a lower-level concrete patio ideal for grilling, gathering with friends, or simply enjoying the coastal breeze. The fenced backyard provides room for pets, gardening, or outdoor activities. Additional highlights include an elevator, irrigation system, generator hookup, and an oversized four-car tandem garage offering exceptional storage for vehicles, golf carts, or recreational equipment. Ideally situated approximately 2 miles from the Snows Cut boat launch and marina, and just 3.5 miles from the sandy beaches of Carolina Beach, this location also offers convenient access to Fort Fisher, local dining, shopping, and some of the area's most popular coastal attractions. Enjoy the scenic beauty and relaxed lifestyle while remaining close to everything Wilmington and the surrounding beaches have to offer!
/u.realgeeks.media/desireewhalen/wilmington-nc-mls.png)
Additional Information
- HOA (annual)
- $930
- Available Amenities
- Clubhouse, Community Pool, Private Golf Carts Allowed
- Appliances
- Built-In Microwave, Disposal, Dishwasher, Gas Range
- Interior Features
- Walk-In Closet(s), High Ceilings, Entrance Foyer, Mud Room, Wired for Generator, Kitchen Island, Elevator, Ceiling Fans, Pantry, Walk-In Shower, Drapes/Blinds, Walk-In Closet(s)
- Cooling
- Central Air
- Heating
- Electric, Heat Pump
- Foundation
- Other, Pilings
- Roof
- Shingle
- Exterior Features
- Irrigation System
- Lot Information
- Level, Sprinkler System-Yard, Sprinkler System-Yard
- Utilities
- Cable Available, Sewer Connected, Water Available
- Lot Water Features
- Other
- Water
- Public, Public
- Garage Spaces
- 4
- Elementary School
- Carolina Beach
- Middle School
- Murray
- High School
- Ashley
Mortgage Calculator
Listing courtesy of Keller Williams Innovate-Wilmington. Selling Office: RE/MAX Essential.

Copyright 2026 NCRMLS. All rights reserved. North Carolina Regional Multiple Listing Service, (NCRMLS), provides content displayed here (“provided content”) on an “as is” basis and makes no representations or warranties regarding the provided content, including, but not limited to those of non-infringement, timeliness, accuracy, or completeness. Individuals and companies using information presented are responsible for verification and validation of information they utilize and present to their customers and clients. NCRMLS will not be liable for any damage or loss resulting from use of the provided content or the products available through Portals, IDX, VOW, and/or Syndication. Recipients of this information shall not resell, redistribute, reproduce, modify, or otherwise copy any portion thereof without the expressed written consent of NCRMLS.