4214 Watersail Dr Unit 157, Wilmington, NC 28409
- $1,250,000
- 4
- BD
- 5
- BA
- 3,382
- SqFt




- Sold Price
- $1,250,000
- List Price
- $1,250,000
- Status
- CLOSED
- MLS#
- 100543726
- Closing Date
- Mar 17, 2026
- Days on Market
- 71
- Days On Market
- 71
- Year Built
- 2026
- Levels
- Two
- Bedrooms
- 4
- Bathrooms
- 5
- Half-baths
- 1
- Full-baths
- 4
- Living Area
- 3,382
- Acres
- 0.17
- Neighborhood
- East and Mason
Property Description
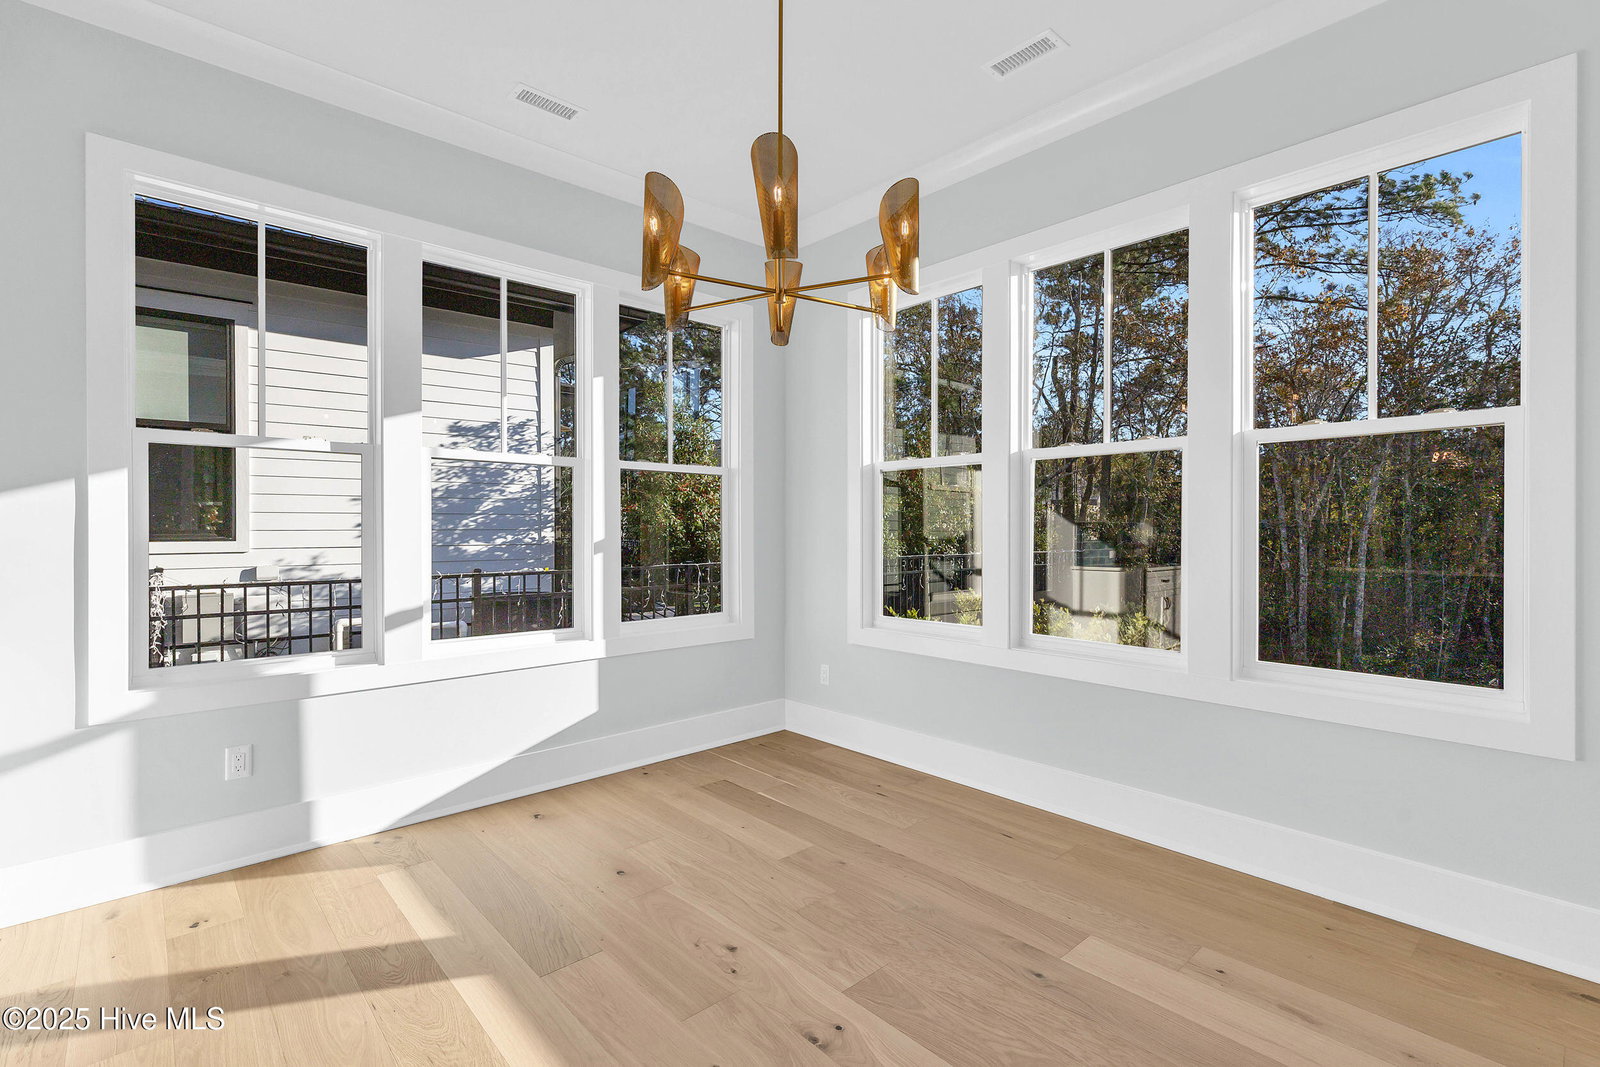
Experience refined coastal living in this newly built home in the premier East & Mason community. Thoughtfully designed with timeless architectural character, this residence offers inviting covered porches, rich exterior detailing, and a polished, modern-coastal aesthetic. Step inside to warm hardwoods, elevated trim work, and a sun-filled open layout perfect for everyday living and entertaining. The family room features a beautifully crafted fireplace, flowing seamlessly into a gourmet kitchen with custom cabinetry, an oversized island, designer lighting, and a professional-grade stainless appliance package. The primary suite serves as a private retreat with a spa-inspired bath showcasing a generously sized tiled shower, elegant dual vanity, and premium finishes. Secondary bedrooms each enjoy access to well-appointed baths with upgraded tile, stylish fixtures, and curated selections. Additional highlights include a sophisticated laundry room, thoughtfully layered lighting, and cohesive luxury design elements carried throughout the home. Ideally located near top schools, boutique shopping, and area beaches, this residence offers the perfect blend of craftsmanship, comfort, and coastal elegance.
/u.realgeeks.media/desireewhalen/wilmington-nc-mls.png)
Additional Information
- HOA (annual)
- $1,320
- Available Amenities
- Clubhouse, Community Pool, Management, Sidewalks, Street Lights
- Appliances
- Built-In Microwave, Refrigerator, Range, Disposal, Dishwasher
- Interior Features
- Master Downstairs, Walk-In Closet(s), High Ceilings, Entrance Foyer, Solid Surface Counter, Bookcases, Kitchen Island, Ceiling Fans, Pantry, Walk-In Shower, Walk-In Closet(s)
- Cooling
- Central Air
- Heating
- Electric, Forced Air
- Foundation
- Raised, Slab
- Roof
- Architectural
- Lot Information
- Other
- Utilities
- Sewer Available, Water Available
- Lot Water Features
- Other
- Water
- Public
- Garage Spaces
- 2
- Elementary School
- Masonboro Elementary
- Middle School
- Roland Grise
- High School
- Hoggard
Mortgage Calculator
Listing courtesy of Fonville Morisey & Barefoot. Selling Office: Keller Williams Innovate-KBT.

Copyright 2026 NCRMLS. All rights reserved. North Carolina Regional Multiple Listing Service, (NCRMLS), provides content displayed here (“provided content”) on an “as is” basis and makes no representations or warranties regarding the provided content, including, but not limited to those of non-infringement, timeliness, accuracy, or completeness. Individuals and companies using information presented are responsible for verification and validation of information they utilize and present to their customers and clients. NCRMLS will not be liable for any damage or loss resulting from use of the provided content or the products available through Portals, IDX, VOW, and/or Syndication. Recipients of this information shall not resell, redistribute, reproduce, modify, or otherwise copy any portion thereof without the expressed written consent of NCRMLS.