335 Bear Run, Jacksonville, NC 28540
- $300,000
- 4
- BD
- 3
- BA
- 1,749
- SqFt






- Sold Price
- $300,000
- List Price
- $300,000
- Status
- CLOSED
- MLS#
- 100413582
- Closing Date
- Dec 28, 2023
- Days on Market
- 19
- Days On Market
- 19
- Year Built
- 2023
- Levels
- Two
- Bedrooms
- 4
- Bathrooms
- 3
- Half-baths
- 1
- Full-baths
- 2
- Living Area
- 1,749
- Acres
- 0.51
- Neighborhood
- Southwest Plantation
Property Description
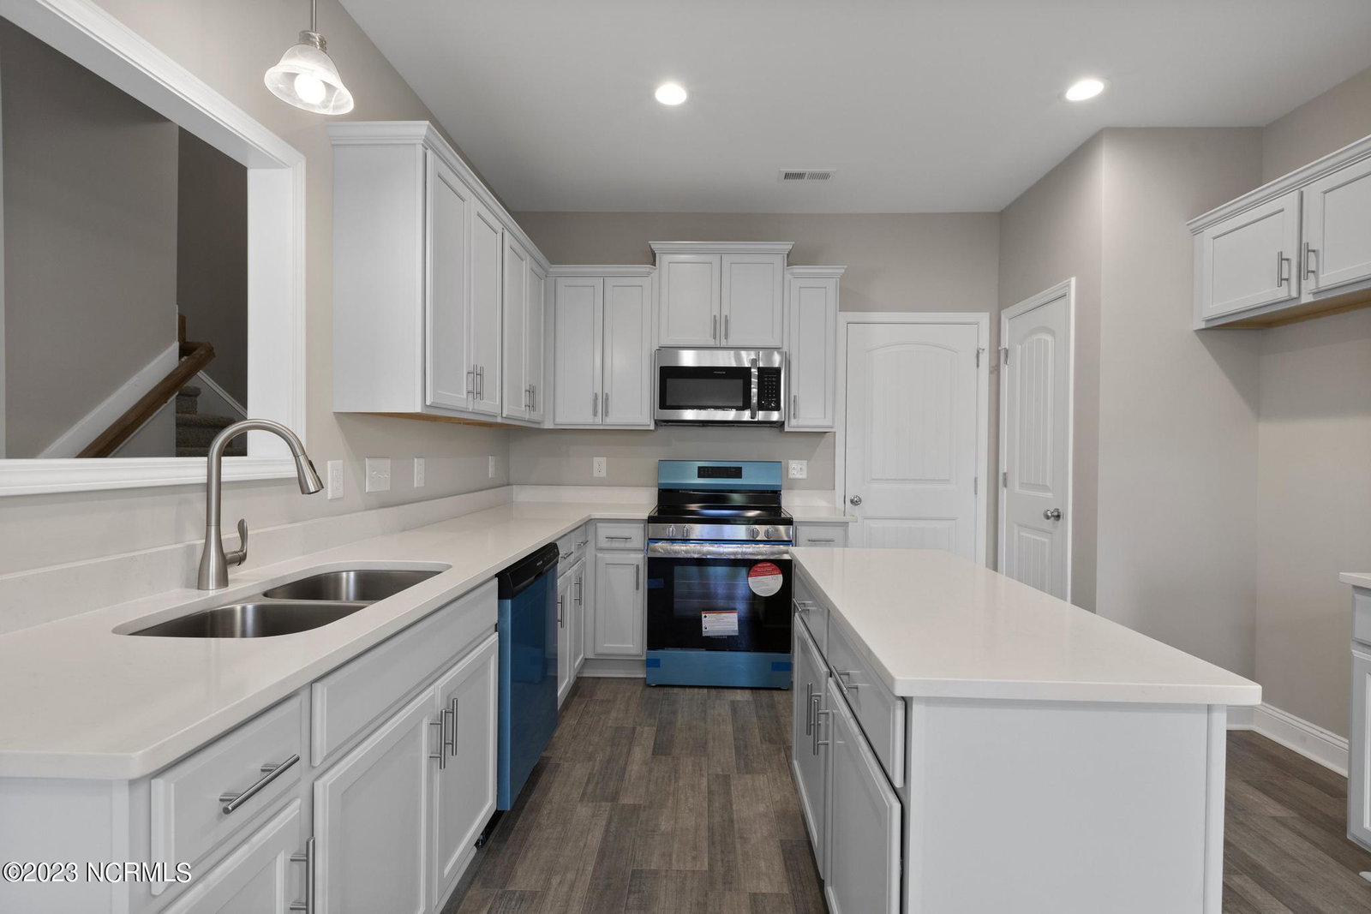
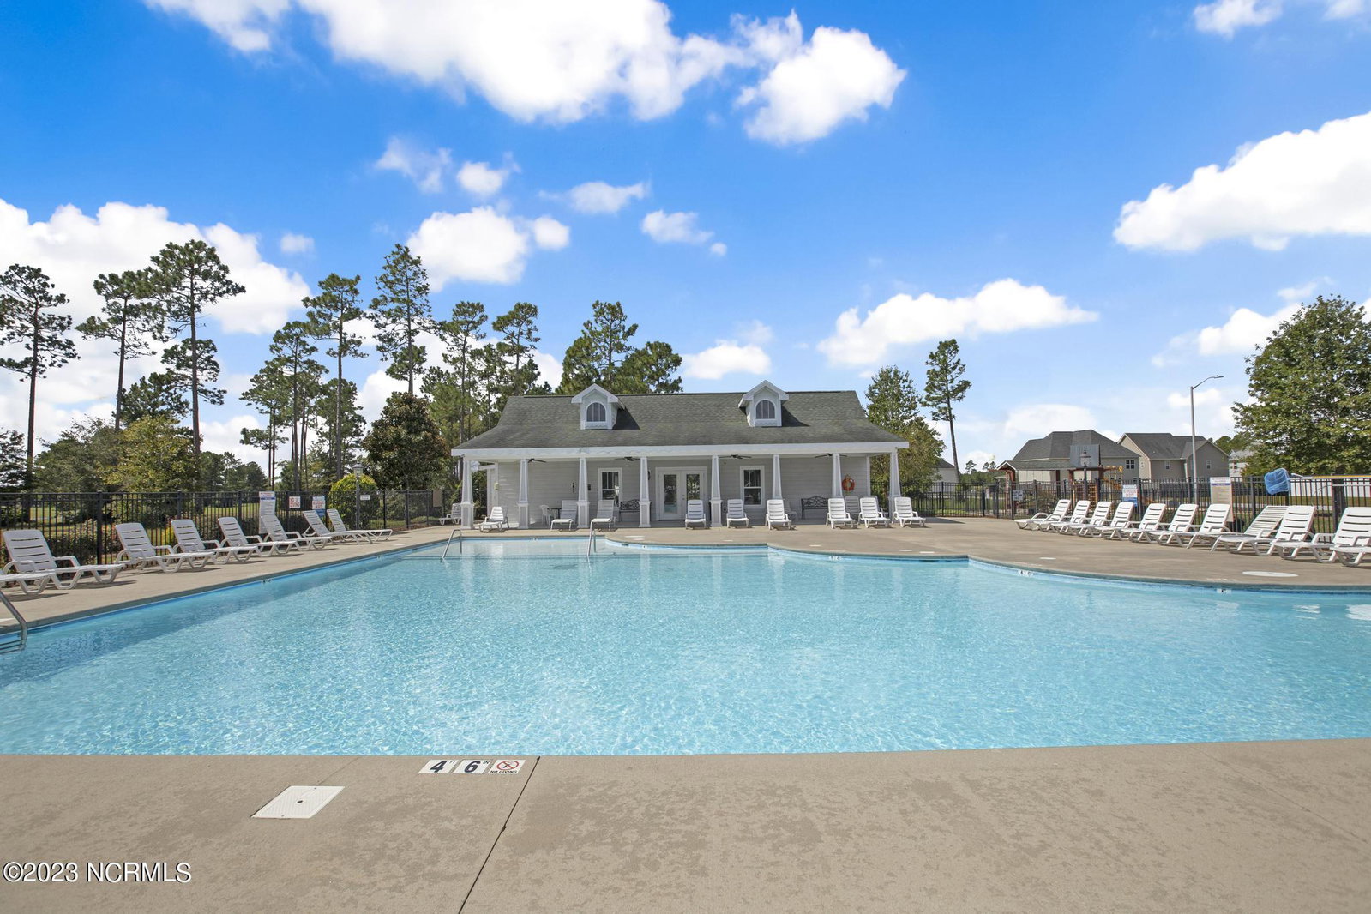
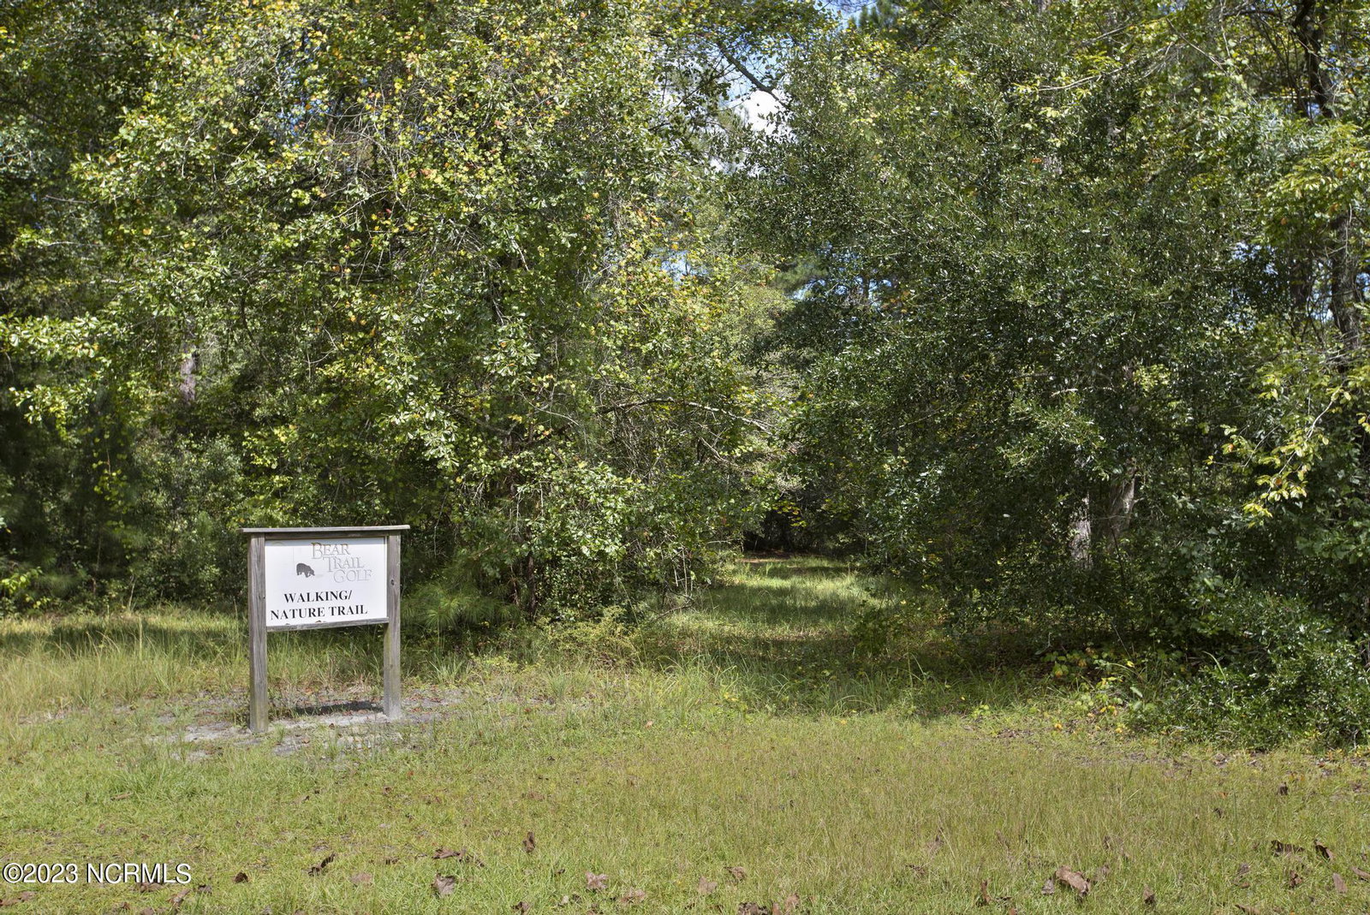
Welcome to your dream home in the desirable Southwest Plantation neighborhood, nestled alongside the prestigious 18-hole championship Bear Trail Golf course. This brand-new, thoughtfully designed home boasts a spacious Salas floor plan that combines modern comfort with timeless elegance. With 4 bedrooms and 2.5 bathrooms, this home offers plenty of space for your family and guests. As you step inside, you'll be greeted by luxury vinyl plank (LVP) flooring that not only exudes sophistication but also provides durability and easy maintenance. The heart of this home is the inviting kitchen, complete with a convenient island and a generously sized pantry. Whether you're hosting a family gathering or preparing a quiet dinner for two, this kitchen provides the perfect setting for culinary adventures. The large master bedroom is a true sanctuary, featuring a dual vanity sink for added convenience, a spacious tile shower/tub combination, and a walk-in closet that will fulfill all your storage needs. The ensuite master bathroom offers a serene retreat for relaxation. When the day is done, cozy up by the fireplace in the living room, creating the ideal atmosphere for relaxation and connection. Enjoy the warmth and ambiance of a crackling fire during those chilly evenings or create a charming backdrop for your gatherings. The neighborhood amenities offer a community pool, club house, trails, and a playground. This is a unique opportunity to make this stunning, brand-new home your own. Schedule your private tour today!
/u.realgeeks.media/desireewhalen/wilmington-nc-mls.png)
Additional Information
- HOA (annual)
- $936
- Available Amenities
- Clubhouse, Community Pool, Maintenance Common Areas, Maintenance Roads, Playground, Street Lights, Trail(s)
- Interior Features
- Walk-In Closet(s), Entrance Foyer, Kitchen Island, Ceiling Fans, Pantry, Walk-In Closet(s)
- Cooling
- Central Air
- Heating
- Electric, Heat Pump
- Foundation
- Slab
- Roof
- Shingle
- Utilities
- Water Available
- Water
- Public
- Garage Spaces
- 2
Mortgage Calculator
Listing courtesy of Coldwell Banker Sea Coast Advantage-Hampstead. Selling Office: Coldwell Banker Sea Coast Advantage-Hampstead.

Copyright 2026 NCRMLS. All rights reserved. North Carolina Regional Multiple Listing Service, (NCRMLS), provides content displayed here (“provided content”) on an “as is” basis and makes no representations or warranties regarding the provided content, including, but not limited to those of non-infringement, timeliness, accuracy, or completeness. Individuals and companies using information presented are responsible for verification and validation of information they utilize and present to their customers and clients. NCRMLS will not be liable for any damage or loss resulting from use of the provided content or the products available through Portals, IDX, VOW, and/or Syndication. Recipients of this information shall not resell, redistribute, reproduce, modify, or otherwise copy any portion thereof without the expressed written consent of NCRMLS.