2437 Tara Forest Dr, Leland, NC 28451
- $520,000
- 4
- BD
- 3
- BA
- 2,409
- SqFt






- Sold Price
- $520,000
- List Price
- $525,000
- Status
- CLOSED
- MLS#
- 100495769
- Closing Date
- Jul 01, 2025
- Days on Market
- 18
- Days On Market
- 18
- Year Built
- 2017
- Levels
- Two
- Bedrooms
- 4
- Bathrooms
- 3
- Full-baths
- 3
- Living Area
- 2,409
- Acres
- 0.23
- Neighborhood
- Hearthstone
Property Description
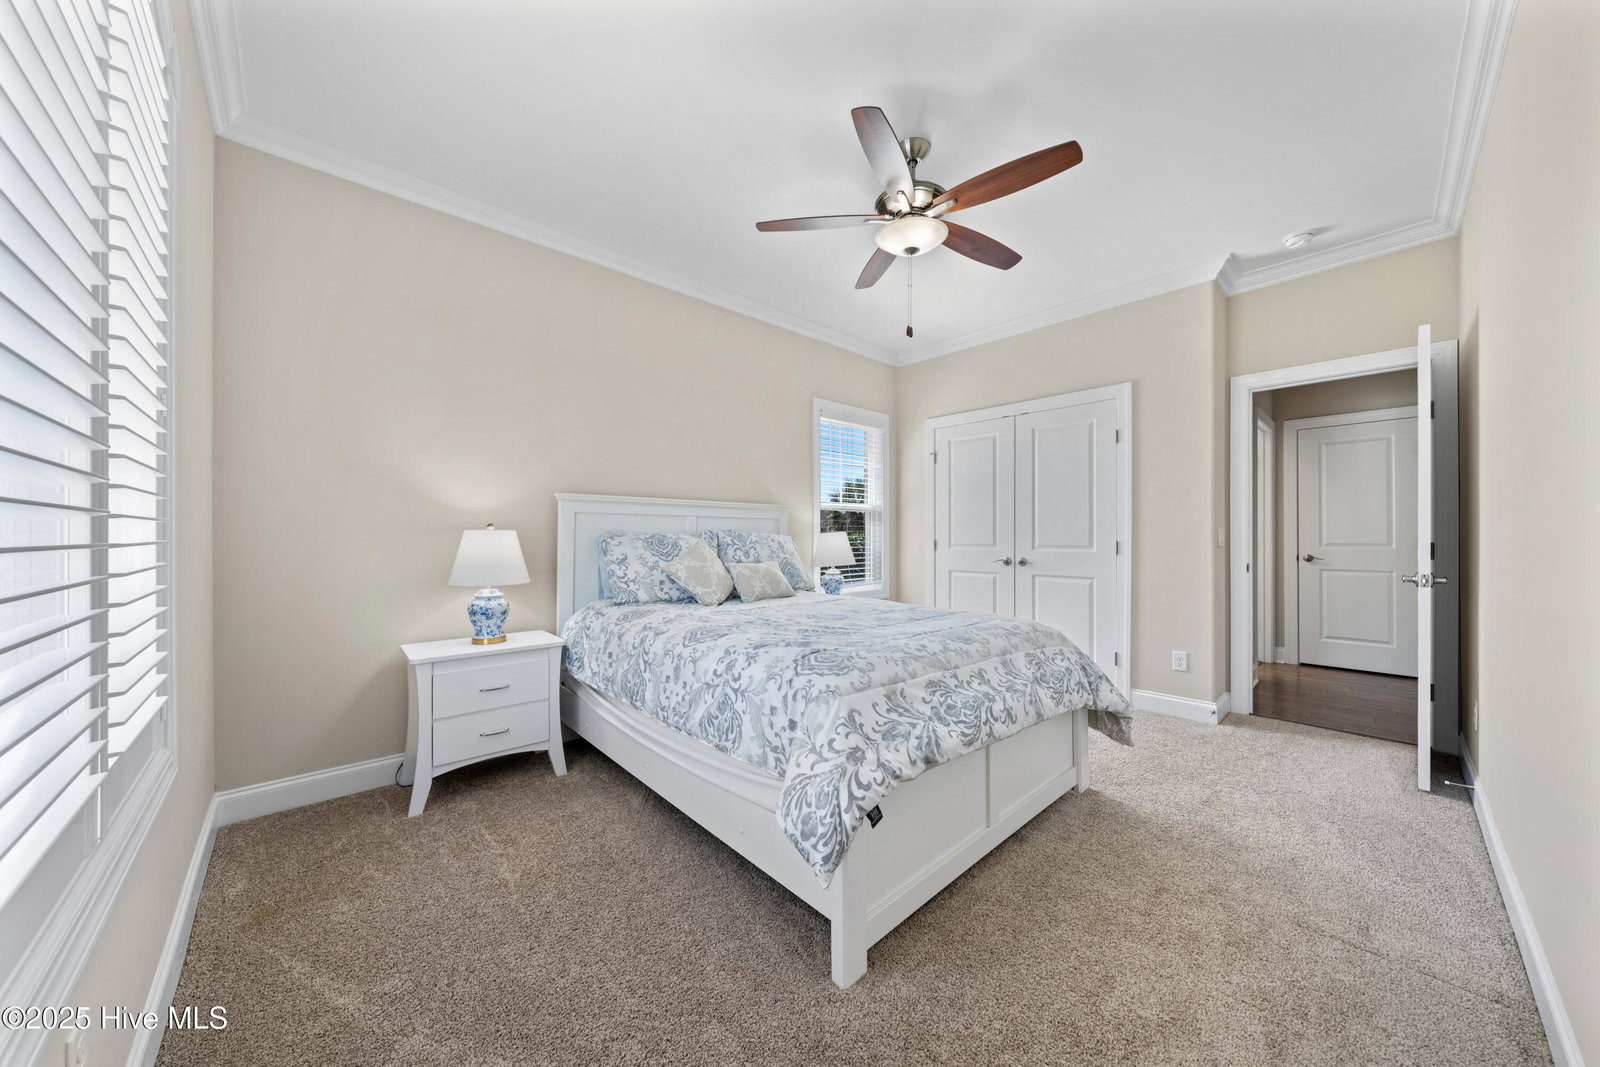
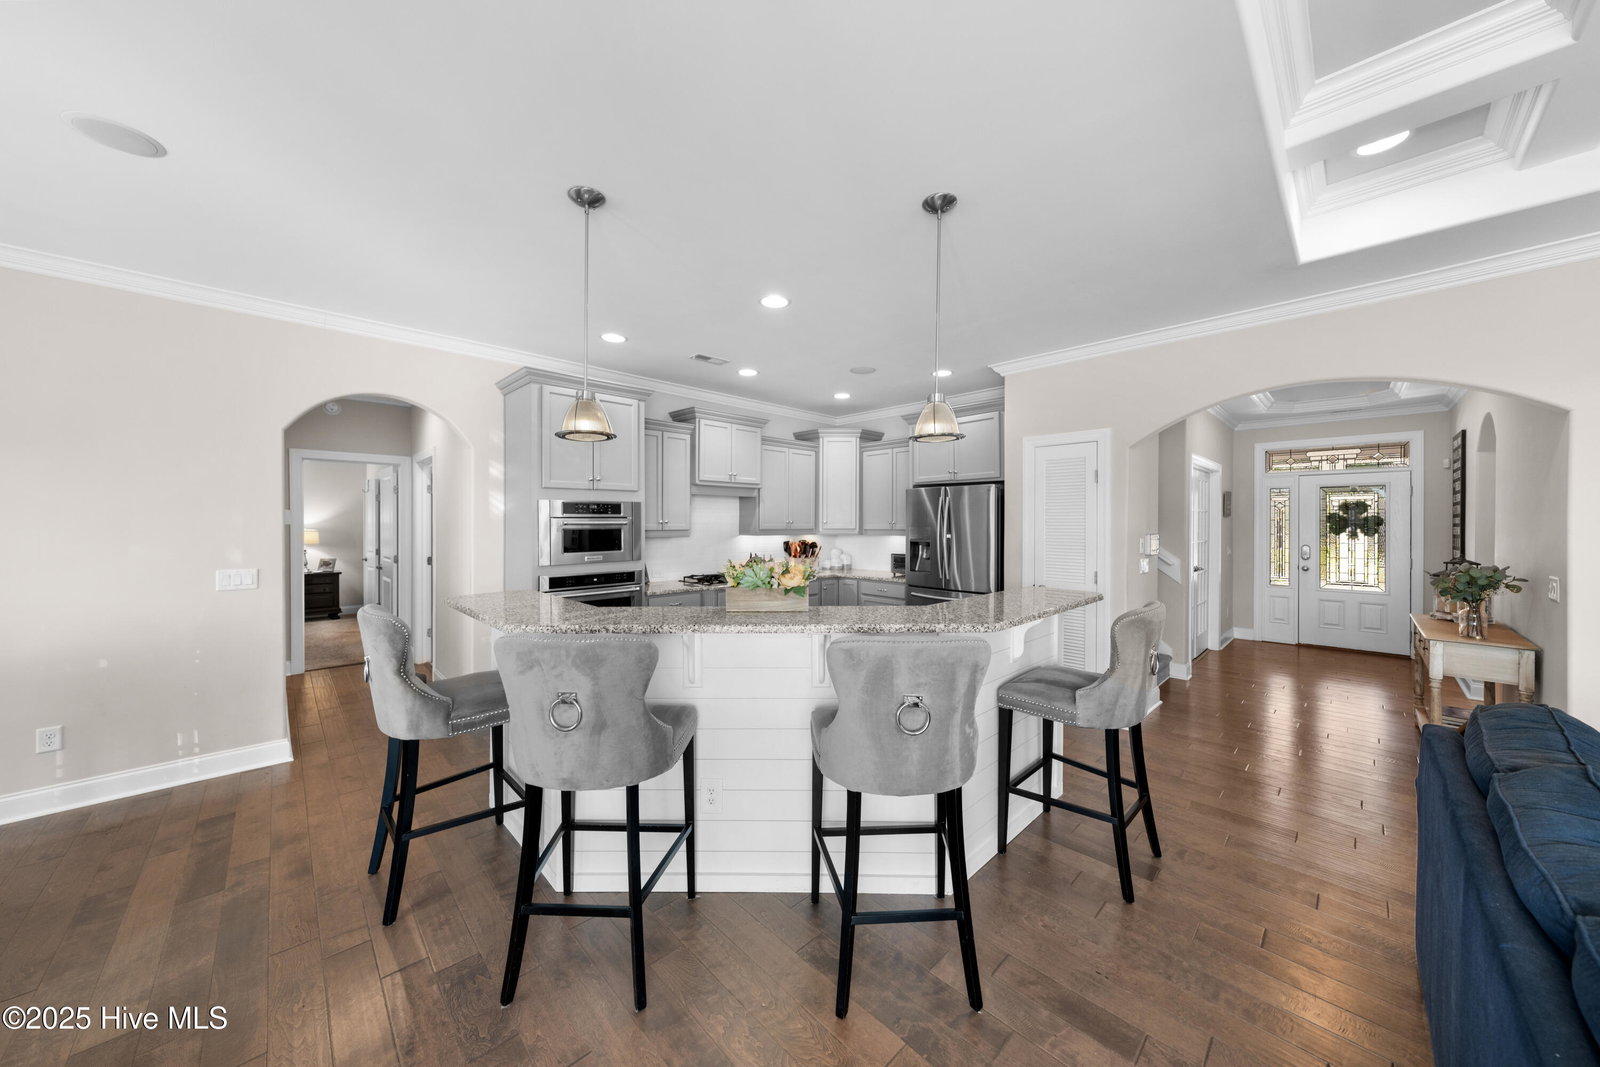
Welcome to your dream home! This exquisite brick residence offers over 2,400 square feet of living space, featuring 4 spacious bedrooms and 3 full bathrooms in one of the fastest-growing counties in the country. Step onto the charming rocking chair front porch and enter through the front door to discover a meticulously designed interior. To the left you'll find a large front bedroom boasting custom plantation shutters and is conveniently located next to the first full bathroom. Across the entryway, a versatile room with double glass doors can serve as a third bedroom or home office.The main living area features luxurious LVP flooring, an open concept design, and a captivating living room adorned with coffered ceilings, a cozy gas fireplace, and custom built-ins. Enjoy seamless transitions to the sun-filled sunroom through the three-panel sliding glass doors, perfect for relaxation or entertaining.The expansive kitchen is a chef's delight, showcasing elegant gray cabinets, granite countertops, a wall oven, wall microwave, updated gas cooktop, and stainless steel appliances. The adjacent dining area boasts trey ceilings and direct access to the sunroom through another sliding glass door.Retreat to the tranquil main bedroom suite and featuring an ensuite bathroom complete with a stand-up tile shower and dual shower heads, along with not one but two walk-in closets for ample storage.Venture upstairs to discover the impressive fourth bedroom or bonus room, equipped with its own ensuite bathroom, tiled floor, and fully tiled shower. Step outside to enjoy your backyard oasis, backing up to a serene community pond with walking paths and benches. The Hearthstone community also offers a refreshing pool and picnic area, perfect for those sunny Leland afternoons.Conveniently located near downtown Wilmington and a short drive to the beautiful Brunswick County beaches and Southport, this home is a must-see! Don't miss the opportunity to make this beautiful property your own.
/u.realgeeks.media/desireewhalen/wilmington-nc-mls.png)
Additional Information
- HOA (annual)
- $880
- Available Amenities
- Community Pool, Picnic Area, Sidewalks
- Appliances
- Gas Cooktop, Built-In Microwave, Refrigerator, Dishwasher
- Interior Features
- Master Downstairs, Walk-In Closet(s), Tray Ceiling(s), High Ceilings, Ceiling Fans, Pantry, Walk-In Shower, Drapes/Blinds, Gas Logs, Walk-In Closet(s)
- Cooling
- Central Air, Heat Pump
- Heating
- Forced Air, Heat Pump, Electric
- Foundation
- Slab
- Roof
- Architectural
- Utilities
- Sewer Available, Water Available
- Lot Water Features
- Pond
- Water
- Public
- Garage Spaces
- 2
- Elementary School
- Town Creek
- Middle School
- Leland
- High School
- North Brunswick
Mortgage Calculator
Listing courtesy of BlueCoast Realty Corporation. Selling Office: Century 21 Vanguard.

Copyright 2026 NCRMLS. All rights reserved. North Carolina Regional Multiple Listing Service, (NCRMLS), provides content displayed here (“provided content”) on an “as is” basis and makes no representations or warranties regarding the provided content, including, but not limited to those of non-infringement, timeliness, accuracy, or completeness. Individuals and companies using information presented are responsible for verification and validation of information they utilize and present to their customers and clients. NCRMLS will not be liable for any damage or loss resulting from use of the provided content or the products available through Portals, IDX, VOW, and/or Syndication. Recipients of this information shall not resell, redistribute, reproduce, modify, or otherwise copy any portion thereof without the expressed written consent of NCRMLS.