126 Cobblers Cir Unit 126, Calabash, NC 28467
- $246,250
- 3
- BD
- 3
- BA
- 1,665
- SqFt






- Sold Price
- $246,250
- List Price
- $254,900
- Status
- CLOSED
- MLS#
- 100571602
- Closing Date
- Jul 08, 2026
- Days on Market
- 39
- Days On Market
- 39
- Year Built
- 2006
- Levels
- Two
- Bedrooms
- 3
- Bathrooms
- 3
- Half-baths
- 1
- Full-baths
- 2
- Living Area
- 1,665
- Acres
- 0.05
- Neighborhood
- The Farm
Property Description
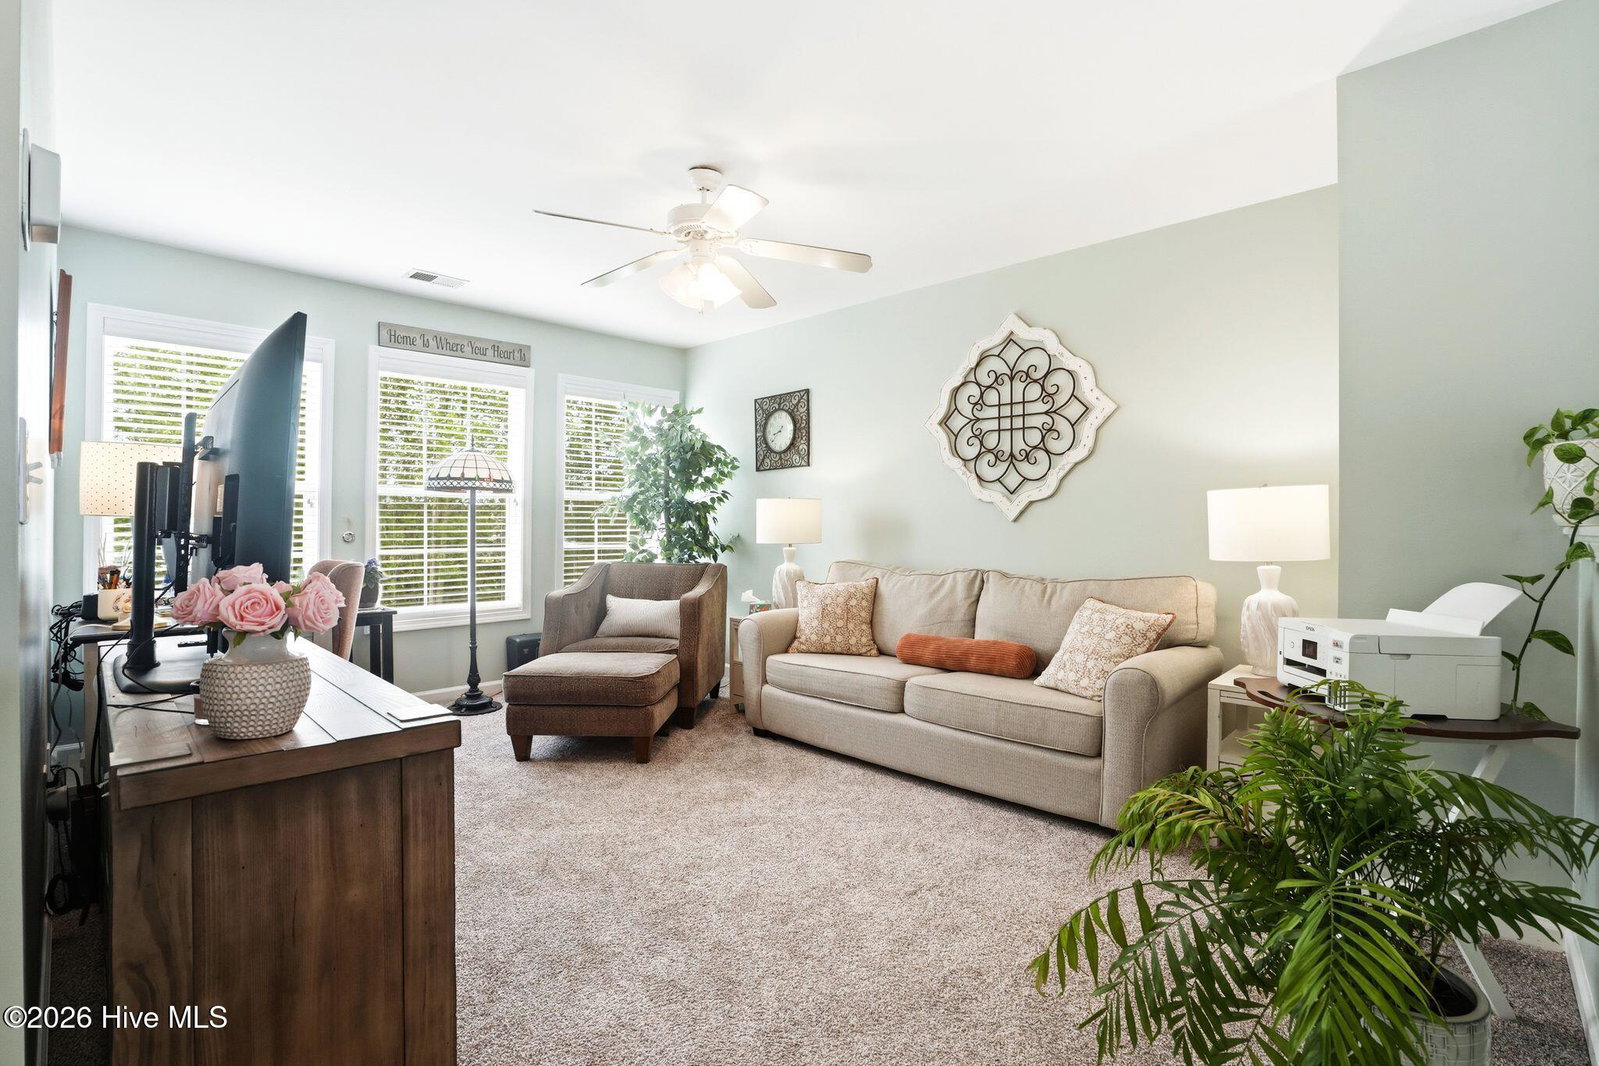
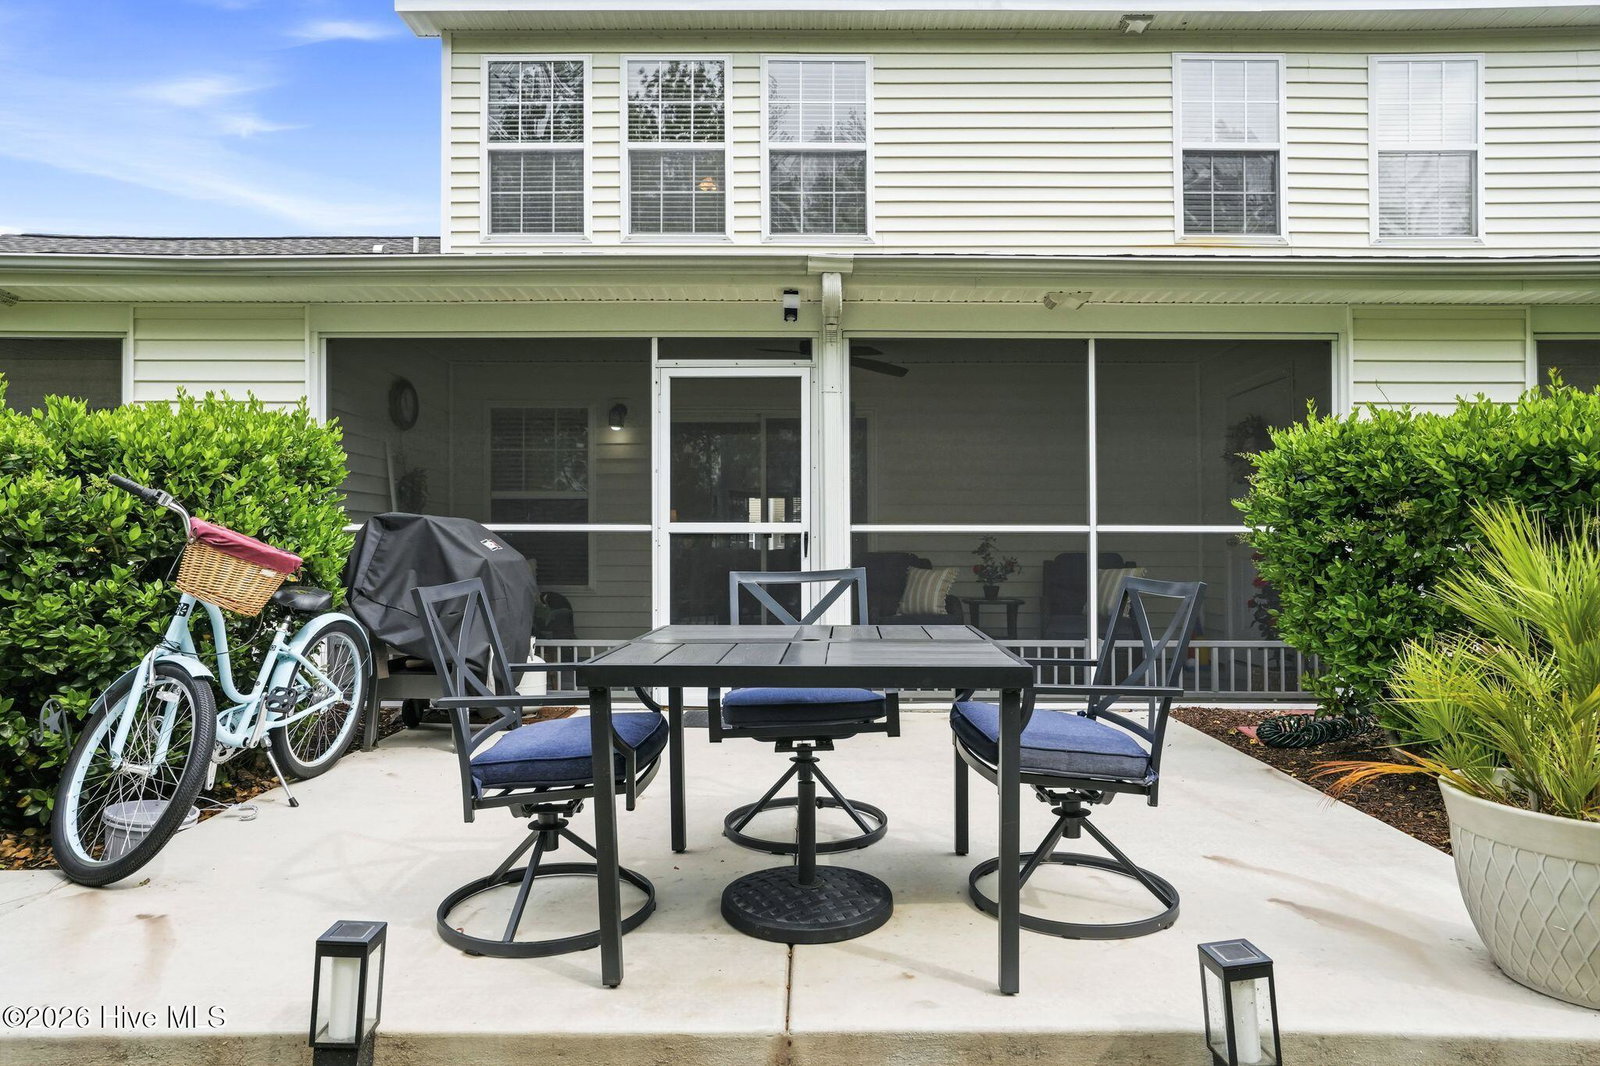
Welcome to 126 Cobblers Circle, a charming home nestled in the desirable neighborhood The Farm in Carolina Shores. This well maintained property offers perfect blend of comfort, convenience, and coastal living just minutes from Sunset Beach. Step inside to find a bright and inviting floor plan featuring spacious living areas, abundant natural light. The kitchen has plenty of cabinetry with granite counter and stainless steel appliances. The dining room has a beautifully custom built in seating bench with a hidden storage topped with custom cushions paired with accent pillows for comfort. The primary bedroom is on the first floor with private bathroom. Upstairs has two guest bedrooms with a shared bathroom with a spacious loft that creates an open, airy feel-perfect for secondary living space, home office, or even a reading nook. As you step outside into a beautifully screened in porch with brand new tile flooring adds a clean upscale touch while offering easy maintenance perfect for coastal living. Owners added a new cement patio slab a perfect grilling space to gather with friends and family. Roof replaced 2026. Internet and yard maintenance is included in HOA. Property does not require flood insurance. Schedule your showing today! Partner with our preferred lender Alpha Mortgage receive up to 1% interest rate buy down for the first year.
/u.realgeeks.media/desireewhalen/wilmington-nc-mls.png)
Additional Information
- HOA (annual)
- $3,888
- Available Amenities
- Roof Maintenance, Billiard Room, Clubhouse, Community Pool, Fitness Center, Game Room, Maintenance Common Areas, Maintenance Grounds, Maintenance Structure, Management, Meeting Room, Playground, Trail(s), Trash
- Appliances
- Electric Oven, Built-In Microwave, Washer, Refrigerator, Dryer, Dishwasher
- Interior Features
- Master Downstairs, Walk-In Closet(s), High Ceilings, Ceiling Fans, Pantry, Walk-In Shower, Drapes/Blinds, Eat-In Kitchen, Walk-In Closet(s)
- Cooling
- Central Air, Zoned, Ceiling Fan(s), Heat Pump
- Heating
- Heat Pump, Electric, Forced Air
- Foundation
- Slab
- Roof
- Shingle
- Exterior Features
- Storm Doors
- Lot Information
- Landscaped
- Utilities
- None
- Lot Water Features
- Other
- Water
- Public
- Elementary School
- Jessie Mae Monroe Elementary
- Middle School
- Shallotte Middle
- High School
- West Brunswick
Mortgage Calculator
Listing courtesy of Coldwell Banker Sea Coast Advantage. Selling Office: Nest Realty.

Copyright 2026 NCRMLS. All rights reserved. North Carolina Regional Multiple Listing Service, (NCRMLS), provides content displayed here (“provided content”) on an “as is” basis and makes no representations or warranties regarding the provided content, including, but not limited to those of non-infringement, timeliness, accuracy, or completeness. Individuals and companies using information presented are responsible for verification and validation of information they utilize and present to their customers and clients. NCRMLS will not be liable for any damage or loss resulting from use of the provided content or the products available through Portals, IDX, VOW, and/or Syndication. Recipients of this information shall not resell, redistribute, reproduce, modify, or otherwise copy any portion thereof without the expressed written consent of NCRMLS.