104 Cale Ct, Wilmington, NC 28411
- $570,000
- 4
- BD
- 3
- BA
- 2,052
- SqFt




- Sold Price
- $570,000
- List Price
- $575,000
- Status
- CLOSED
- MLS#
- 100483036
- Closing Date
- Jan 29, 2025
- Days on Market
- 3
- Days On Market
- 3
- Year Built
- 1980
- Levels
- Two
- Bedrooms
- 4
- Bathrooms
- 3
- Half-baths
- 1
- Full-baths
- 2
- Living Area
- 2,052
- Acres
- 0.46
- Neighborhood
- Stoneybrook
Property Description
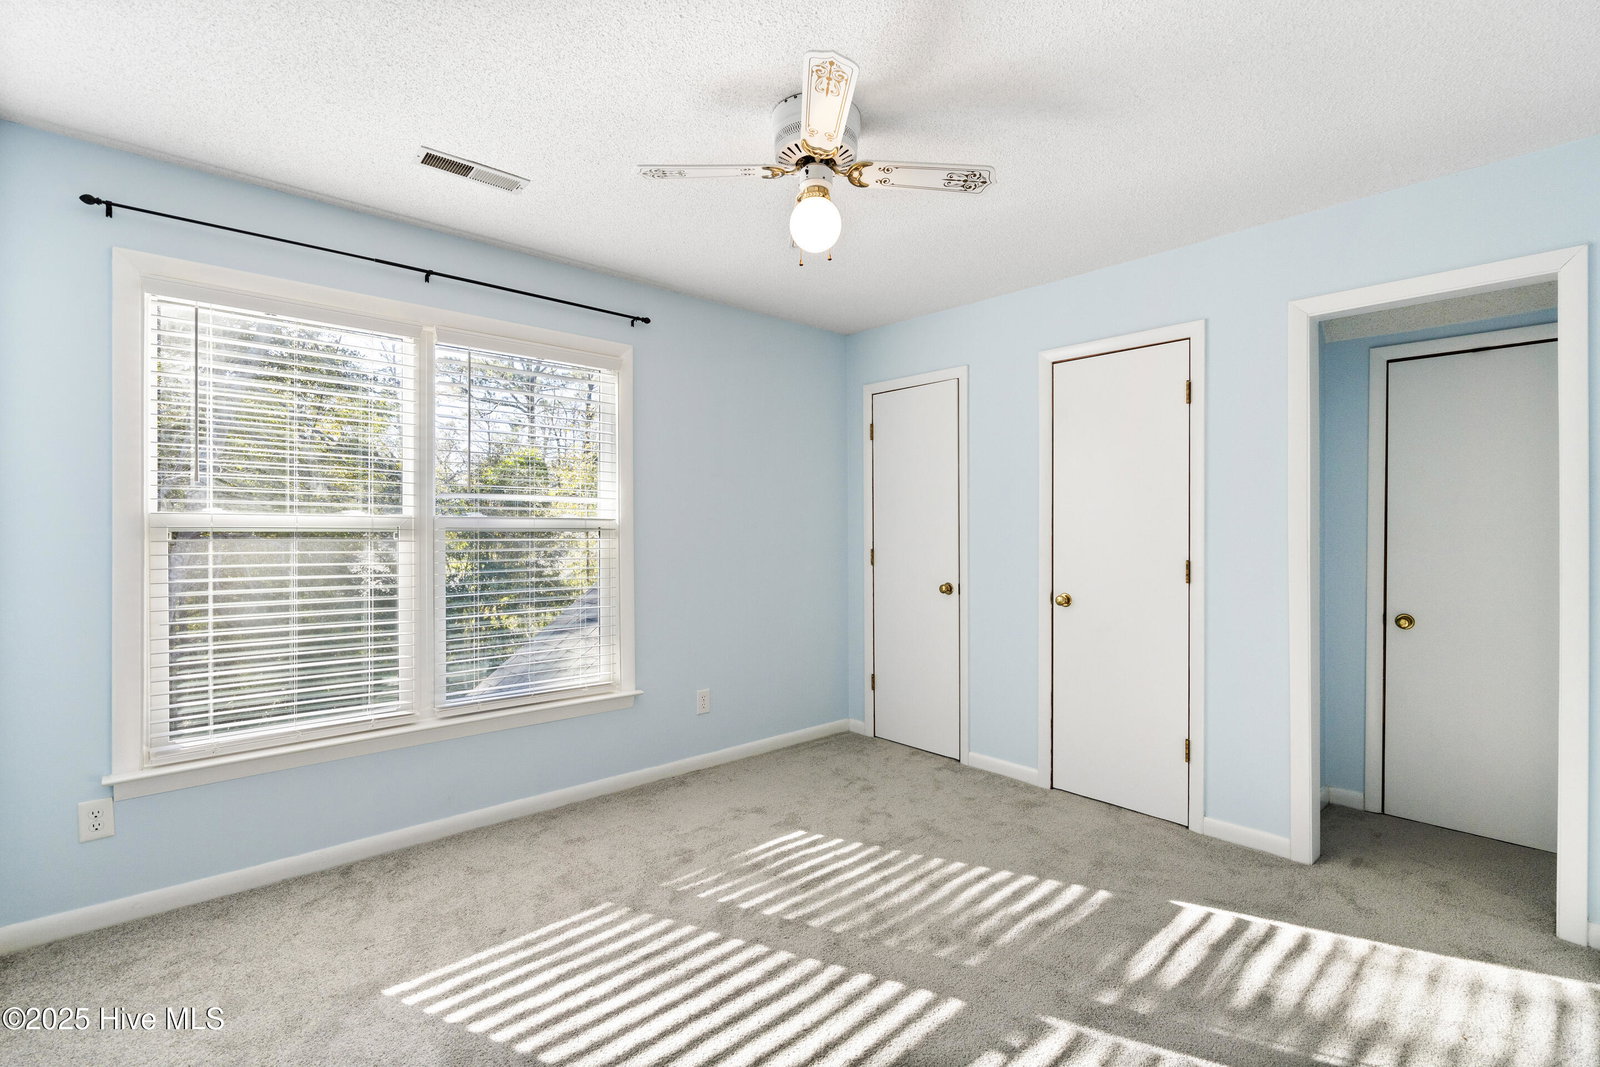
Remodeled for today living. This very well maintained 4 bedroom southern designed home is set on a .46 acre mature landscaped wooded corner cul-de-sac lot. Desirable coastal neighborhood setting that is just down the street from Ogden elementary, minutes from the beach and waterway boating access, The fully remodeled home is loaded with extras such as fresh exterior and interior paint, newer roof, and vinyl windows along with beautiful wood floors in the huge living areas. The stylish kitchen has refinished cabinets, granite tops, tile backsplash and stainless steel appliances with gas range/oven. Walk in pantry storage. Bar and bay window dining areas. Large family room has crown molding and a masonry brick hearth fireplace. Large first level master suite. three additional spacious bedrooms upstairs. All baths updated. Enjoy the outdoor surroundings from the 2nd floor veranda or the rocking chair front porch. Backyard enclosed porch along with a multi-level deck overlook the fenced backyard with relaxing hot tub and refreshing in ground pool. The detached 2 car garage offers a great workshop opportunity. Large carport. No HOA dues and county taxes make this home a must see to appreciate.
/u.realgeeks.media/desireewhalen/wilmington-nc-mls.png)
Additional Information
- Available Amenities
- None
- Appliances
- Gas Oven, Washer, Refrigerator, Dryer, Dishwasher
- Interior Features
- Master Downstairs, Walk-In Closet(s), High Ceilings, Entrance Foyer, Solid Surface Counter, Ceiling Fans, Gas Logs, Walk-In Closet(s)
- Cooling
- Central Air
- Heating
- Forced Air, Electric
- Foundation
- Crawl Space
- Roof
- Shingle
- Exterior Features
- Gas Grill
- Lot Information
- Cul-De-Sac, Corner Lot
- Utilities
- Sewer Available, Water Available
- Water
- Public
- Garage Spaces
- 4
- Elementary School
- Ogden
- Middle School
- Noble
- High School
- Laney
Mortgage Calculator
Listing courtesy of Coldwell Banker Sea Coast Advantage. Selling Office: Intracoastal Realty Corp.

Copyright 2026 NCRMLS. All rights reserved. North Carolina Regional Multiple Listing Service, (NCRMLS), provides content displayed here (“provided content”) on an “as is” basis and makes no representations or warranties regarding the provided content, including, but not limited to those of non-infringement, timeliness, accuracy, or completeness. Individuals and companies using information presented are responsible for verification and validation of information they utilize and present to their customers and clients. NCRMLS will not be liable for any damage or loss resulting from use of the provided content or the products available through Portals, IDX, VOW, and/or Syndication. Recipients of this information shall not resell, redistribute, reproduce, modify, or otherwise copy any portion thereof without the expressed written consent of NCRMLS.